
Save
Ask
Tour
Hide
Share
$324,900
New Listing

26 VERNON ROAD
HAVERTOWN, PA 19083

For Sale|Townhouse|Active
3
Beds
1
Total Bath
1
Full Bath
1,096
SqFt
$296
/SqFt
1935
Built
Subdivision:
HAVERTOWN
County:
DELAWARE
Call Now: +971-234-5678
Is this the listing for you? We can help make it yours.
+971-234-5678
26 VERNON ROAD26 VERNON ROAD26 VERNON ROAD26 VERNON ROAD
Save
Ask
Tour
Hide
Share

Mortgage Calculator

Monthly Payment (Est.)

Enter an interest rate to see your estimated monthly payment.
Calculator powered by Showcase IDX, a Constellation1 Company. Copyright ©2026 Information is deemed reliable but not guaranteed.

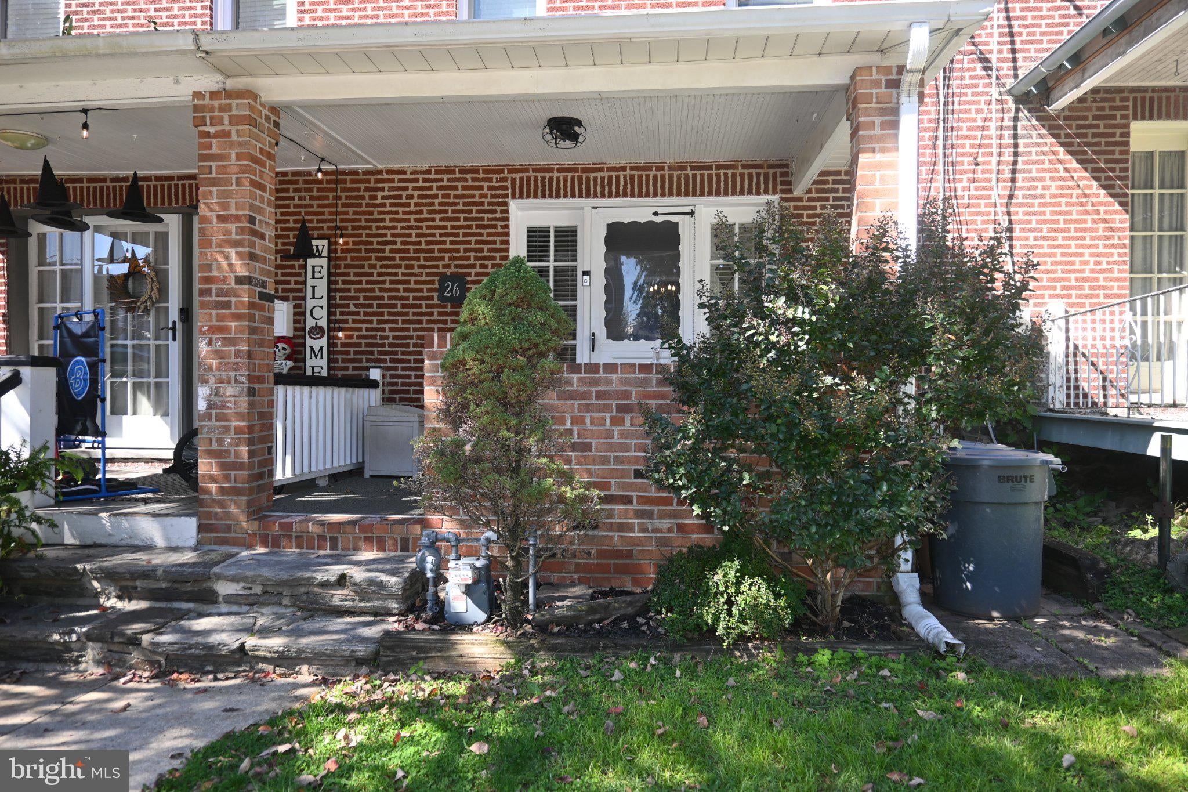
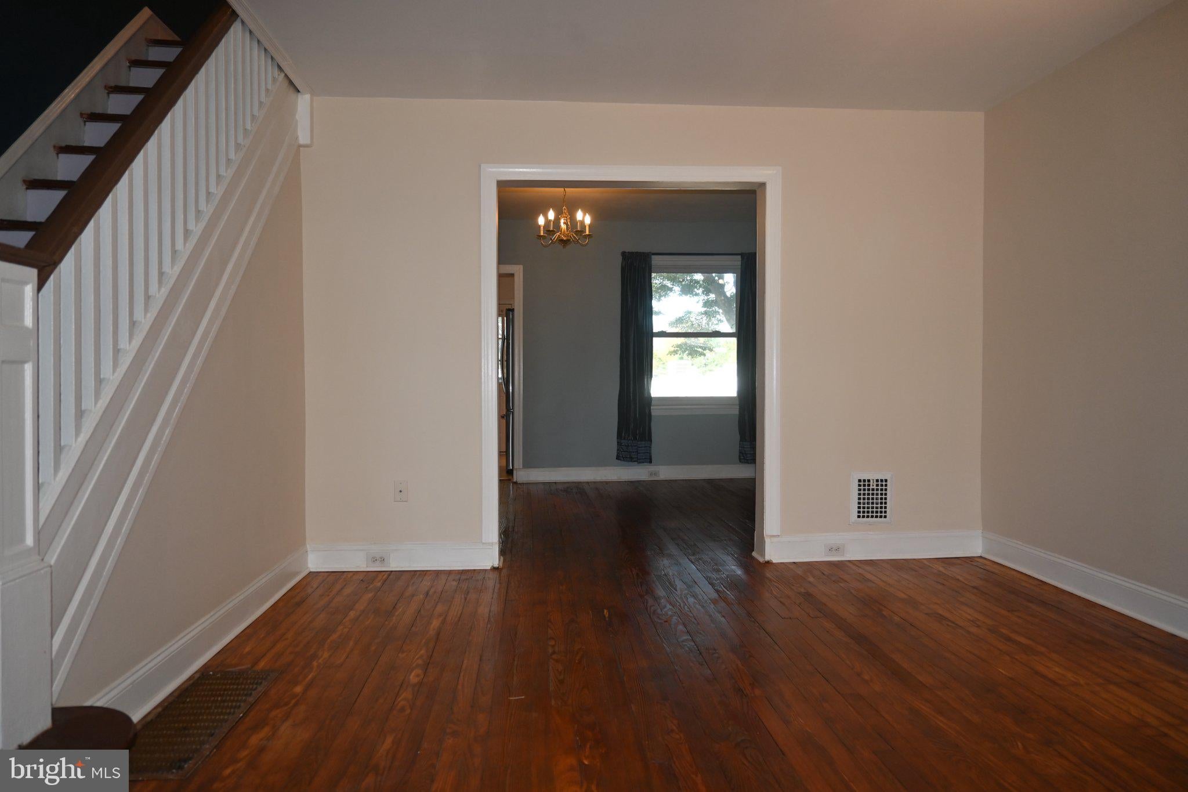
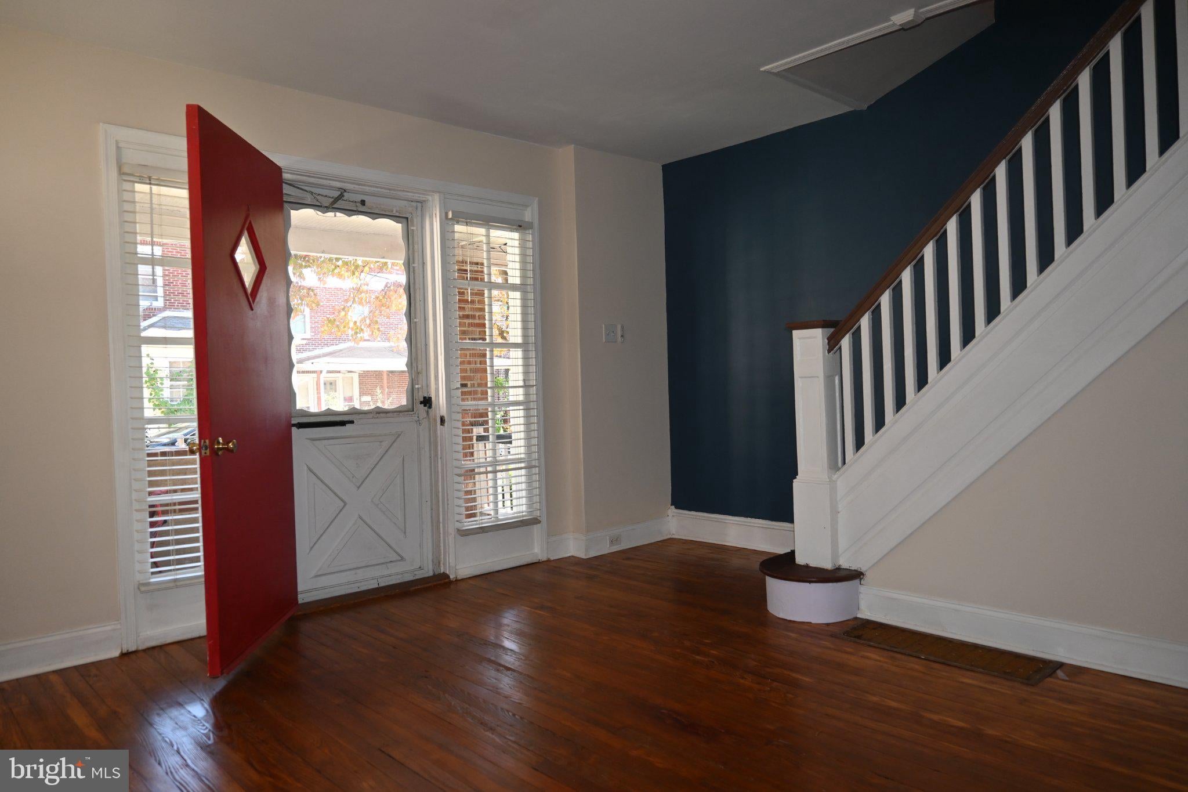
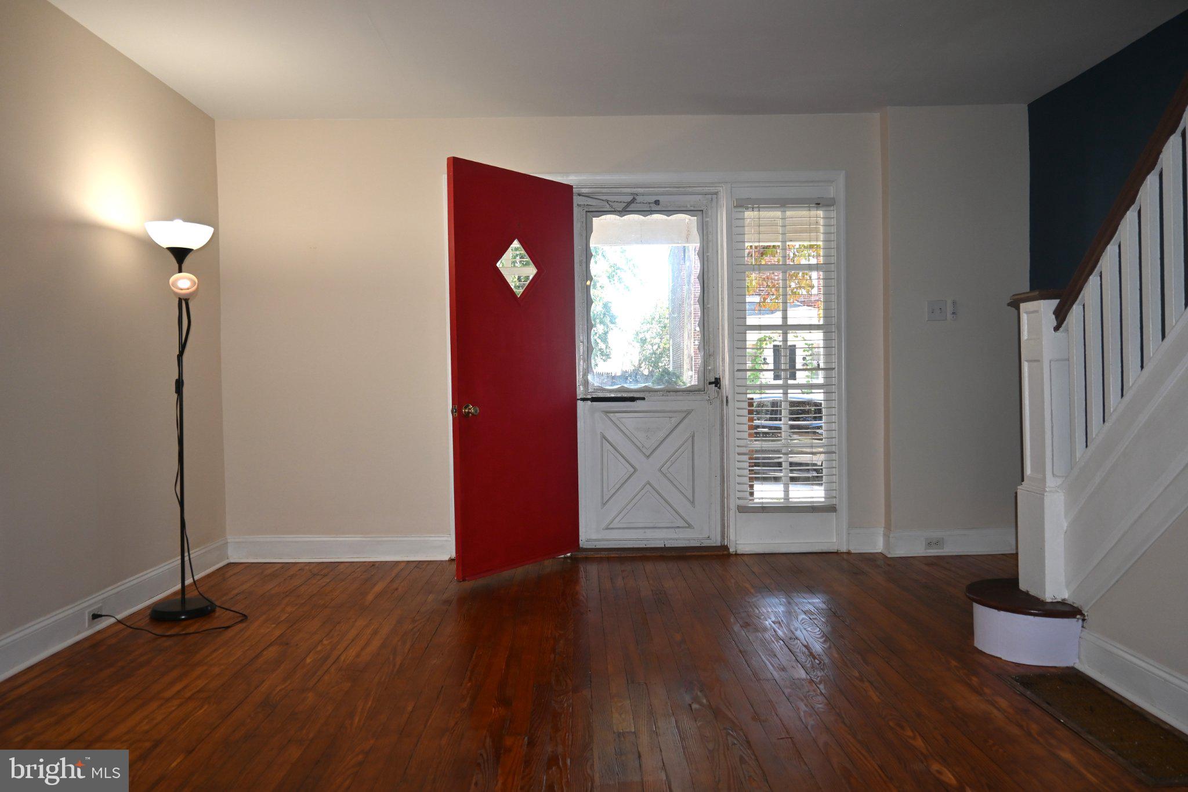
Havertown townhome with three bedrooms and a ceramic tile bath. Enter the home from a cozy covered porch. Front door has sidelites bringing plenty of light into the living room with hardwood floor. Formal dining room with hardwood floor. Modern kitchen with exit to fenced rear yard with patio. Upstairs you will find 3 bedrooms with ceiling fans and hardwood floor and a ceramic tile bath. Basement has plenty of storage and laundry area. Great location within walking distance to restaurants, shopping and Pennsy Trail. Award winning Haverford School District. Low price with Low taxes Come take a look!

Save
Ask
Tour
Hide
Share
Listing Snapshot
Price 
$324,900
Days On Site 
0 Days
Bedrooms 
3
Inside Area (SqFt) 
1,096 sqft
Total Baths 
1
Full Baths 
1
Partial Baths 
N/A
Lot Size 
0.03 Acres
Year Built 
1935
MLS® Number 
PADE2125578
Status 
Active
Property Tax 
$5,705
HOA/Condo/Coop Fees 
N/A
Sq Ft Source 
Assessor
Friends & Family
Recent Activity
2 hours agoListing updated with changes from the MLS®
4 hours agoListing first seen on site
General Features
Acres 
0.03
Cross Street 
West Chester Pike
Foundation 
Stone
Levels 
Two
Parking 
On Street
Property Sub Type 
Townhouse
Sewer 
Public Sewer
Special Circumstances 
Standard
SqFt Above 
1096
SqFt Total 
1096
Style 
Colonial
Water Source 
Public
Zoning 
RESIDENTIAL
Interior Features
Appliances 
Gas Water Heater
Basement 
Full
Cooling 
Window Unit(s)Electric
Electric 
100 Amp Service
Heating 
Natural GasForced Air
Laundry Features 
In Basement
Dining Room 
Level - Main
Kitchen 
Level - Main
Living Room 
Level - Main
Save
Ask
Tour
Hide
Share
Exterior Features
Construction Details 
Brick
Pool Features 
None
Community Features
MLS Area 
Haverford Twp (10422)
School District 
HAVERFORD TOWNSHIP
Schools
School District
HAVERFORD TOWNSHIP
Elementary School
Unknown
Middle School
HAVERFORD
High School
HAVERFORD SENIOR

Neighborhood & Commute
Source: Walkscore
Disclosure: Community information and market data powered by Constellation Data Labs. Information is deemed reliable but not guaranteed.
Save
Ask
Tour
Hide
Share