
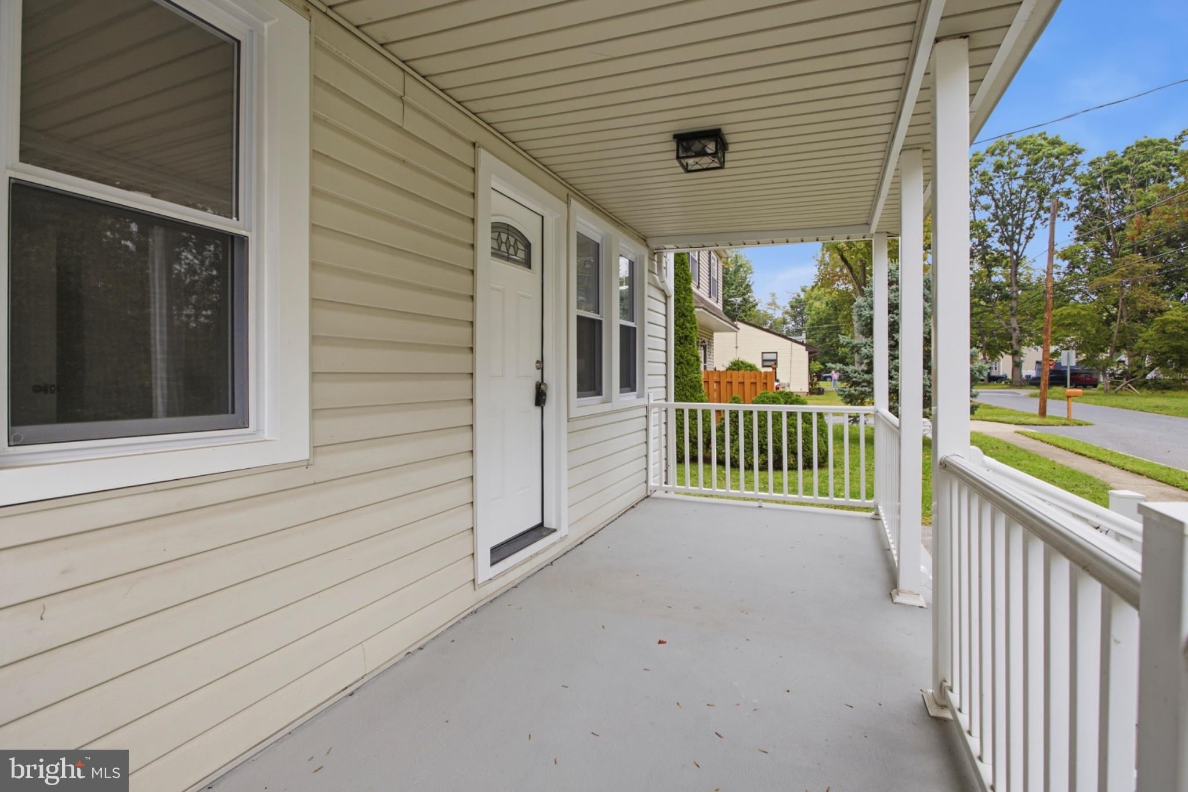
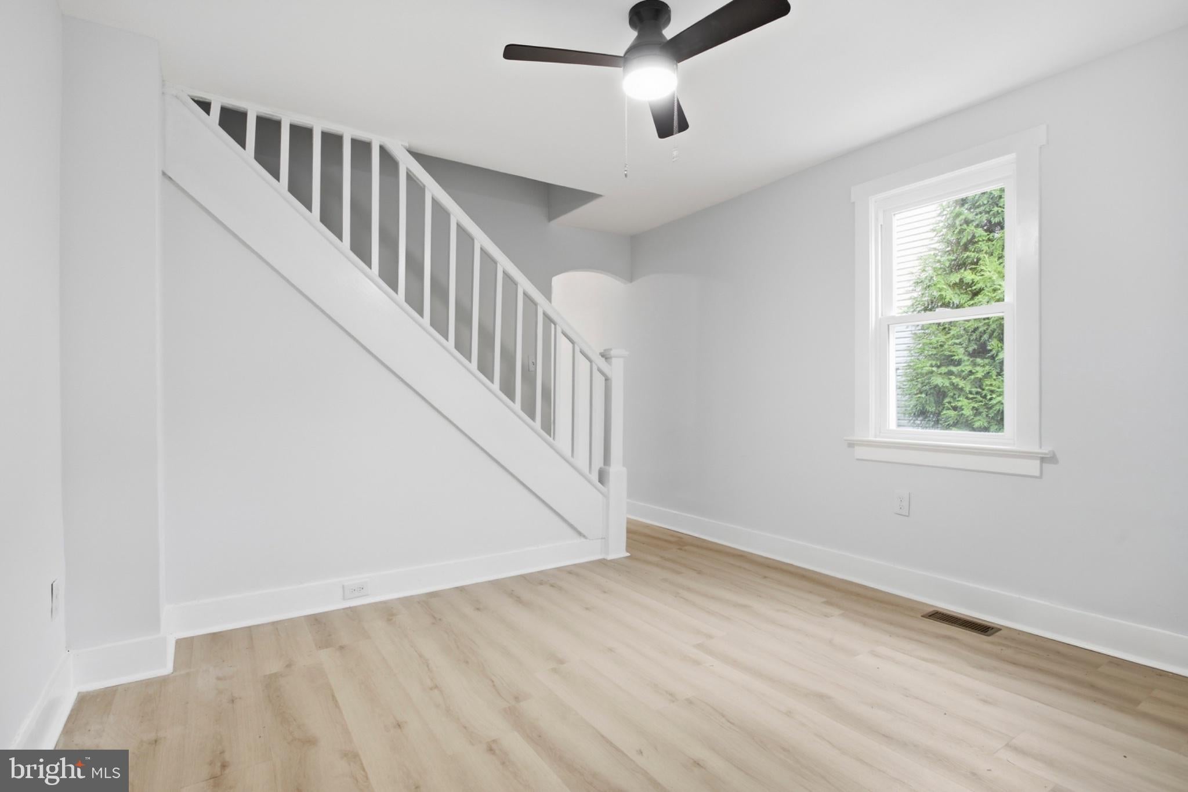
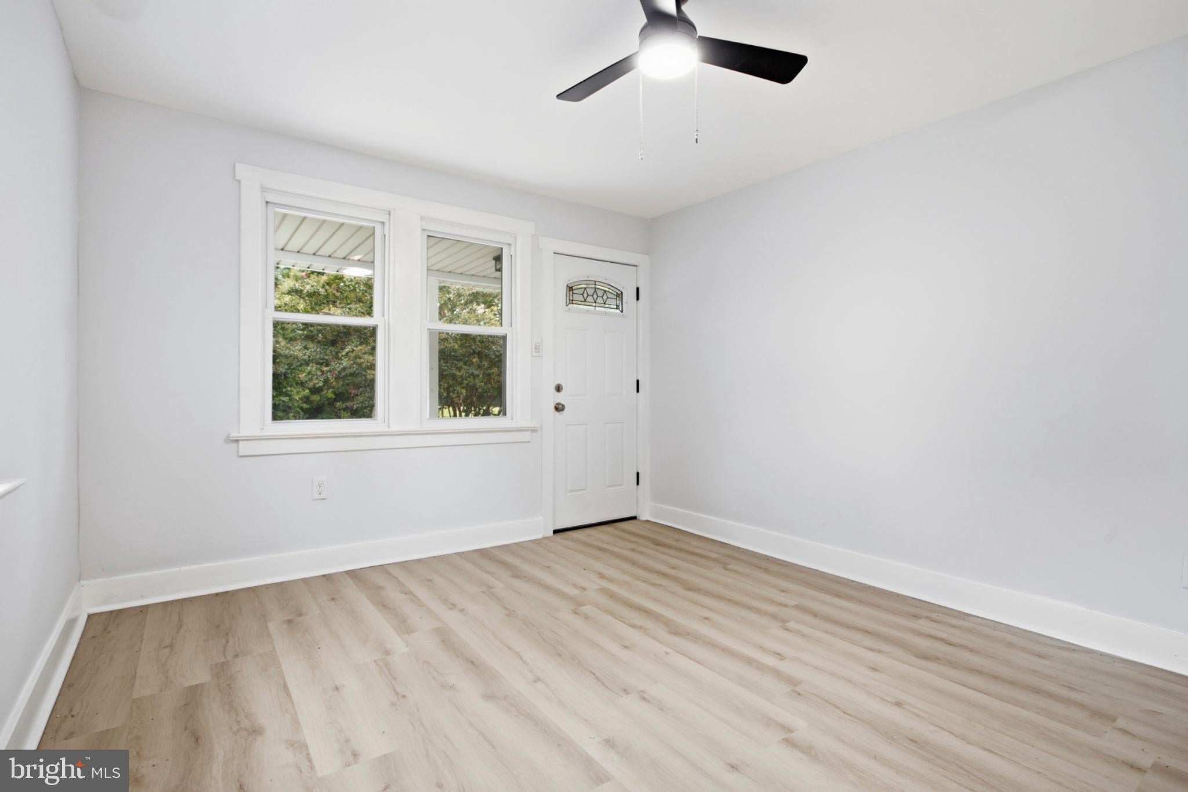
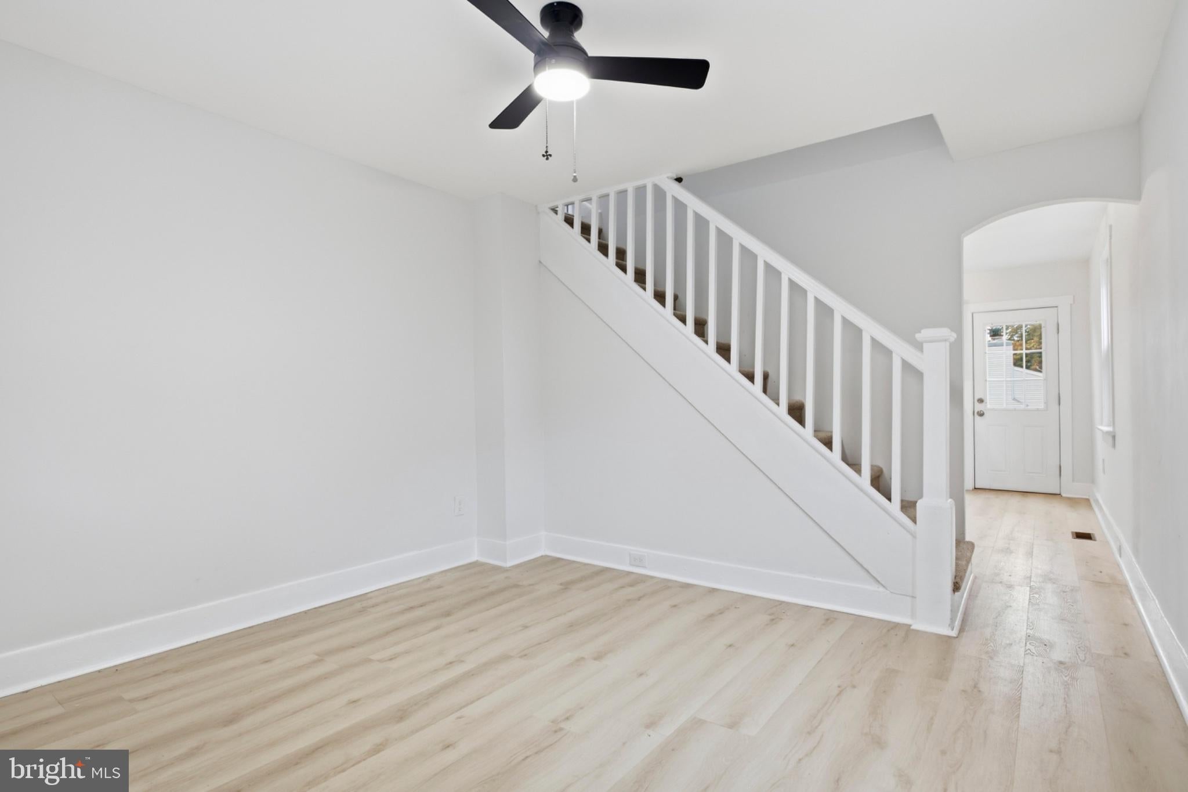
Incredible Opportunity in the Heart of Upper Chichester Township! This stunning 3-bedroom Cape Cod has been completely renovated from top to bottom and offers the rare combination of one-floor living, modern updates, and an incredibly convenient location. Why rent when you can own in one of the most convenient locations in all of Delaware County? Move right in, unpack your bags, and enjoy! Pull down this beautiful street, walk up the front walkway, under the covered front porch, and step into the First Floor: First Floor: Luxury vinyl plank flooring, neutral tones, and cool vibes welcome you the second you walk through the door. The formal living room flows directly into the beautifully renovated eat-in kitchen, creating a fantastic space for everyday living and entertaining. The kitchen is simply gorgeous, featuring white shaker cabinetry, quartz countertops, stainless steel appliances, and a stunning herringbone tile backsplash. Just off the kitchen is a perfectly sized dining area, offering a great space for entertaining or enjoying everyday meals. The first-floor primary bedroom is located just off the dining area and features its own beautifully updated private bathroom. Complete with tile flooring, a custom walk-in shower stall featuring subway tile surround and mosaic accents, this space is a tremendous bonus and offers the convenience of true one-floor living. Second Floor: Two perfectly sized bedrooms and a completely remodeled hall bathroom complete the second floor. The additional bedrooms provide flexibility for guests, a home office, or whatever fits your needs. Basement: Currently unfinished but offering plenty of potential for additional storage, a workshop, or future finished living space. Let your imagination run wild! Exterior: Situated on a large lot, this property offers plenty of outdoor space and tremendous potential. Combine the lot with the home’s extensive renovations, and you have a fantastic opportunity to own a move-in-ready property with low-maintenance living. Additional Upgrades Include: The property has been essentially completely renovated from top to bottom, including a gorgeous new kitchen with white shaker cabinetry, quartz countertops, stainless steel appliances, and designer tile backsplash. Completely remodeled bathrooms, luxury vinyl plank flooring, neutral tones throughout, and updated utilities make this home an incredible opportunity. Local Vibes: The location of this property is simply fantastic. Conveniently located in Upper Chichester Township, you’re just minutes from I-95, Route 476, Philadelphia International Airport, and North Wilmington. Enjoy local favorites like the Gridiron Pub, known for its world-famous wings, and Dee Costanza’s, known as the originator of the Italian hoagie, all just minutes away. Completely renovated, one-floor living, a large lot, and an incredibly convenient location. Why rent when you can own a beautiful piece of Delco?
| an hour ago | Listing first seen on site | |
| an hour ago | Listing updated with changes from the MLS® |
Did you know? You can invite friends and family to your search. They can join your search, rate and discuss listings with you.