
Save
Ask
Tour
Hide
Share
$175,000
New Listing

811 SPRINGFIELD ROAD
ALDAN, PA 19018

For Sale|Single Family Residence|Active
3
Beds
2
Total Baths
2
Full Baths
1,218
SqFt
$144
/SqFt
1948
Built
Subdivision:
PENN PINES
County:
DELAWARE
Call Now: +971-234-5678
Is this the listing for you? We can help make it yours.
+971-234-5678
811 SPRINGFIELD ROAD811 SPRINGFIELD ROAD811 SPRINGFIELD ROAD811 SPRINGFIELD ROAD
Save
Ask
Tour
Hide
Share

Mortgage Calculator

Monthly Payment (Est.)

Enter an interest rate to see your estimated monthly payment.
Calculator powered by Showcase IDX, a Constellation1 Company. Copyright ©2026 Information is deemed reliable but not guaranteed.

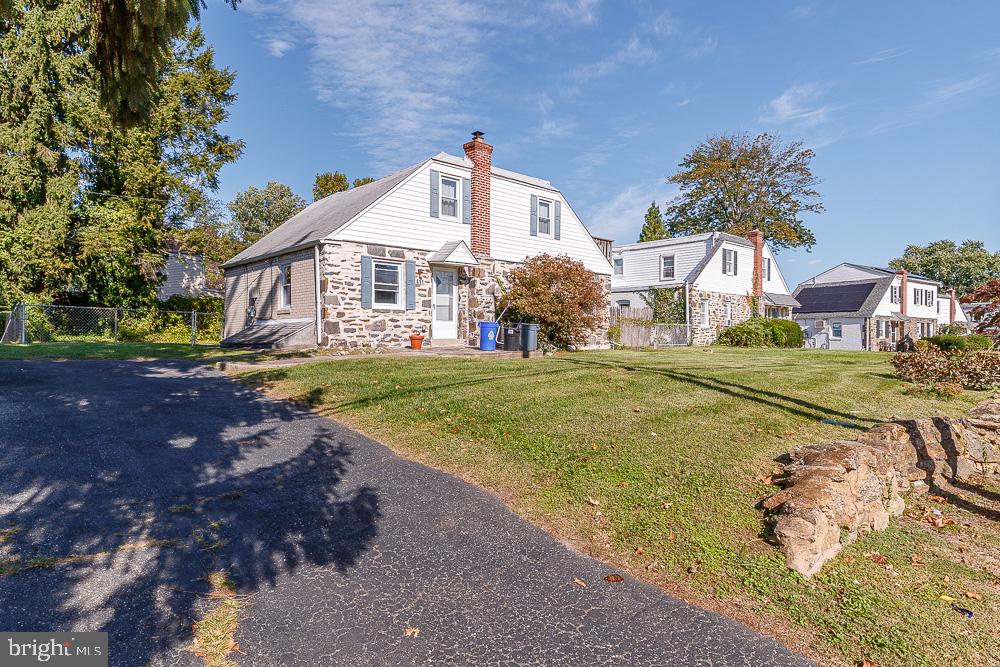
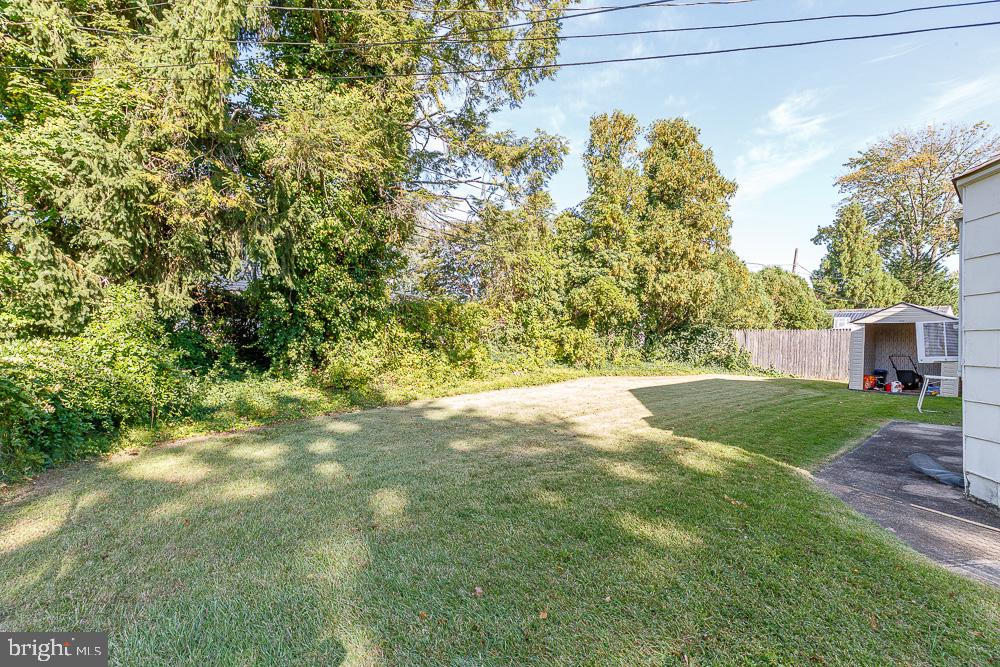
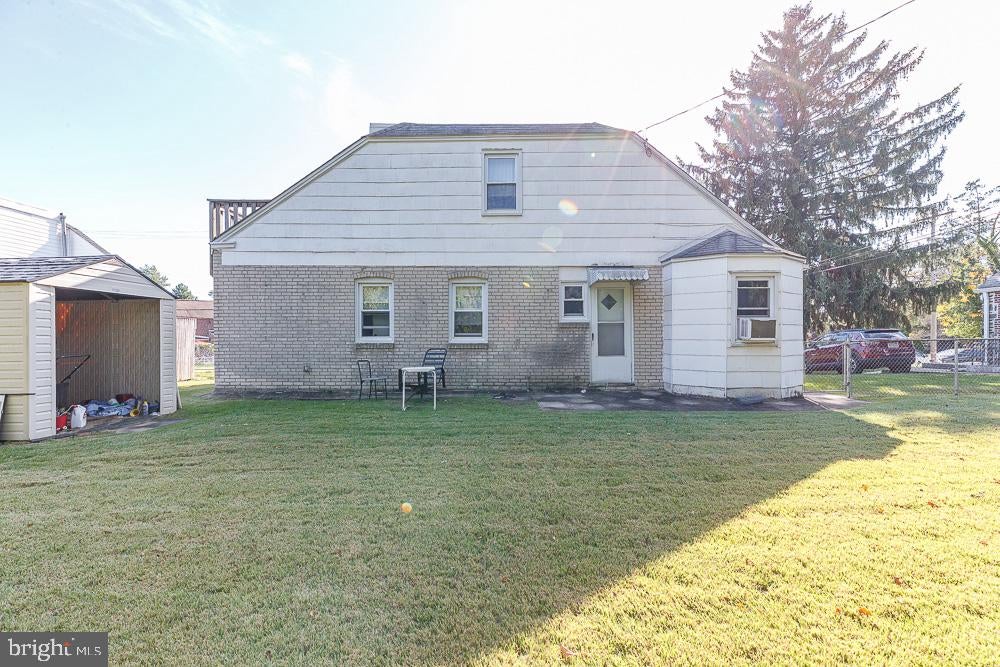
Nestled in the charming Penn Pines neighborhood, this delightful Cape Cod home offers a perfect blend of comfort and community. With a spacious lot, enjoy a yard that invites outdoor gatherings and play. The front yard welcomes you with a warm embrace, while the rear and side yards provide ample space for gardening or relaxation. This home features three cozy bedrooms and two full bathrooms, ideal for creating lasting memories. The unfinished basement offers potential for customization. The neighborhood has a friendly atmosphere, with nearby parks perfect for leisurely strolls and recreational activities. Local schools are highly regarded, ensuring quality education just a stone's throw away. Convenient access to public services enhances the ease of daily living, making this location a true gem. Experience the warmth of community living in a home that invites you to create your own story.

Save
Ask
Tour
Hide
Share
Listing Snapshot
Price 
$175,000
Days On Site 
0 Days
Bedrooms 
3
Inside Area (SqFt) 
1,218 sqft
Total Baths 
2
Full Baths 
2
Partial Baths 
N/A
Lot Size 
0.15 Acres
Year Built 
1948
MLS® Number 
PADE2125488
Status 
Active
Property Tax 
$6,340
HOA/Condo/Coop Fees 
N/A
Sq Ft Source 
Assessor
Friends & Family
Recent Activity
5 hours agoListing first seen on site
5 hours agoListing updated with changes from the MLS®
General Features
Acres 
0.15
Cross Street 
CRICKET LANE
Foundation 
Stone
Levels 
One and One Half
Parking 
Driveway
Property Sub Type 
Single Family Residence
Sewer 
Public Sewer
Special Circumstances 
Standard
SqFt Above 
1218
SqFt Total 
1218
Style 
Cape Cod
Water Source 
Public
Zoning 
RES
Interior Features
Appliances 
Gas Water Heater
Basement 
PartialUnfinished
Cooling 
Wall Unit(s)Electric
Heating 
Natural GasHot Water
Laundry Features 
In Basement
Main Level Bedrooms 
3
Save
Ask
Tour
Hide
Share
Exterior Features
Construction Details 
Stone
Lot Features 
LevelFront YardBack Yard
Pool Features 
None
Community Features
MLS Area 
Upper Darby Twp (10416)
School District 
UPPER DARBY
Schools
School District
UPPER DARBY
Elementary School
Unknown
Middle School
Unknown
High School
UPPER DARBY SENIOR

Neighborhood & Commute
Source: Walkscore
Disclosure: Community information and market data powered by Constellation Data Labs. Information is deemed reliable but not guaranteed.
Save
Ask
Tour
Hide
Share