
Save
Ask
Tour
Hide
Share
$149,500
New Listing

160 FOURTH AVENUE
MEDIA, PA 19063

For Sale|Manufactured Home|Active
3
Beds
2
Total Baths
2
Full Baths
1,344
SqFt
$111
/SqFt
1998
Built
Subdivision:
VILLAGE GREEN
County:
DELAWARE
Call Now: +971-234-5678
Is this the listing for you? We can help make it yours.
+971-234-5678
160 FOURTH AVENUE160 FOURTH AVENUE160 FOURTH AVENUE160 FOURTH AVENUE
Save
Ask
Tour
Hide
Share

Mortgage Calculator

Monthly Payment (Est.)

Enter an interest rate to see your estimated monthly payment.
Calculator powered by Showcase IDX, a Constellation1 Company. Copyright ©2026 Information is deemed reliable but not guaranteed.

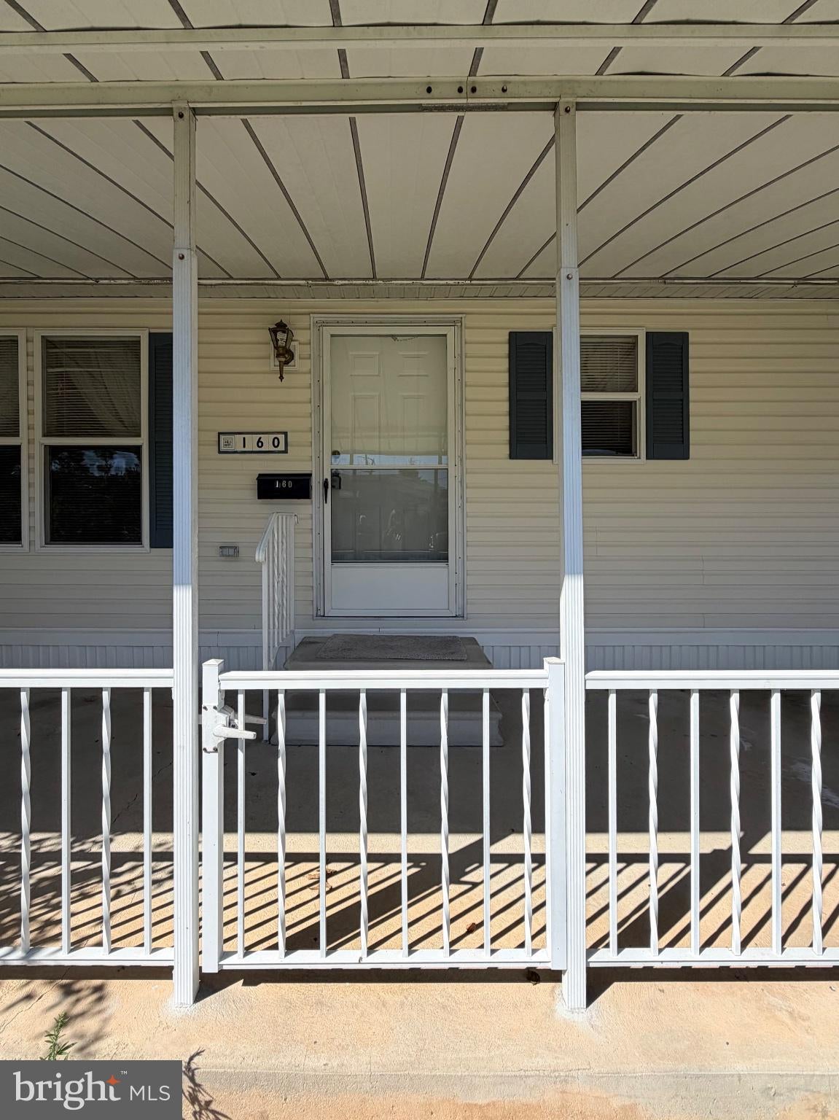
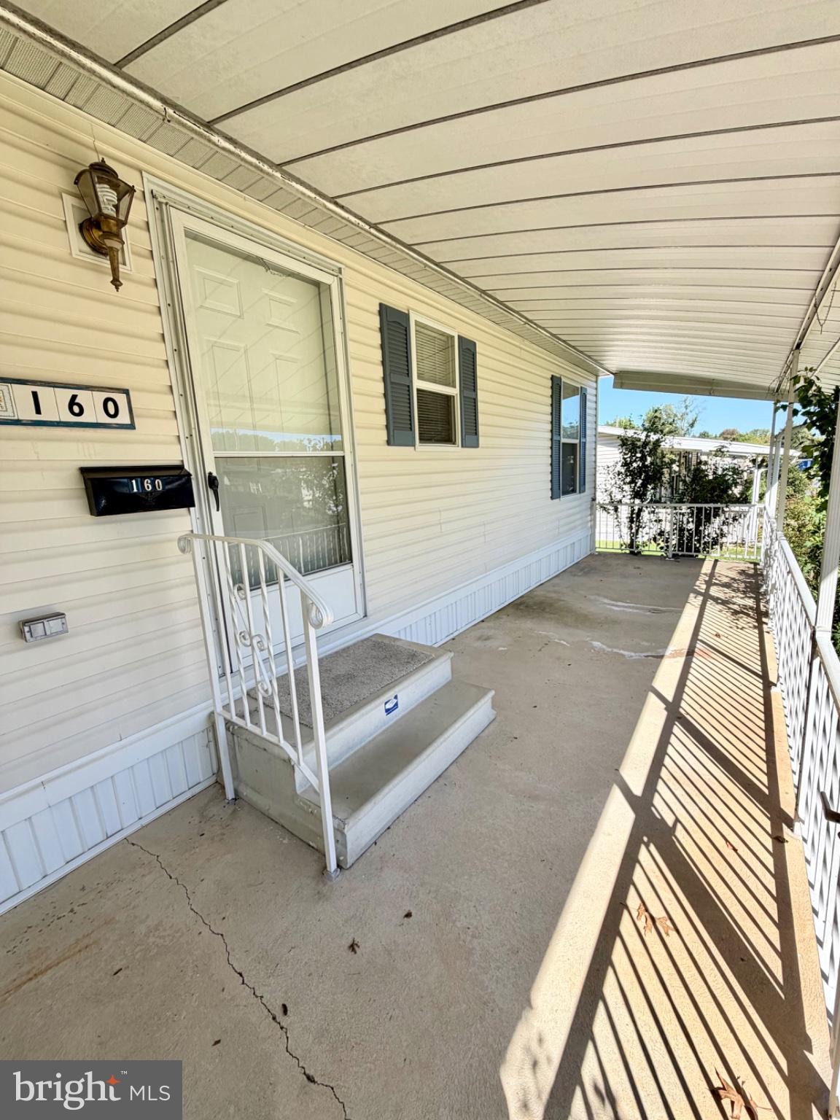
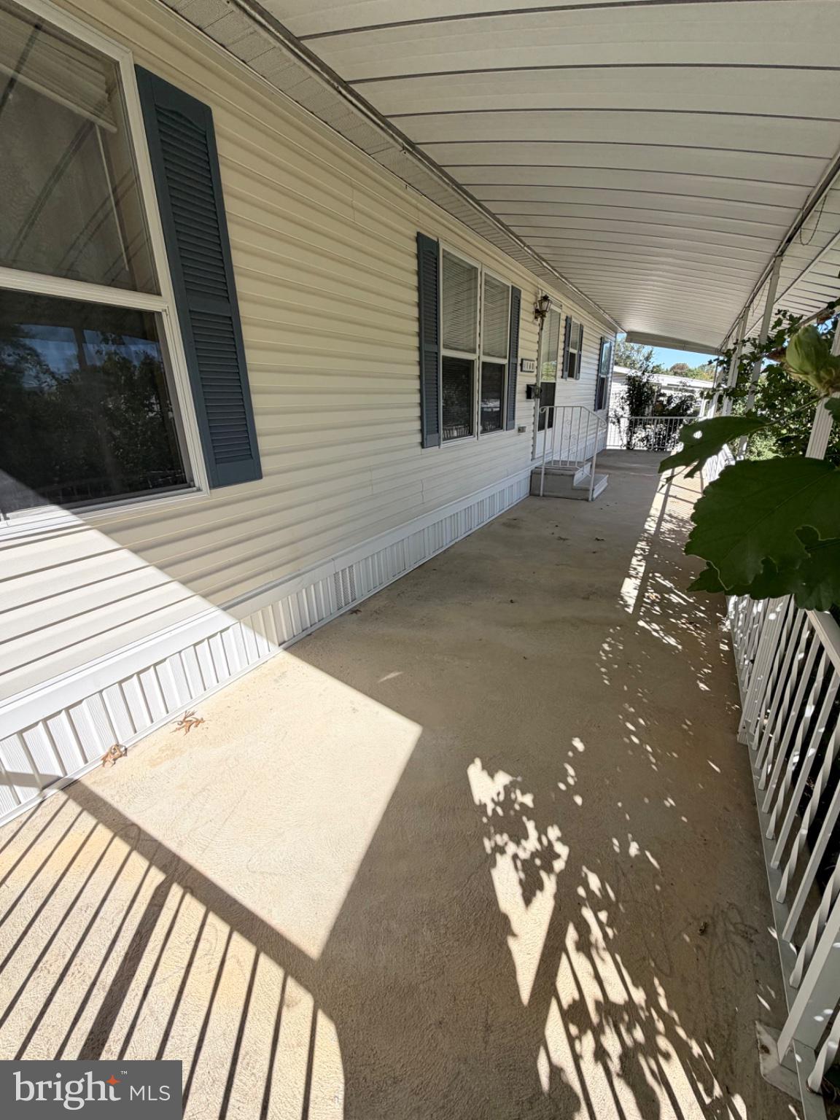
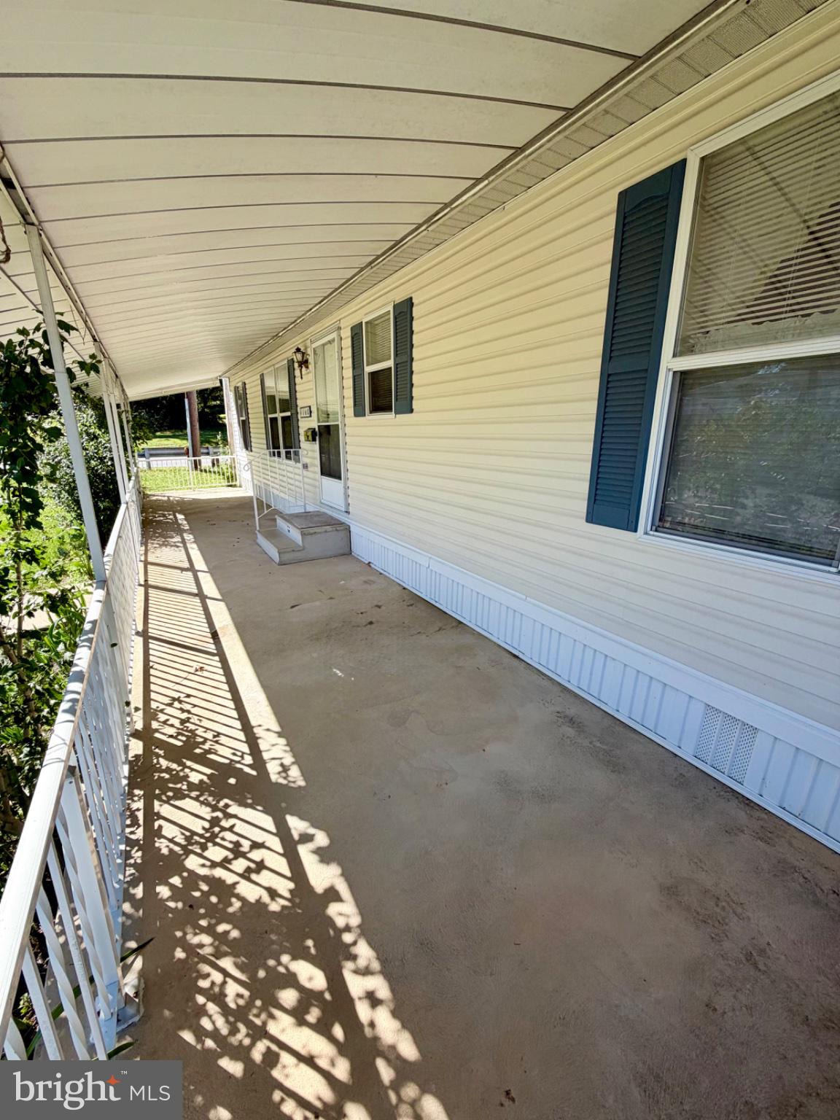
Welcome home! This well-maintained double-wide is located in a 55+ community and offers the added convenience of an end-of-row location with plenty of parking. The inviting layout features 3 bedrooms and 2 bathrooms, including a primary bedroom with its own private bathroom and walk-in shower. The home also offers a comfortable living room, dining area, kitchen and laundry room with a convenient side entrance. Enjoy your morning coffee on the covered front patio. Recent updates include new skirting, newer carpet in most room, and a newer water heater. The HVAC has been serviced annually, giving peace of mind for the new owner and there is a shed for extra storage. A wonderful opportunity for comfortable, easy living! All buyers must complete an application and receive community approval.

Save
Ask
Tour
Hide
Share
Listing Snapshot
Price 
$149,500
Days On Site 
0 Days
Bedrooms 
3
Inside Area (SqFt) 
1,344 sqft
Total Baths 
2
Full Baths 
2
Partial Baths 
N/A
Lot Size 
N/A
Year Built 
1998
MLS® Number 
PADE2125324
Status 
Active
Property Tax 
$1,083
HOA/Condo/Coop Fees 
N/A
Sq Ft Source 
Estimated
Friends & Family
Recent Activity
an hour agoListing first seen on site
an hour agoListing updated with changes from the MLS®
General Features
Levels 
One
Parking 
On StreetPaved
Pets 
Yes
Property Sub Type 
Manufactured Home
Sewer 
Public Sewer
Special Circumstances 
Standard
SqFt Above 
1344
SqFt Total 
1344
Style 
Traditional
Water Source 
Public
Zoning 
RESIDENTIAL
Interior Features
Appliances 
RangeElectric RangeElectric OvenElectric Water HeaterWasherBuilt-In RangeDishwasherExhaust FanRefrigeratorWater HeaterDryer
Cooling 
Central AirCeiling Fan(s)
Flooring 
CarpetVinyl
Heating 
Exhaust FanOilForced Air
Interior 
Ceiling Fan(s)PantryVaulted Ceiling(s)Crown MoldingOpen Floorplan
Main Level Bedrooms 
3
Save
Ask
Tour
Hide
Share
Exterior Features
Construction Details 
Vinyl Siding
Pool Features 
None
Roof 
MetalShingle
Community Features
Community Features 
Street Lights
MLS Area 
Aston Twp (10402)
School District 
PENN-DELCO
Senior Community 
Yes
Schools
School District
PENN-DELCO
Elementary School
Unknown
Middle School
Unknown
High School
Unknown

Neighborhood & Commute
Source: Walkscore
Disclosure: Community information and market data powered by Constellation Data Labs. Information is deemed reliable but not guaranteed.
Save
Ask
Tour
Hide
Share