
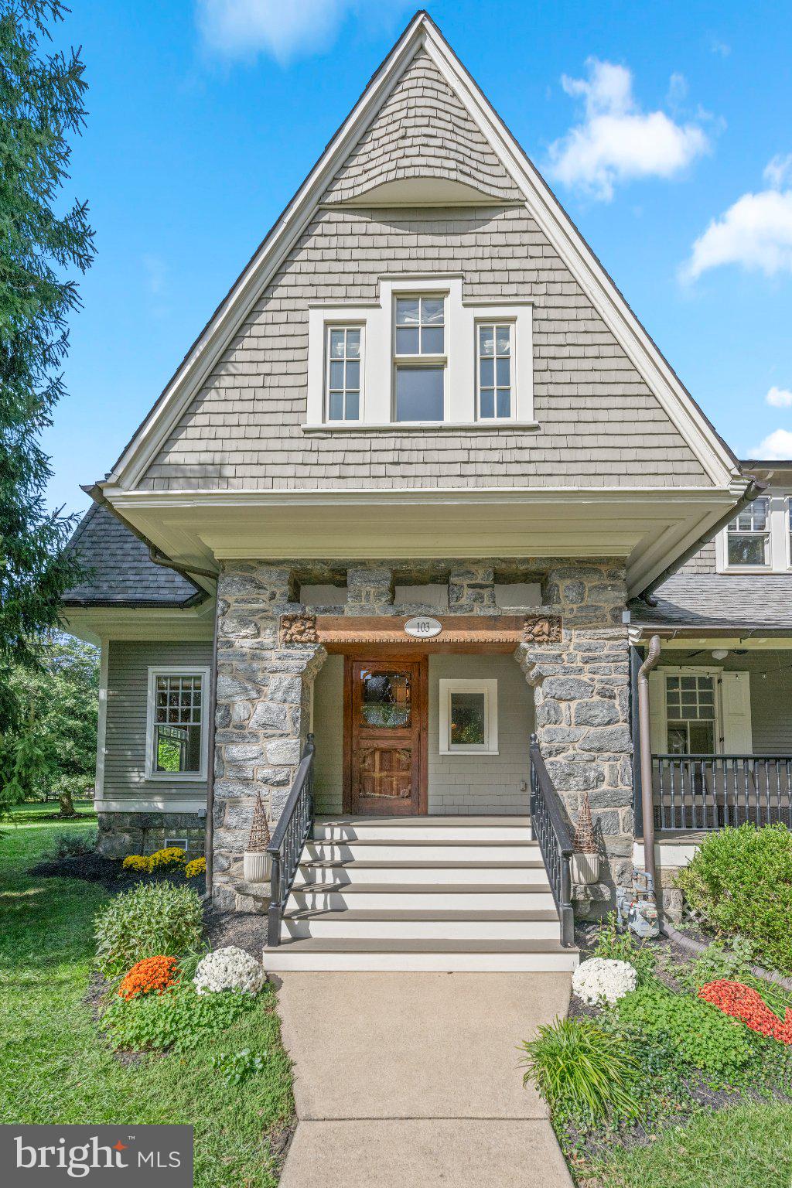
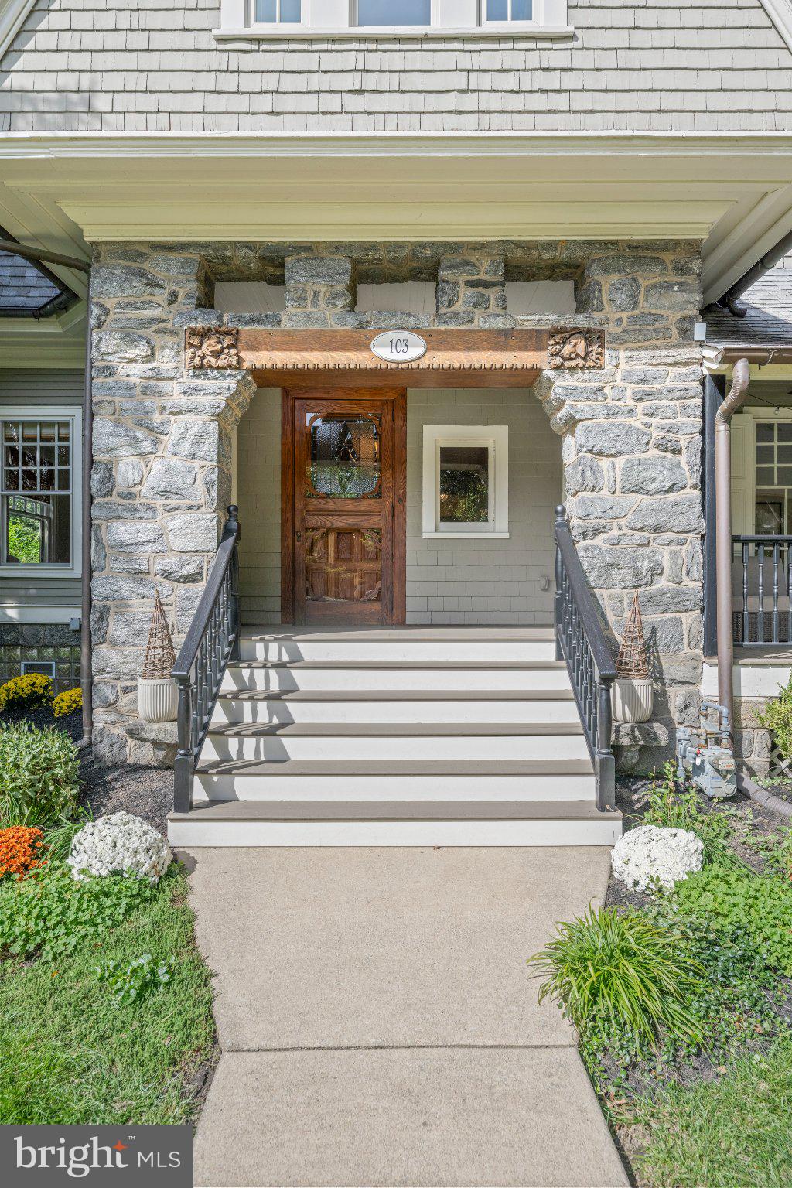
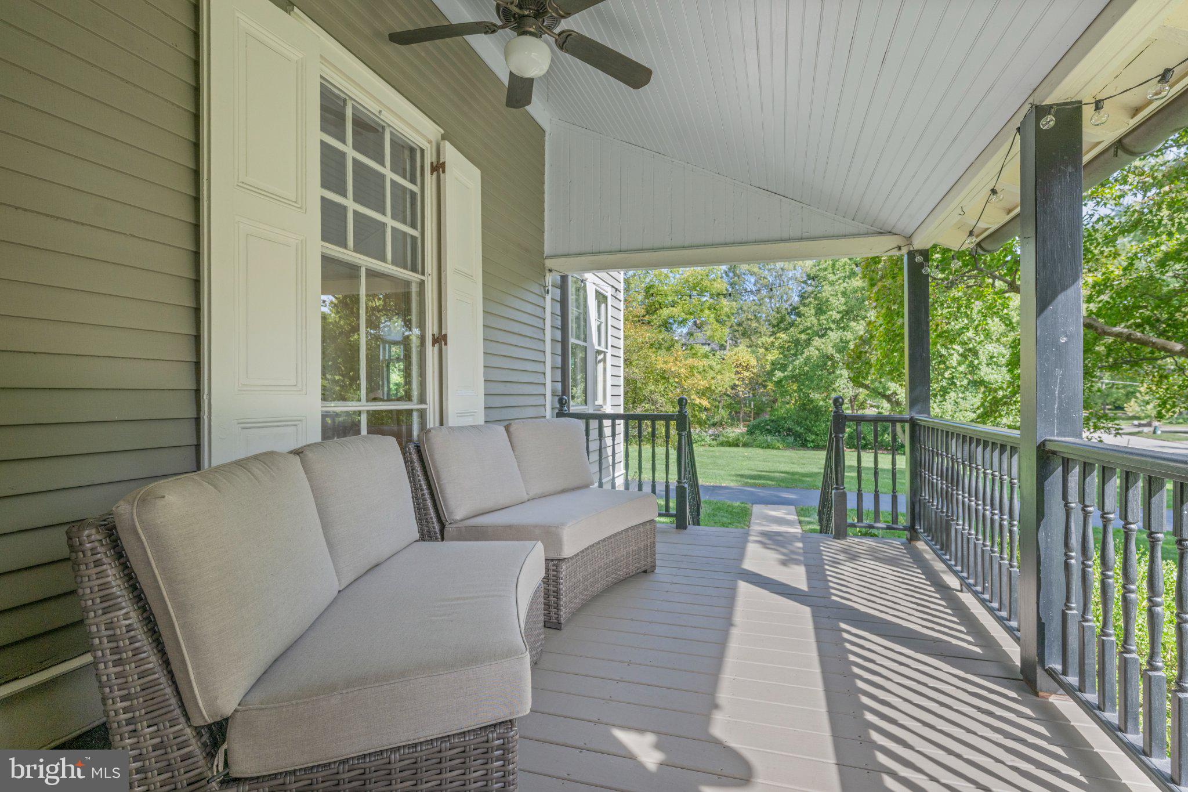
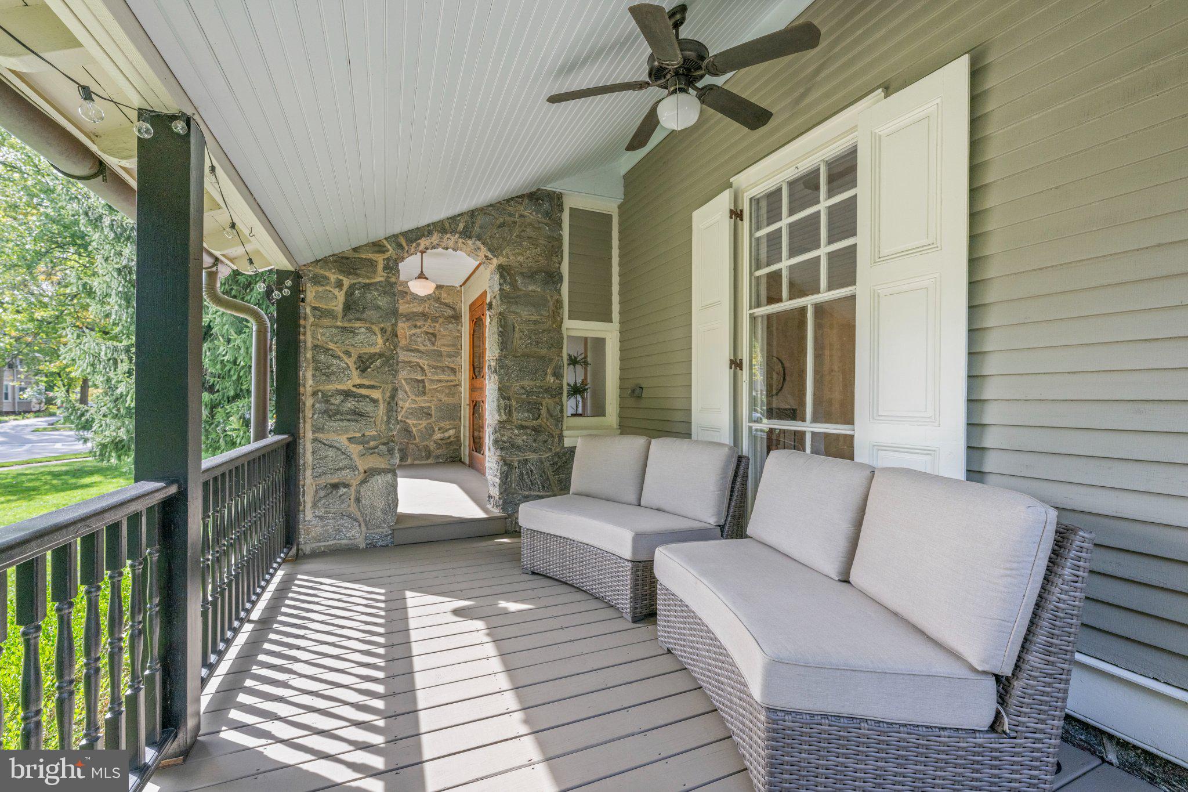
Just two blocks from downtown Wayne, this beautifully updated Victorian seamlessly marries architectural character with modern features—all on a sprawling, tree-lined corner lot. The current owners completed an exceptional renovation that expanded the original footprint while honoring the home’s historic roots—earning it a prestigious Radnor Historic Preservation Award. A distinctive stone archway artfully frames the entry and front porch, which offers an inviting spot to relax, visit with neighbors and enjoy the surroundings. Step inside to a gracious, light-filled foyer, where intricate moldings and millwork, gleaming hardwood floors and newer paint set the tone for the beautifully appointed spaces to follow. Just off the foyer, enjoy a spacious, sun-drenched living room while the adjacent dining room offers an elegant yet comfortable setting for both intimate dinners and larger gatherings. Continue down the hall to the true heart of the home—a spectacular kitchen-great room designed for effortless living and entertaining. The expansive chef’s kitchen is outfitted with high-end appliances—including a six-burner Wolf® range and oversize Subzero® refrigerator—along with custom curved island, farmhouse sink, abundant cabinetry and walk-in pantry. The family room beyond provides ample space to host and unwind with French doors opening to the backyard. An adjacent mudroom keeps everyday essentials organized and out of sight. Other main floor highlights include a window-lined front office, stylish powder room with exposed brick, laundry room, butler’s pantry with glass-front cabinetry and convenient secondary rear staircase. Take the gorgeous main staircase upstairs, where you’ll find a showstopping primary suite (part of the award-winning renovation!) with vaulted ceiling, dual walk-in closets and ensuite full bath with glass shower. An adjoining sun porch offers a delightful private retreat. Four additional bedrooms provide exceptional flexibility for family and guests: one features an ensuite full bath while another enjoys direct access to a second sun porch. A full hall bath completes this level. Outside, the property boasts one of North Wayne’s best lots with expansive flat greenspace, mature trees and landscaping. A detached two-car garage, newly repaved driveway, newer HVAC and tankless water heater offer convenience and peace of mind. Enjoy all this mere steps from downtown Wayne’s popular restaurants, cafés, shops and commuter rail, along with nearby parks and playgrounds. Located within award-winning Radnor Township School District, this home is also part of the North Wayne Protective Association, a beloved group known for neighborhood events and family-friendly traditions like block parties, progressive dinners and holiday caroling. Don’t miss this rare opportunity to own a piece of North Wayne.
| 5 hours ago | Listing updated with changes from the MLS® | |
| 6 hours ago | Listing first seen on site |