
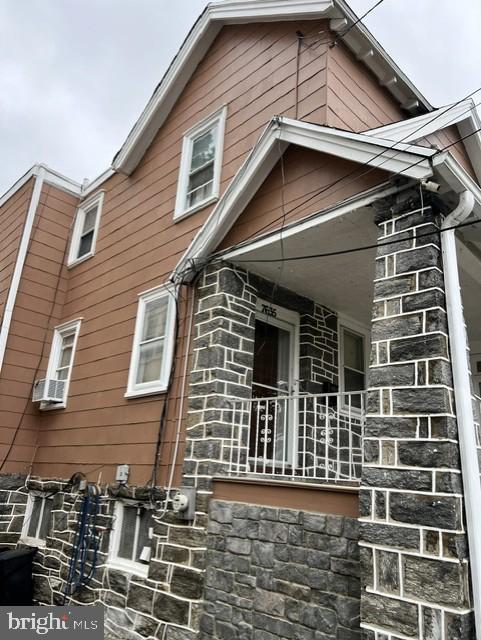
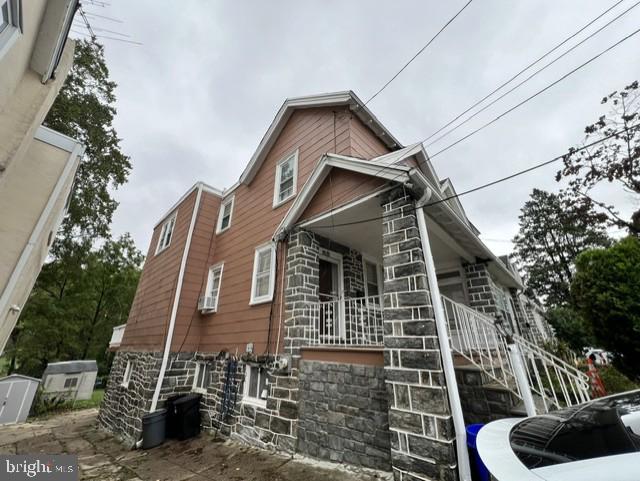
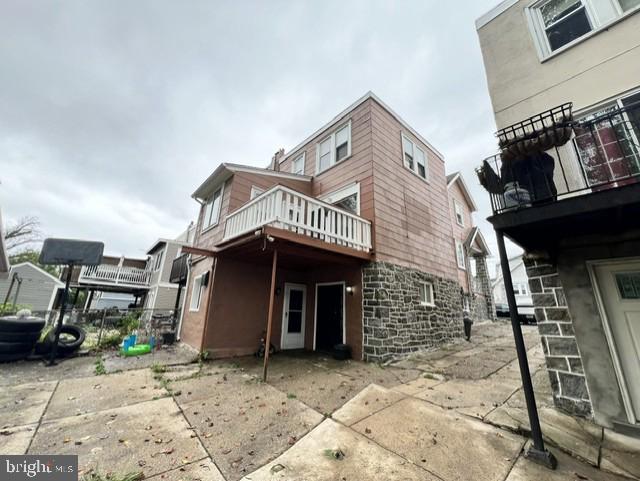
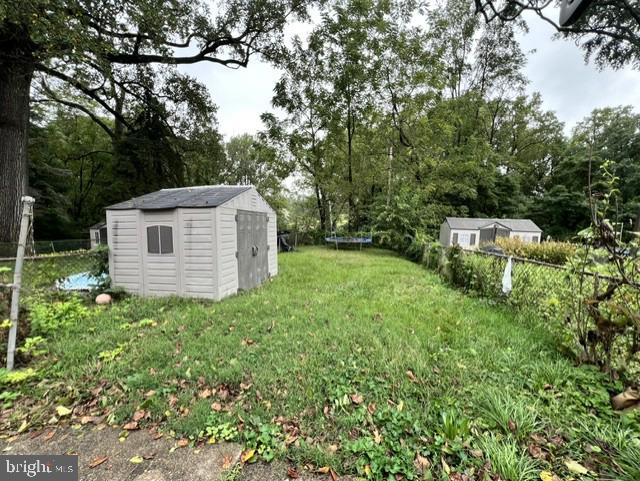
Nestled in the charming Highland Park neighborhood, this exquisite twin home exudes timeless elegance and modern comfort. Built in 1950, this Colonial-style residence has been meticulously maintained, showcasing a perfect blend of classic architecture and contemporary living. Step inside to discover a warm and inviting atmosphere, where every detail has been thoughtfully curated. The spacious eat-in kitchen is a culinary enthusiast's dream, featuring high-end appliances, including a sleek electric dryer and a dishwasher that makes clean-up a breeze. The kitchen's layout encourages gatherings, making it the heart of the home where memories are made over shared meals and laughter. The interior boasts a harmonious flow, with plush carpeting and laminated flooring that add a touch of sophistication. Two full bathrooms provide ample convenience, ensuring that morning routines are seamless. The fully finished basement, accessible via an outside entrance, offers endless possibilities-whether it's a cozy retreat, a home office, or a play area for hobbies. Outside, the property is equally enchanting. The meticulously maintained exterior features charming sidewalks that invite leisurely strolls through the neighborhood. A delightful patio area beckons for al fresco dining or quiet evenings under the stars, providing a perfect backdrop for relaxation and entertaining. The additional shed offers practical storage solutions, keeping your outdoor space tidy and organized. Parking is a breeze with a concrete driveway and ample on-street options, ensuring that you and your guests always have a convenient place to park. The lot, spanning 0.08 acres, provides just the right amount of outdoor space for gardening or enjoying the fresh air without overwhelming maintenance. Located within a short distance to public transportation options, including bus stops and metro stations, this home offers an exclusive lifestyle that balances tranquility with accessibility. With an excellent property condition and a welcoming ambiance, this Highland Park gem is ready to embrace its next chapter. Experience the perfect blend of comfort, style, and convenience in this remarkable residence-your dream home awaits.
| 5 hours ago | Listing first seen on site | |
| 5 hours ago | Listing updated with changes from the MLS® |