
Save
Ask
Tour
Hide
Share
$529,900
New Listing

1515 N HUNTING HORN TURN
GLEN MILLS, PA 19342

For Sale|Single Family Residence|Active
2
Beds
3
Total Baths
2
Full Baths
1
Partial Bath
1,722
SqFt
$308
/SqFt
1998
Built
Subdivision:
FOX HILL FARM
County:
DELAWARE
Call Now: +971-234-5678
Is this the listing for you? We can help make it yours.
+971-234-5678
1515 N HUNTING HORN TURN1515 N HUNTING HORN TURN1515 N HUNTING HORN TURN1515 N HUNTING HORN TURN
Save
Ask
Tour
Hide
Share

Mortgage Calculator

Monthly Payment (Est.)

Enter an interest rate to see your estimated monthly payment.
Calculator powered by Showcase IDX, a Constellation1 Company. Copyright ©2026 Information is deemed reliable but not guaranteed.

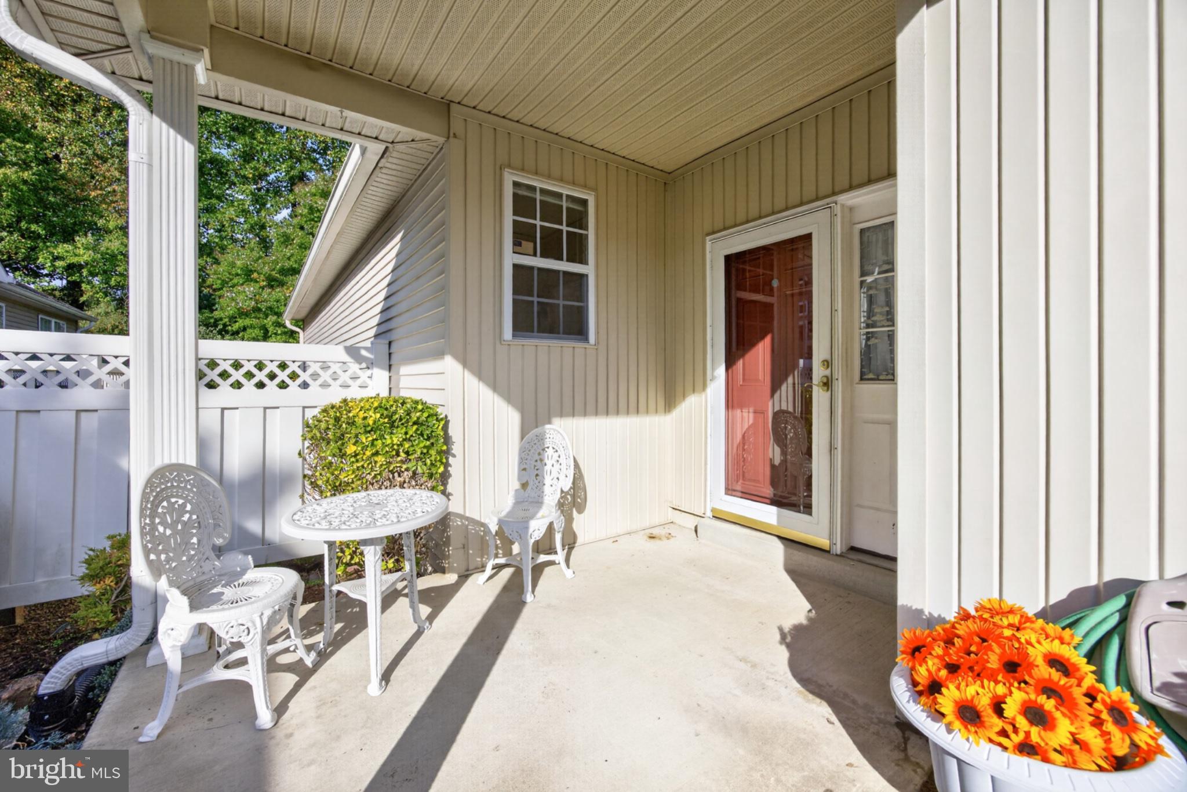
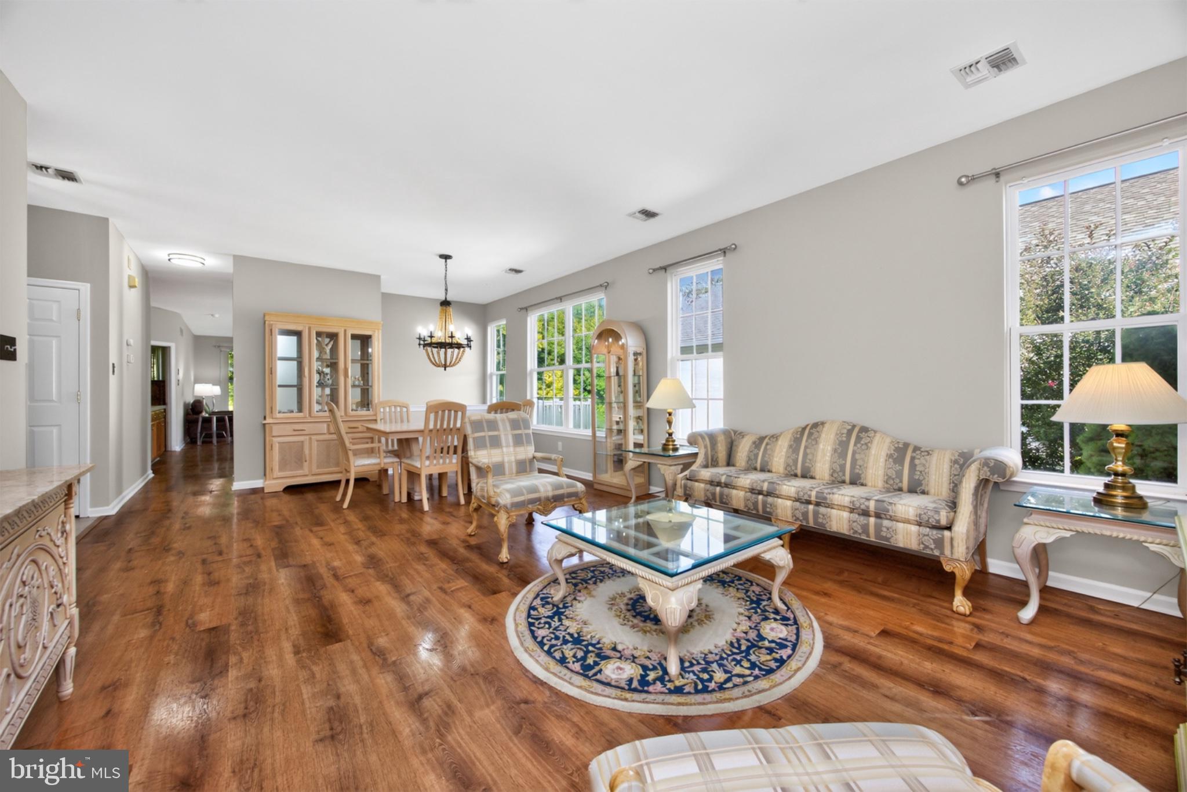
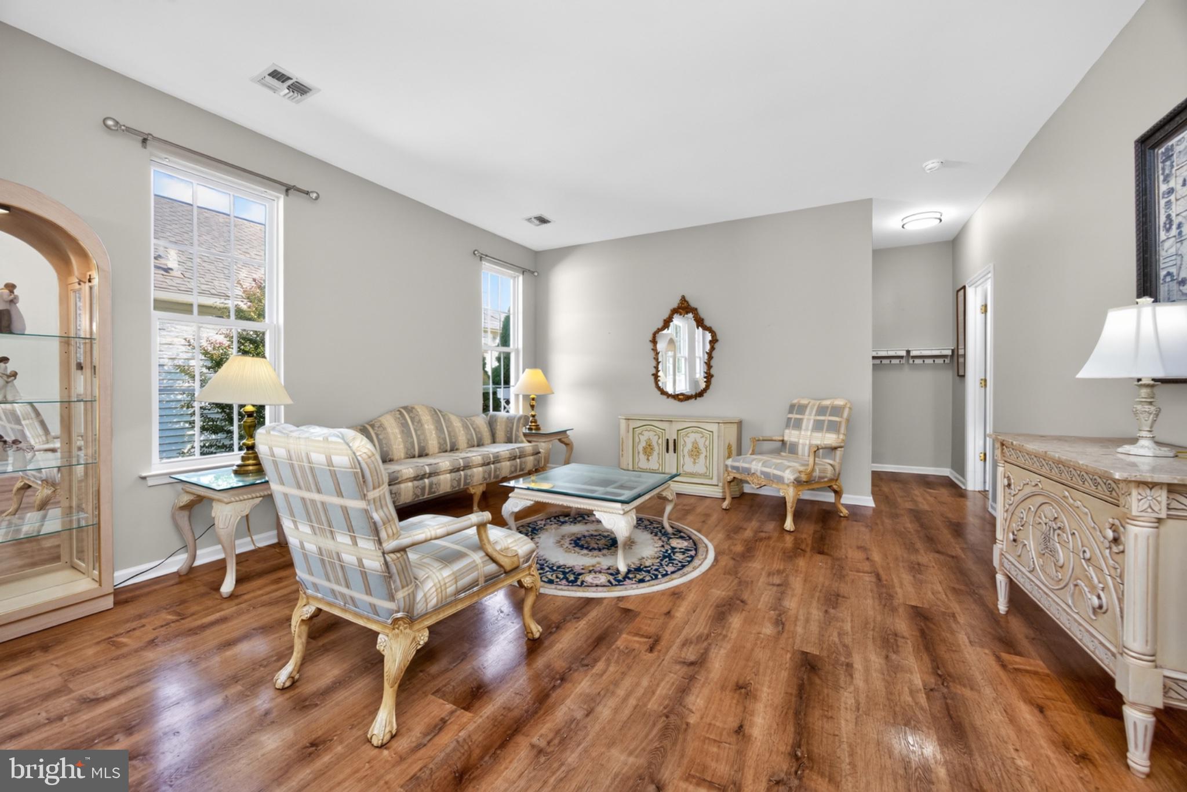
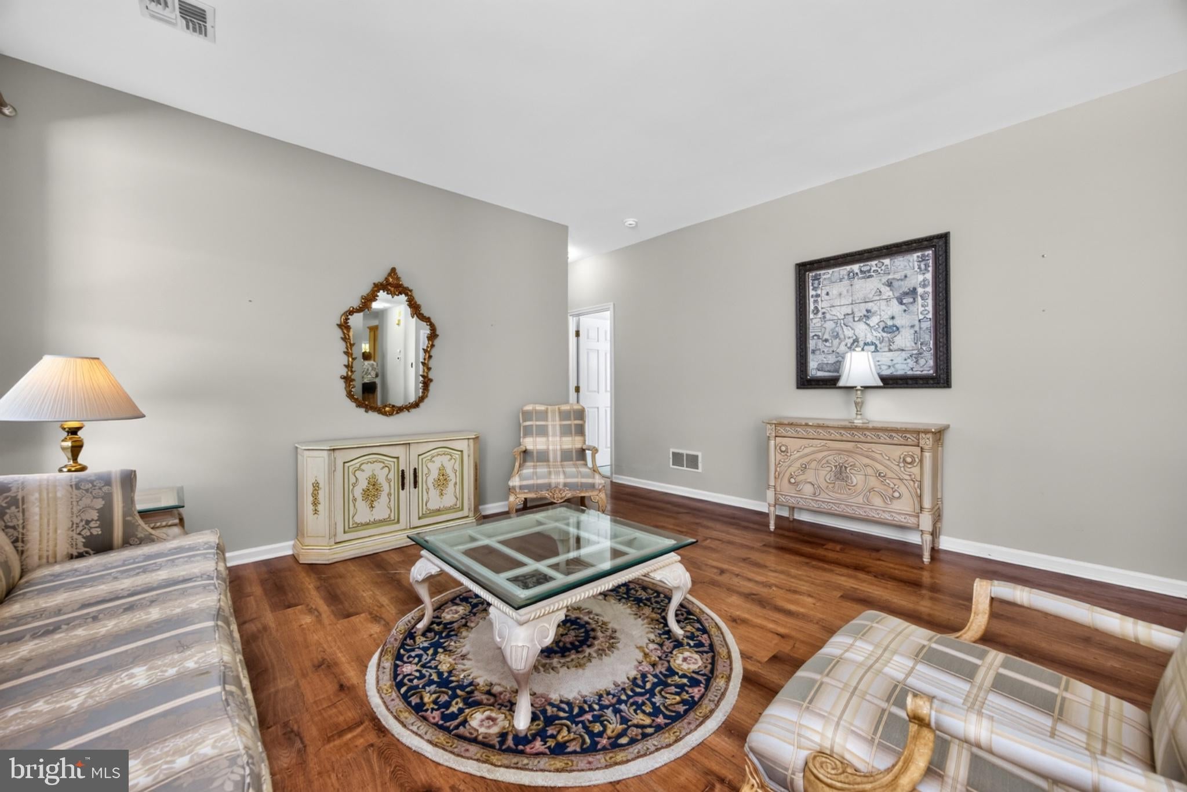
✨ NEW LISTING | 55+ ONE-LEVEL LIVING AT ITS FINEST + FINISHED WALK-OUT BASEMENT! ✨! ✨. 🏡 Bright, Beautiful & Designed for the Lifestyle You Deserve! Welcome to effortless 55+ living at 1515 N Hunting Horn Turn, where comfort, convenience, and an incredible array of amenities come together to create the perfect place to call home! This inviting home offers two spacious bedrooms and two full baths, along with the ease of one-level living, two-car garage. Gather around the cozy gas fireplace in the main living area or step outside and enjoy the peaceful surroundings from your front porch—perfect for morning coffee. The side deck is ideal for relaxing at sunset with a glass of wine while taking in the beautiful setting. The finished walk-out lower level provides even more living and entertaining space and features a half bath offering endless possibilities for a family room, hobby area, office, or guest space. Just beyond the home, you'll love the convenience of being right out back to the scenic walking trail, making it easy to enjoy the outdoors whenever you please. 🌟 AMENITIES THAT ELEVATE YOUR EVERYDAY: Indoor & Outdoor Swimming Pools - Pickleball Courts - Exercise Room & Recreation Facilities - Clubhouse & Community Center. - Library & Game Room- Party Room & Meeting Room - Scenic Jog/Walk Paths- Beautiful Common Grounds ✨ ENJOY THE CONVENIENCE OF INCLUDED SERVICES: Your community fee includes lawn maintenance, snow removal, trash, exterior building maintenance, common area maintenance, pools, and recreation facilities, allowing you to spend less time on household upkeep and more time enjoying the lifestyle you've worked for. 💫 YOUR NEXT CHAPTER STARTS HERE! Whether you're enjoying coffee on the front porch, watching the sunset from the deck, cozying up by the fireplace, or taking a stroll along the trail, this home offers the perfect blend of comfort, relaxation, and active 55+ living. 📍 1515 N Hunting Horn Turn, Glen Mills, PA 19342. 📲 Schedule your private showing today and come see why this could be the home—and lifestyle—you've been waiting for! 🏡✨

Save
Ask
Tour
Hide
Share
Listing Snapshot
Price 
$529,900
Days On Site 
0 Days
Bedrooms 
2
Inside Area (SqFt) 
1,722 sqft
Total Baths 
3
Full Baths 
2
Partial Baths 
1
Lot Size 
0.05 Acres
Year Built 
1998
MLS® Number 
PADE2120262
Status 
Active
Property Tax 
$7,099
HOA/Condo/Coop Fees 
$415 monthly
Sq Ft Source 
Assessor
Friends & Family
Recent Activity
3 hours agoListing updated with changes from the MLS®
5 hours agoListing first seen on site
General Features
Acres 
0.05
Attached Garage 
Yes
Foundation 
Block
Garage 
Yes
Garage Spaces 
2
Levels 
One
Parking 
OversizedGarage Door OpenerAsphaltGarageInside EntranceAttached
Parking Spaces 
2
Pets 
Yes
Property Sub Type 
Single Family Residence
Sewer 
Public Sewer
Special Circumstances 
Standard
SqFt Above 
1722
SqFt Total 
1722
Style 
Ranch/Rambler
Water Source 
Public
Zoning 
R10
Interior Features
Appliances 
RangeOvenElectric RangeElectric OvenGas Water HeaterBuilt-In RangeDishwasherRefrigeratorWasherDryerMicrowave
Basement 
FinishedExterior EntryWalk-Out Access
Cooling 
Central AirCeiling Fan(s)Electric
Fireplace 
Yes
Fireplace Features 
Gas
Fireplaces 
1
Flooring 
CarpetWood
Furnished 
Unfurnished
Heating 
Natural GasForced Air
Interior 
Eat-in KitchenCentral VacuumKitchen IslandPantryRecessed LightingWalk-In Closet(s)Open Floorplan
Laundry Features 
Laundry RoomMain Level
Main Level Bedrooms 
2
Family Room 
Level - Main
Save
Ask
Tour
Hide
Share
Exterior Features
Construction Details 
Vinyl SidingAluminum Siding
Exterior 
Lighting
Lot Features 
WoodedPrivateFront YardLevelBack Yard
Patio And Porch 
DeckPorch
Pool Features 
Community
Community Features
Association Amenities 
ClubhouseGame RoomMeeting RoomParty RoomFitness CenterJogging Path
Association Fee 
$415.0
Association Fee Frequency 
Monthly
Community Features 
PoolStreet Lights
MLS Area 
Concord Twp (10413)
School District 
GARNET VALLEY
Senior Community 
Yes
Schools
School District
GARNET VALLEY
Elementary School
GARNET VALLEY ELEM
Middle School
GARNET VALLEY
High School
GARNET VALLEY

Neighborhood & Commute
Source: Walkscore
Disclosure: Community information and market data powered by Constellation Data Labs. Information is deemed reliable but not guaranteed.
Save
Ask
Tour
Hide
Share