Completely remodeled condo within the heart of Hershey (Derry Township school district).
Everything downtown Hershey has to offer Shopping, Causal/Fine Dining, Starbucks, Pronio’s Market, Hershey Theatre, Giant Center, Concerts, and Hershey Park.
The low monthly condo fee of $285 includes essential utilities water, sewer, trash, exterior maintenance, lawn care and snow removal.
New windows, doors and hvc w/3 year two visits per year inspections by Stouds Plumbing & HVAC Hershey.
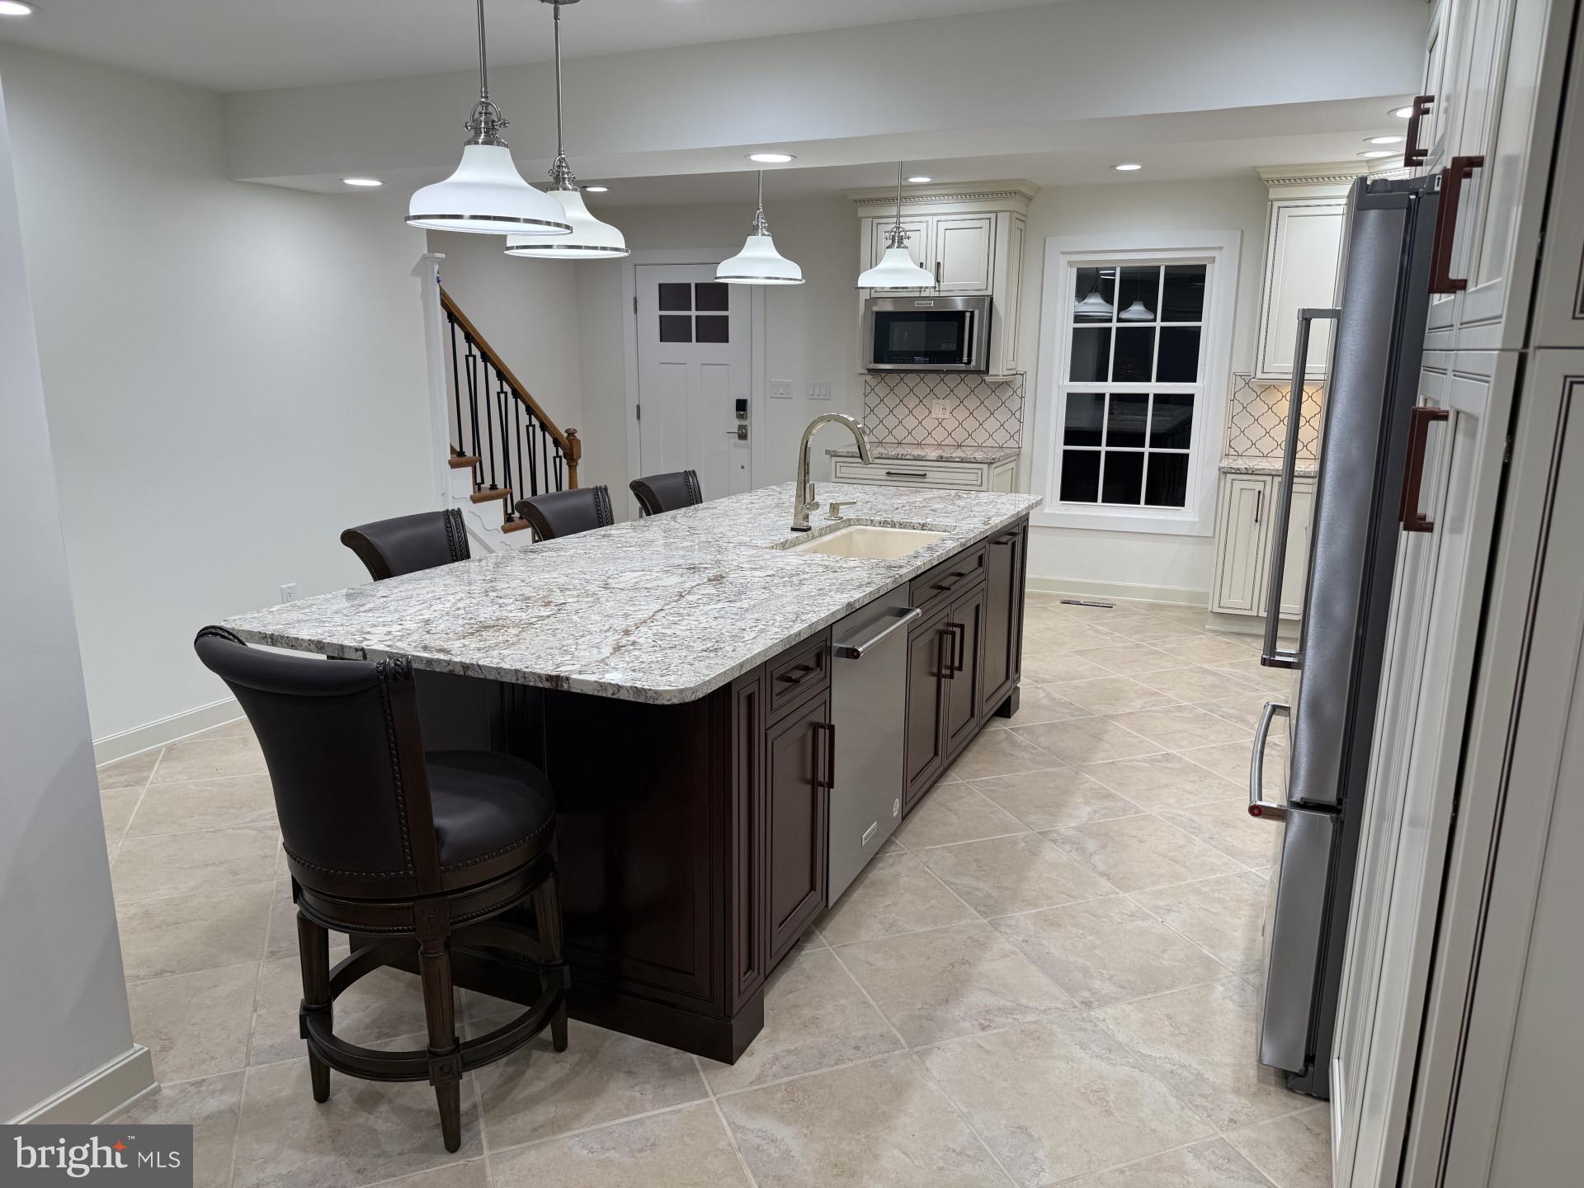
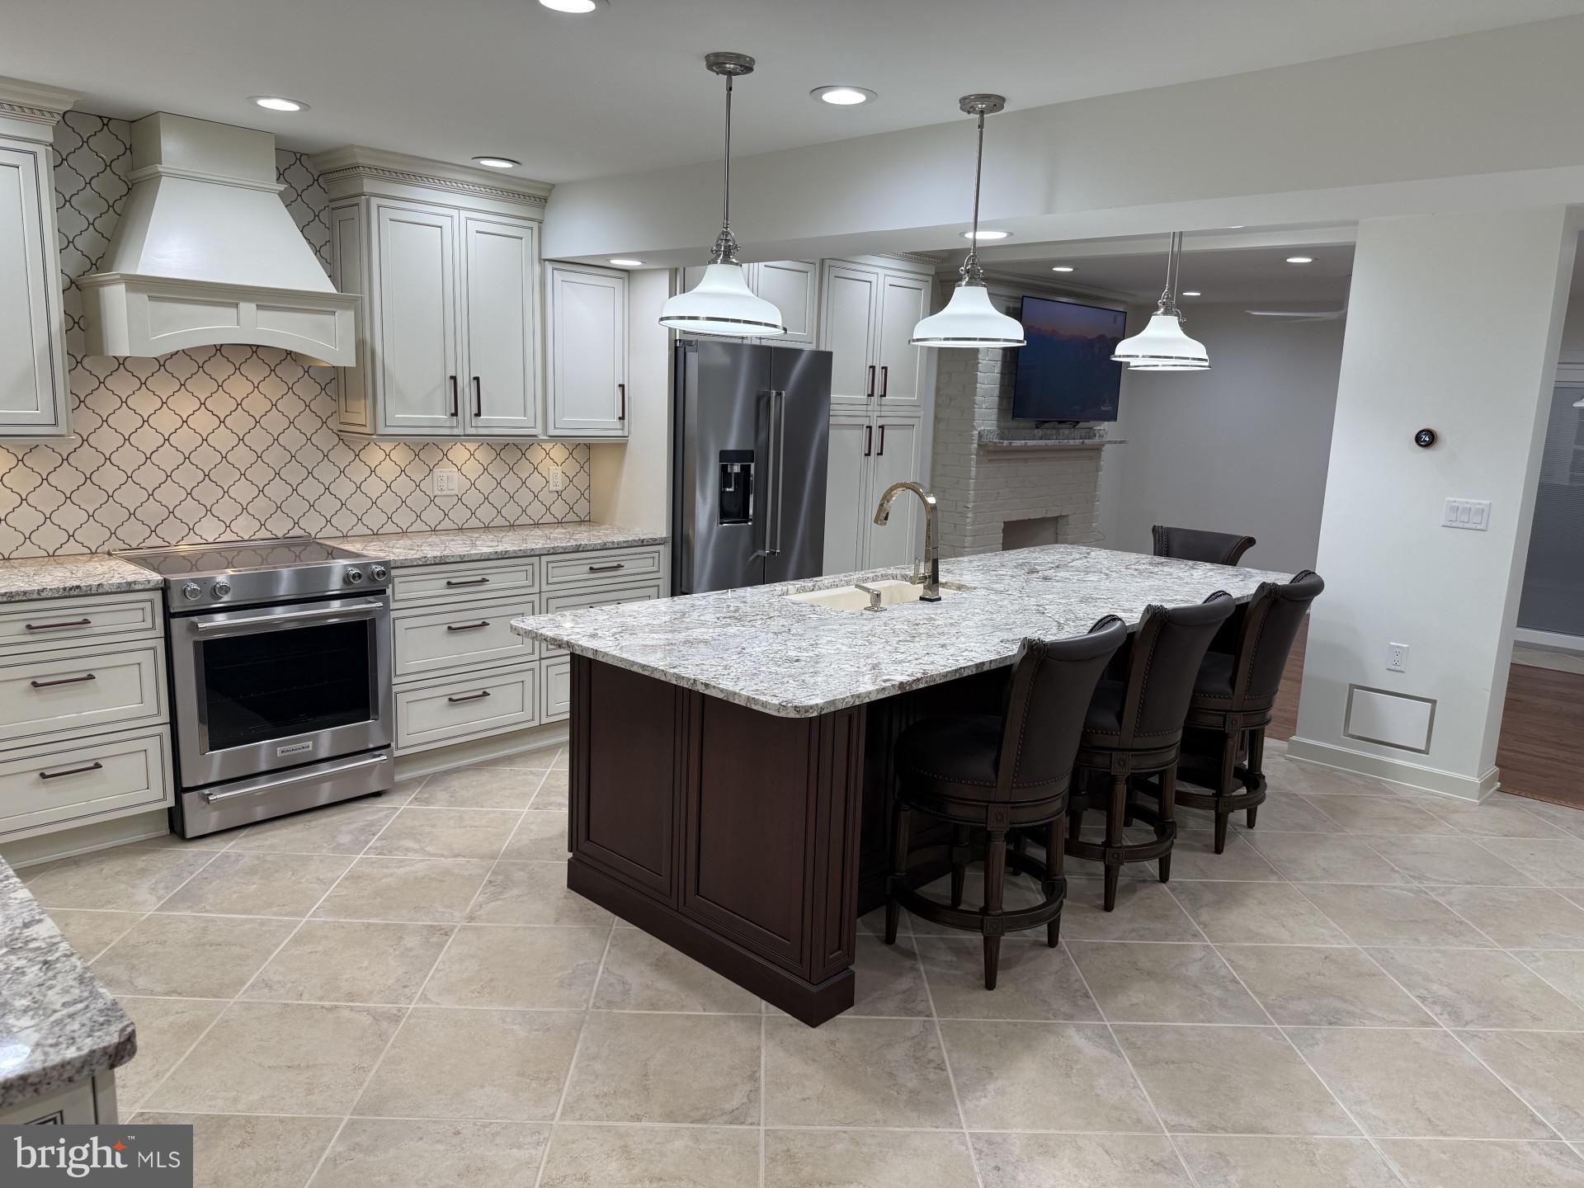
First Floor- Open floor plan kitchen w/island, living room w/fireplace, and a powder room.
Second Floor- Master bedroom w/tile shower, two bedrooms, and a full bath with cast iron tub and tile shower walls.
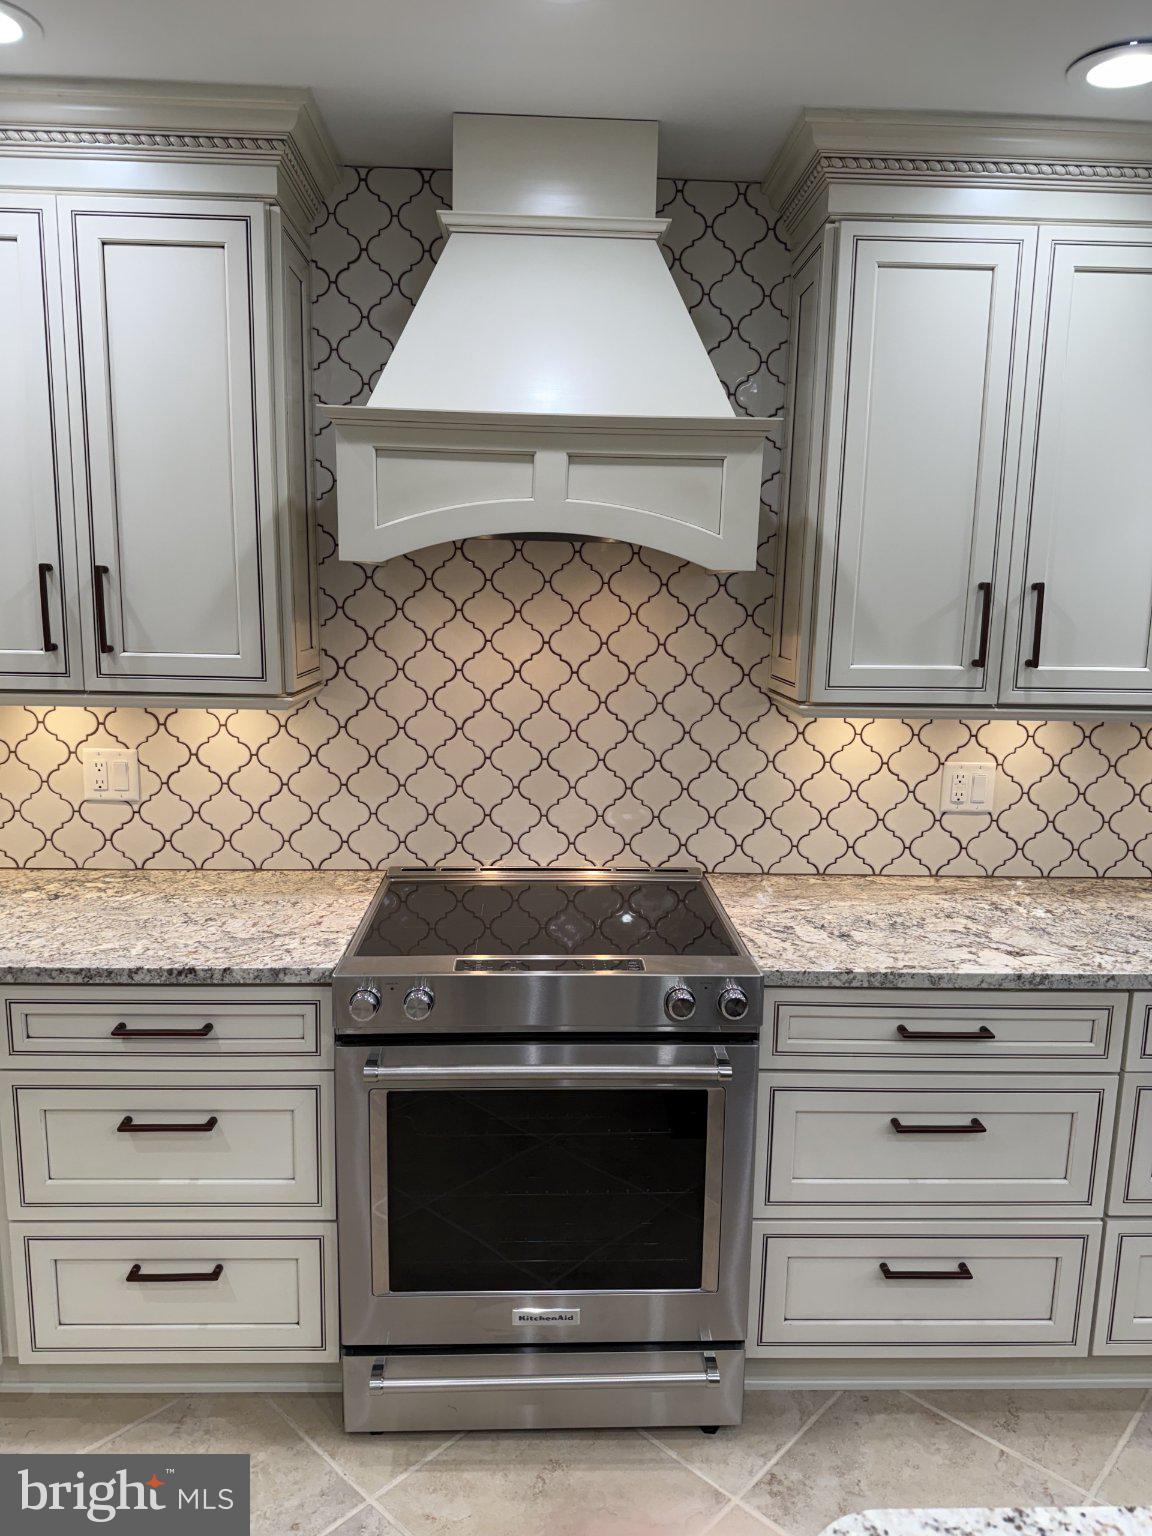
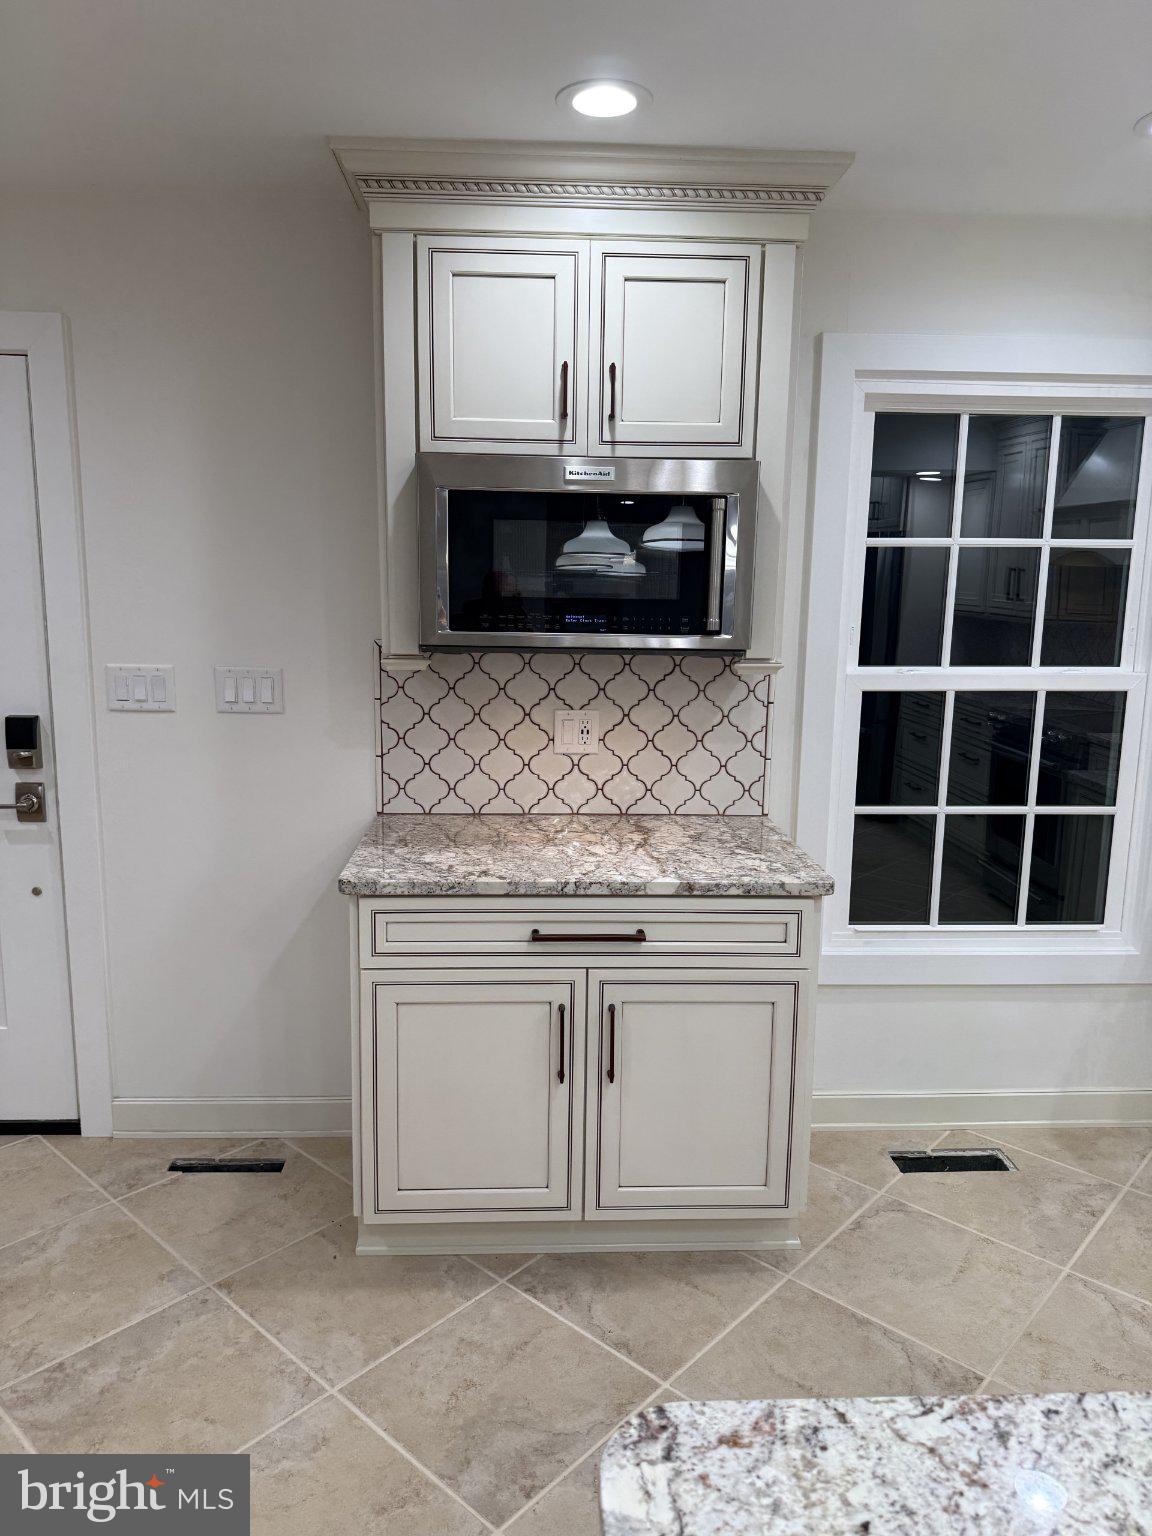
Basement- Family room, Utility room w/storage, laundry, and bonus room. Never used four island chairs, fireplace w/tv mount and KitchenAid refrigerator, stove and microwave dishwasher.
Save
Ask
Tour
Hide
Share
Listing Snapshot
Price
$437,000
Days On Site
0 Days
Bedrooms
3
Inside Area (SqFt)
2,040 sqft
Total Baths
3
Full Baths
2
Partial Baths
1
Lot Size
N/A
Year Built
1971
MLS® Number
PADA2064674
Status
Active
Property Tax
$2,678
HOA/Condo/Coop Fees
$285 monthly
Sq Ft Source
Estimated
Friends & Family
React
Comment
Invite
No Comments Yet
Did you know? You can invite friends and family to your search. They can join your search, rate and discuss listings with you.
Recent Activity
6 hours ago
Listing updated with changes from the MLS®
6 hours ago
Listing first seen on site
General Features
Foundation
BlockPermanent
Levels
Three Or More
Parking
AsphaltOn StreetPrivateLightedCommonPavedParking Lot
Parking Spaces
2
Pets
Number LimitYes
Property Sub Type
Condominium
Sewer
Public Sewer
Special Circumstances
Standard
SqFt Above
1360
SqFt Below
680
SqFt Total
2040
Style
Traditional
Utilities
Cable AvailablePropaneSewer AvailableWater AvailableElectricity Available
Water Source
Public
Zoning
RESIDENTIAL
Interior Features
Appliances
RangeOvenElectric RangeElectric OvenCooktopElectric Water HeaterBuilt-In RangeDishwasherDisposalIce MakerMicrowaveRange HoodRefrigeratorStainless Steel Appliance(s)ENERGY STAR Qualified FreezerENERGY STAR Qualified RefrigeratorENERGY STAR Qualified DishwasherENERGY STAR Qualified AppliancesENERGY STAR Qualified Water Heater
Basement
FinishedInterior Entry
Cooling
Central AirHeat PumpCeiling Fan(s)ENERGY STAR Qualified EquipmentElectric

Did you know? You can invite friends and family to your search. They can join your search, rate and discuss listings with you.