
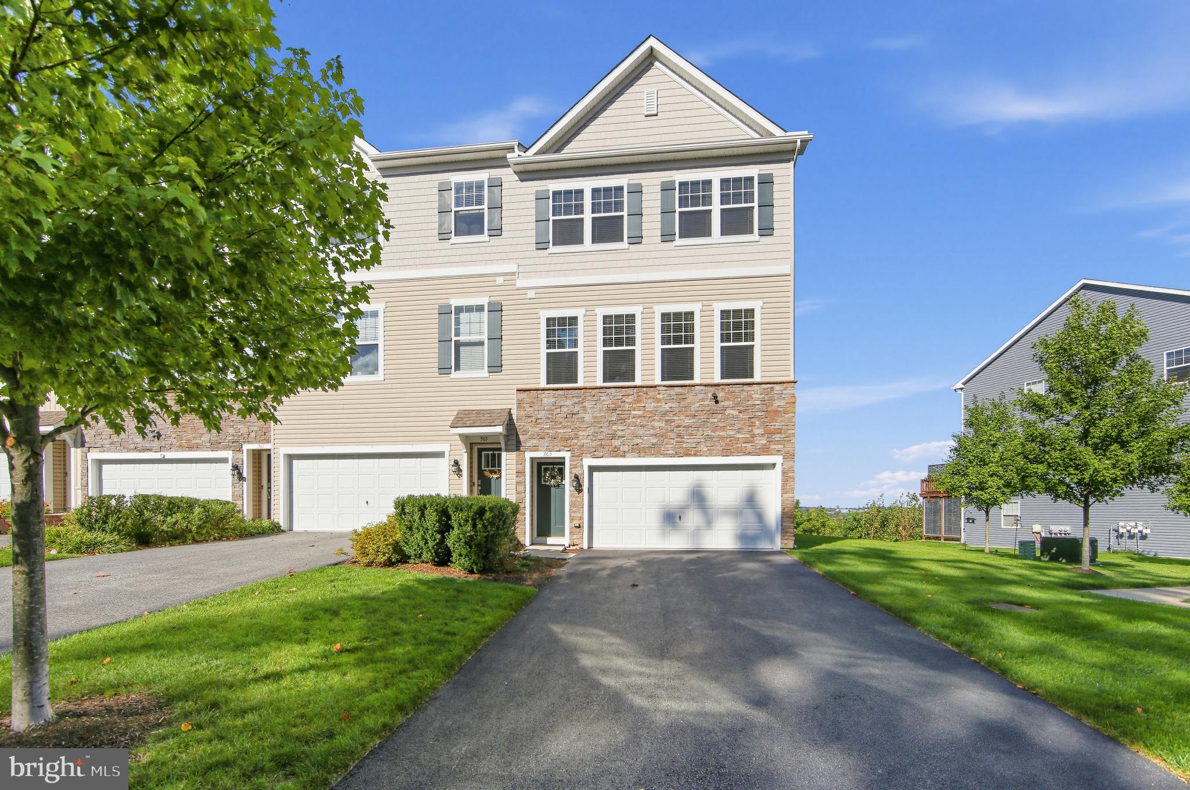
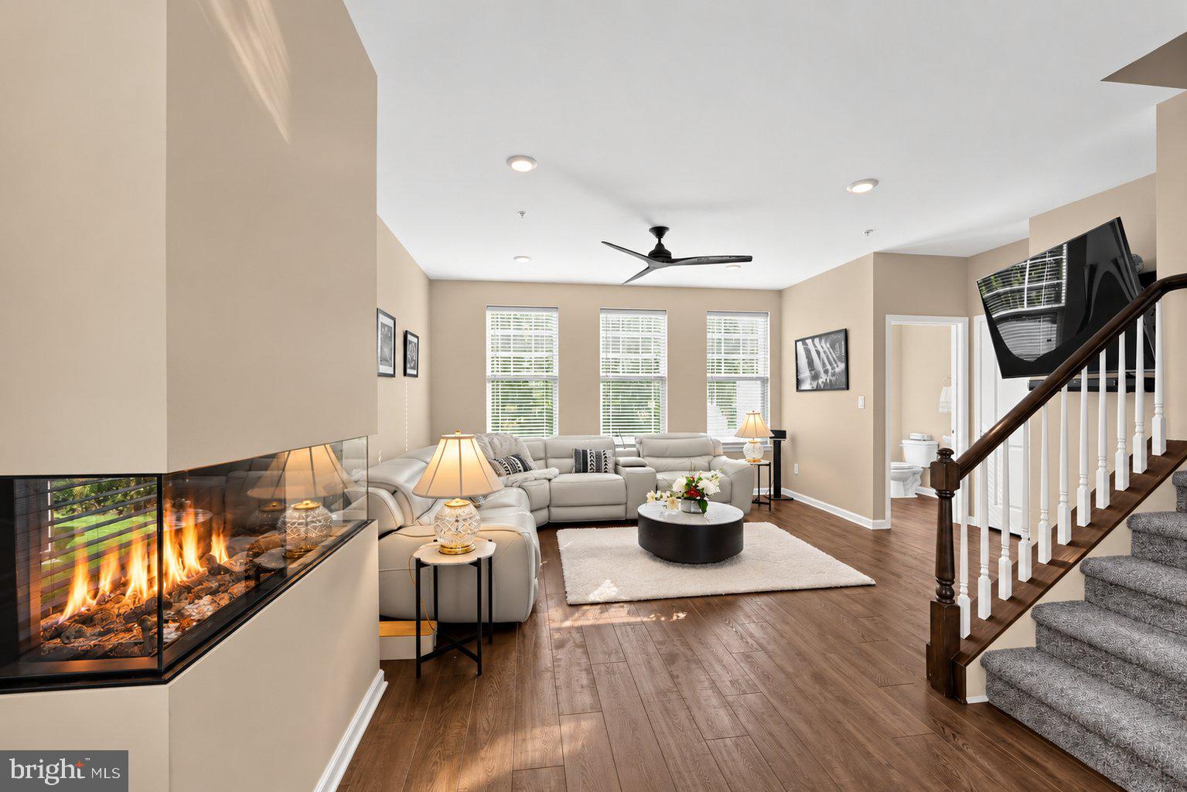
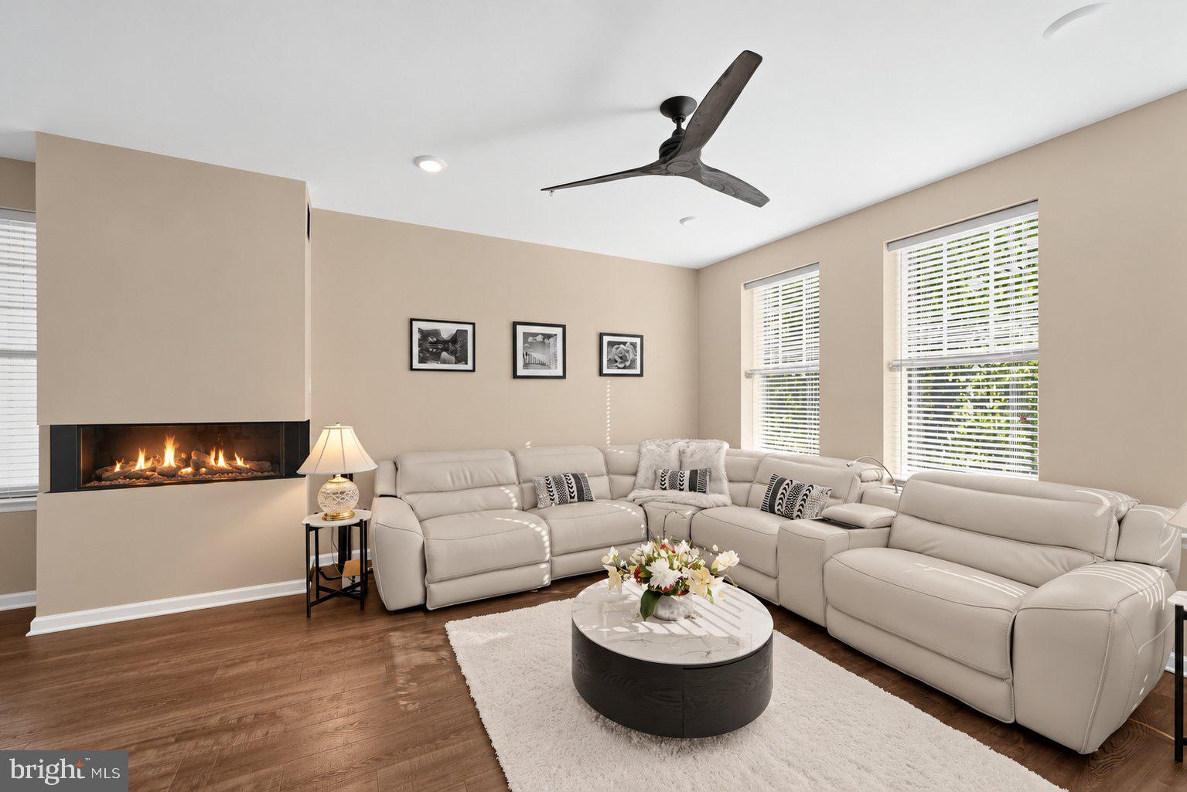
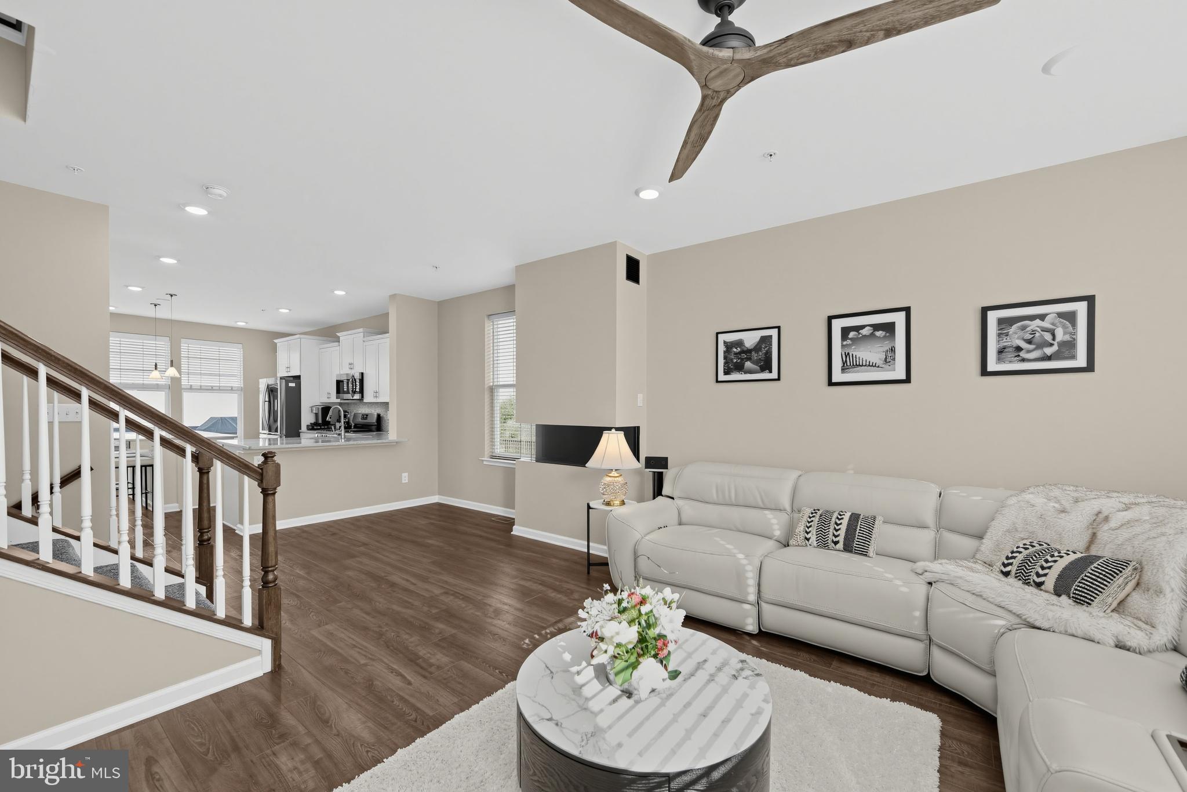
Welcome to an exceptional opportunity in sought-after Dowlin Forge Station! Perfectly positioned on a premium end-unit lot, this beautifully upgraded townhome enjoys truly extraordinary views, an impressive backdrop more reminiscent of a mountain retreat than a neighborhood setting. Combined with abundant natural light, a spacious open floor plan, and several upgrades rarely found within the community, this home stands apart from the moment you arrive. The main level was designed for both comfortable everyday living and effortless entertaining. At its heart is a beautiful enclosed gas fireplace, a unique feature and the only one of its kind in the community, bringing warmth and character to the expansive great room. The handsome kitchen features crisp white cabinetry, quartz countertops, a tile backsplash, stainless steel appliances, an oversized pantry, and a large center island offering plenty of room for gathering. An adjoining dining area opens through sliding glass doors to the deck, where those spectacular views become the perfect backdrop for morning coffee, evening cocktails, or outdoor dining. High ceilings and an abundance of windows, enhanced by the end-unit location, flood the entire level with natural light and create an exceptionally bright, open, and airy atmosphere. A convenient powder room completes the main level. The finished, at-grade lower level adds tremendous versatility and another feature that distinguishes this home from others in the community. Here you will find a spacious family room with sliding doors opening directly to the rear yard, along with a full bathroom, an uncommon and valuable upgrade that makes this level ideal for guests, entertaining, a home office, or additional living space. Interior access to the two-car garage completes this level. Upstairs, retreat to the spacious primary suite featuring an exceptionally large walk-in closet and an upgraded primary bath with a walk-in shower, dual-sink vanity, and private water closet. Two generously sized guest bedrooms share a well-appointed hall bath, while the conveniently located laundry room includes a built-in folding table for added functionality. Freshly painted throughout in neutral tones and enhanced with new upgraded carpeting, this home is truly move-in ready. And the location is every bit as impressive as the home itself. Enjoy the highly regarded Downingtown Area School District along with convenient access to Downingtown Borough and its train station, the Pennsylvania Turnpike, major commuting routes, shopping, dining, and the recreational opportunities of Marsh Creek State Park. Premium lot. Exceptional end-unit location. Two-car garage. Gas fireplace. Three full levels of finished living space. Extraordinary views. This is not simply another offering in Dowlin Forge Station, it is one of the community’s truly special homes.
| an hour ago | Listing first seen on site | |
| an hour ago | Listing updated with changes from the MLS® |