
Save
Ask
Tour
Hide
Share
$669,000
New Listing

1290 ROBYNWOOD LANE 1290
WEST CHESTER, PA 19380

Townhouse|Coming Soon
2
Beds
2
Total Baths
2
Full Baths
1,673
SqFt
$400
/SqFt
1995
Built
Subdivision:
HERSHEYS MILL
County:
CHESTER
Call Now: +971-234-5678
Is this the listing for you? We can help make it yours.
+971-234-5678
Upcoming Open Houses
Sat, Oct 10, 12:00 PM - 2:00 PM
1290 ROBYNWOOD LANE 12901290 ROBYNWOOD LANE 1290
Save
Ask
Tour
Hide
Share

Mortgage Calculator

Monthly Payment (Est.)

Enter an interest rate to see your estimated monthly payment.
Calculator powered by Showcase IDX, a Constellation1 Company. Copyright ©2026 Information is deemed reliable but not guaranteed.

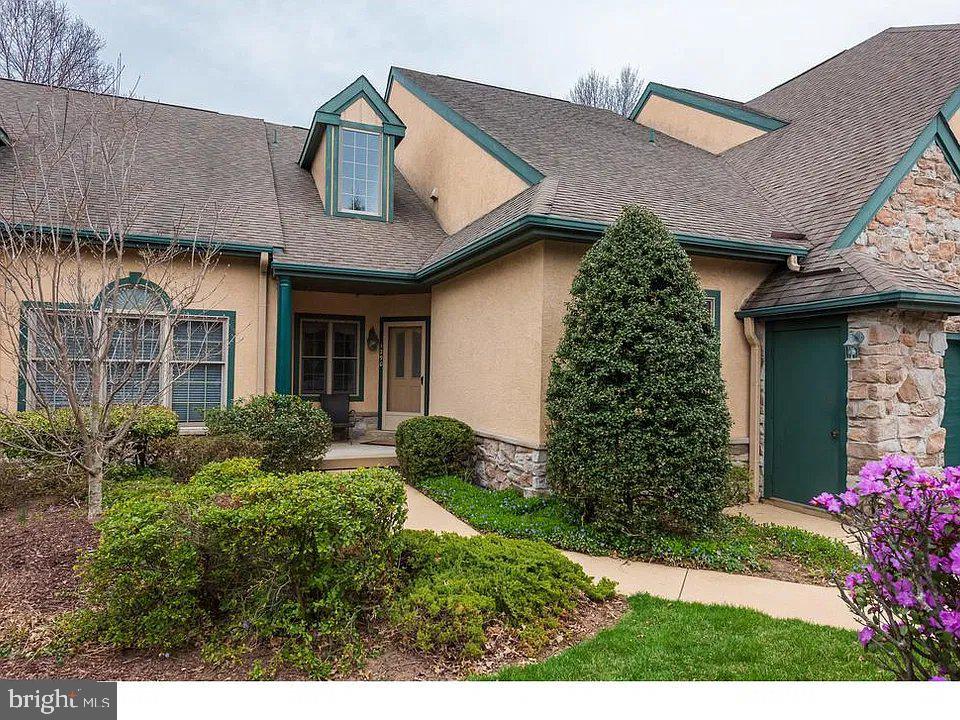
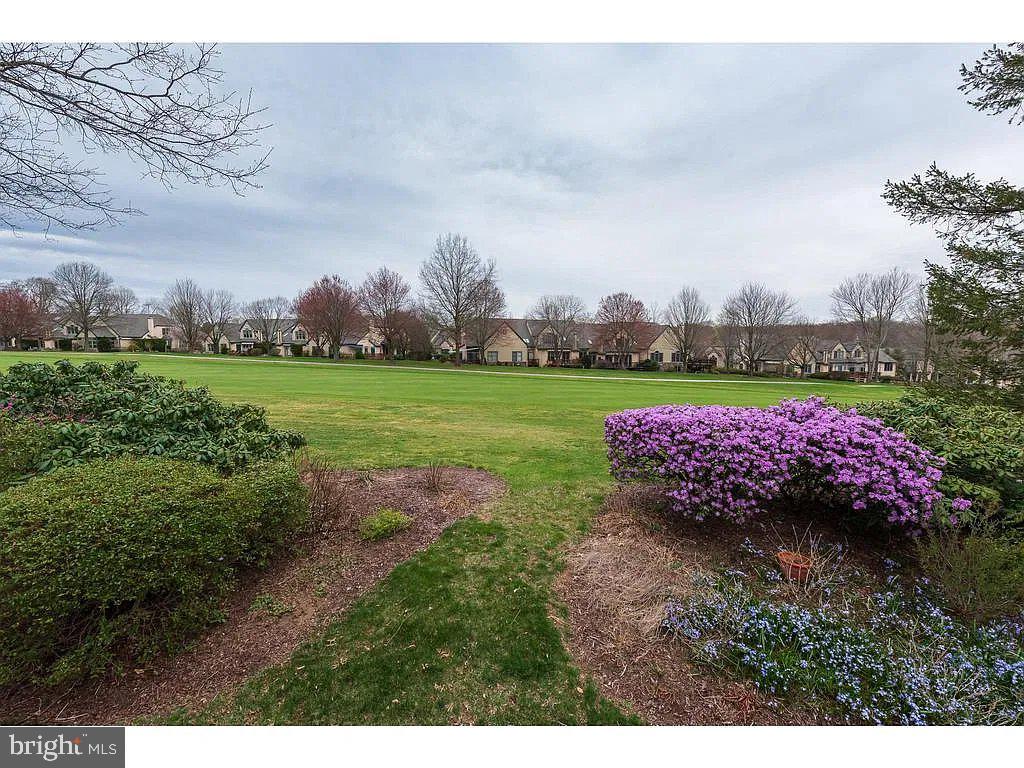
Welcome to 1290 Robynwood Lane in the Hershey’s Mill Community of West Chester, PA! Step into a bright and welcoming foyer that opens to a thoughtfully designed home offering comfort, functionality, and beautiful golf-course views. The main level features a generously sized guest bedroom with a walk-in closet, a full bathroom, and a convenient laundry/mud room with direct access to the one-car garage. The bright and spacious kitchen offers ample cabinetry, a breakfast area, and a custom built-in desk with additional cabinetry—perfect for working from home or managing everyday tasks. Just beyond the kitchen is an expansive living and dining area featuring a gorgeous fireplace and abundant natural light. Sliding doors lead to a beautiful patio overlooking the golf course, creating a wonderful setting for relaxing, entertaining, or enjoying your morning coffee. The spacious primary suite is a true retreat, offering plenty of room to unwind along with a private sitting room featuring additional closet space and lovely views of the patio and golf course. The luxurious primary bathroom includes a double-sink vanity, large soaking tub, separate shower stall, private water closet, and a walk-in closet complemented by an additional closet for exceptional storage. A huge unfinished basement provides an abundance of space and endless possibilities—create a recreation room, home gym, workshop, office, or whatever best suits your lifestyle. This home has been professionally painted and the hardwoods have been replaced in the living room, dining room and kitchen areas... Don’t miss this wonderful opportunity to enjoy maintenance-free living in the highly desirable Village of Robynwood at Hershey’s Mill, where an active and vibrant lifestyle awaits. Residents enjoy an impressive array of amenities and activities, including tennis, pickleball, paddleball, an outdoor swimming pool, bocce ball, shuffleboard, horseshoes, billiards, table tennis, exercise programs, yoga, a community garden, nature groups, a wood shop, dog park, library, clubhouse, and a wide variety of social activities and events—including the popular Concerts in the Park. With beautiful surroundings, exceptional amenities, and a welcoming community, Hershey’s Mill offers a truly special lifestyle for those ready to embrace their next chapter.

Save
Ask
Tour
Hide
Share
Listing Snapshot
Price 
$669,000
Days On Site 
0 Days
Bedrooms 
2
Inside Area (SqFt) 
1,673 sqft
Total Baths 
2
Full Baths 
2
Partial Baths 
N/A
Lot Size 
0.04 Acres
Year Built 
1995
MLS® Number 
PACT2137372
Status 
Coming Soon
Property Tax 
$5,650
HOA/Condo/Coop Fees 
$712.33 monthly
Sq Ft Source 
Assessor
Friends & Family
Recent Activity
3 hours agoListing first seen on site
3 hours agoListing updated with changes from the MLS®
General Features
Acres 
0.04
Attached Garage 
Yes
Cross Street 
Greenhill
Foundation 
Concrete Perimeter
Garage 
Yes
Garage Spaces 
1
Levels 
One
Parking 
AsphaltGarageDrivewayAttached
Parking Spaces 
1
Pets 
Yes
Property Sub Type 
Townhouse
Security 
24 Hour SecuritySecurity Gate
Sewer 
Public Sewer
Special Circumstances 
Standard
SqFt Above 
1673
SqFt Total 
1673
Style 
Traditional
Utilities 
Cable AvailableUnderground Utilities
Water Source 
Public
Zoning 
R2
Interior Features
Appliances 
RangeBuilt-In RangeDishwasherDisposalDryerRefrigeratorWasherMicrowave
Basement 
FullUnfinished
Cooling 
Central AirGeothermal
Fireplace 
Yes
Fireplace Features 
Wood BurningGlass Doors
Fireplaces 
1
Flooring 
Wood
Heating 
GeothermalHeat Pump
Interior 
Eat-in KitchenRecessed LightingWalk-In Closet(s)
Laundry Features 
Main Level
Main Level Bedrooms 
2
Window Features 
Skylight(s)
Save
Ask
Tour
Hide
Share
Exterior Features
Construction Details 
Stucco
Exterior 
Lighting
Patio And Porch 
PatioPorch
Pool Features 
Community
Roof 
Shingle
Windows/Doors 
Skylight(s)
Community Features
Association Amenities 
Billiard RoomDog ParkGolf CourseMeeting RoomRacquetballTennis Court(s)Cable TVGatedJogging PathRecreation FacilitiesShuffleboard Court
Association Fee 
$2137.0
Association Fee Frequency 
Quarterly
Community Features 
PoolSidewalksStreet Lights
MLS Area 
East Goshen Twp (10353)
School District 
WEST CHESTER AREA
Senior Community 
Yes
Schools
School District
WEST CHESTER AREA
Elementary School
Unknown
Middle School
Unknown
High School
Unknown

Neighborhood & Commute
Source: Walkscore
Disclosure: Community information and market data powered by Constellation Data Labs. Information is deemed reliable but not guaranteed.
Save
Ask
Tour
Hide
Share