
Save
Ask
Tour
Hide
Share
$270,000
New Listing

WASHINGTON
361 DRUMMERS LANE 361
WAYNE, PA 19087

Condominium|Coming Soon
1
Bed
1
Total Bath
1
Full Bath
819
SqFt
$330
/SqFt
1970
Built
Subdivision:
GLENHARDIE CONDOS
County:
CHESTER
Call Now: +971-234-5678
Is this the listing for you? We can help make it yours.
+971-234-5678
361 DRUMMERS LANE 361361 DRUMMERS LANE 361361 DRUMMERS LANE 361361 DRUMMERS LANE 361
Save
Ask
Tour
Hide
Share

Mortgage Calculator

Monthly Payment (Est.)

Enter an interest rate to see your estimated monthly payment.
Calculator powered by Showcase IDX, a Constellation1 Company. Copyright ©2026 Information is deemed reliable but not guaranteed.

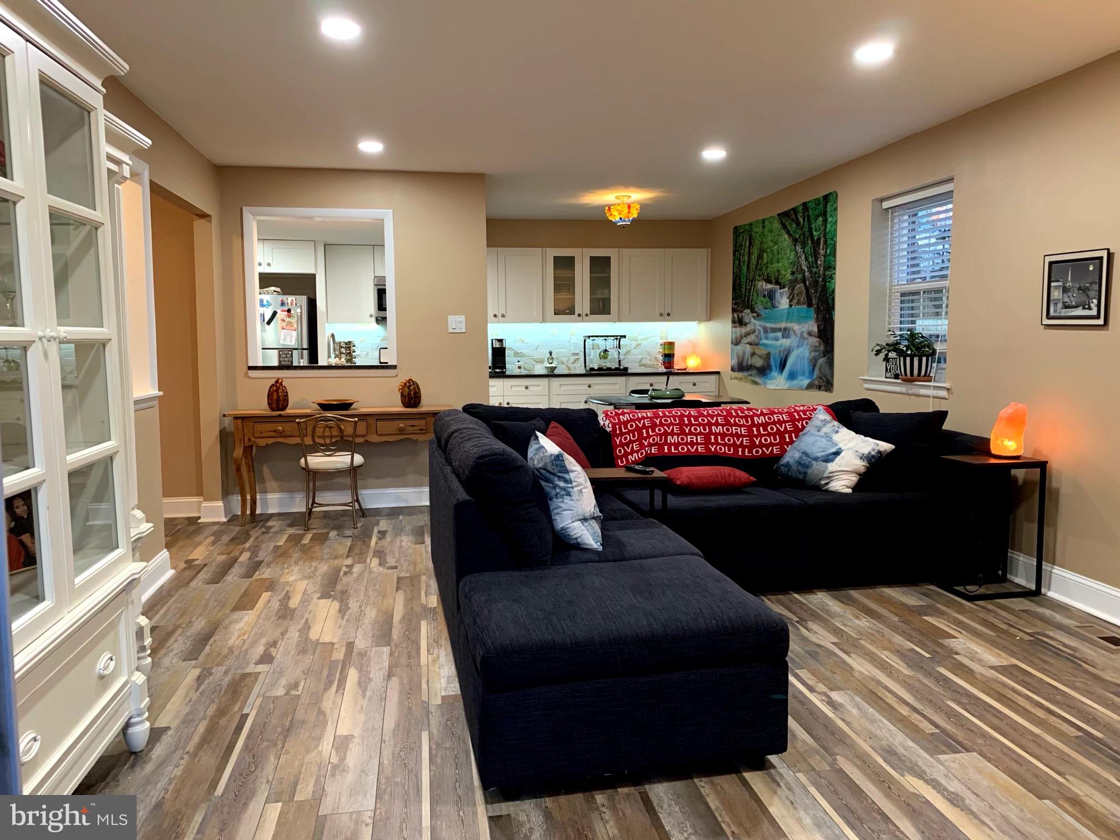
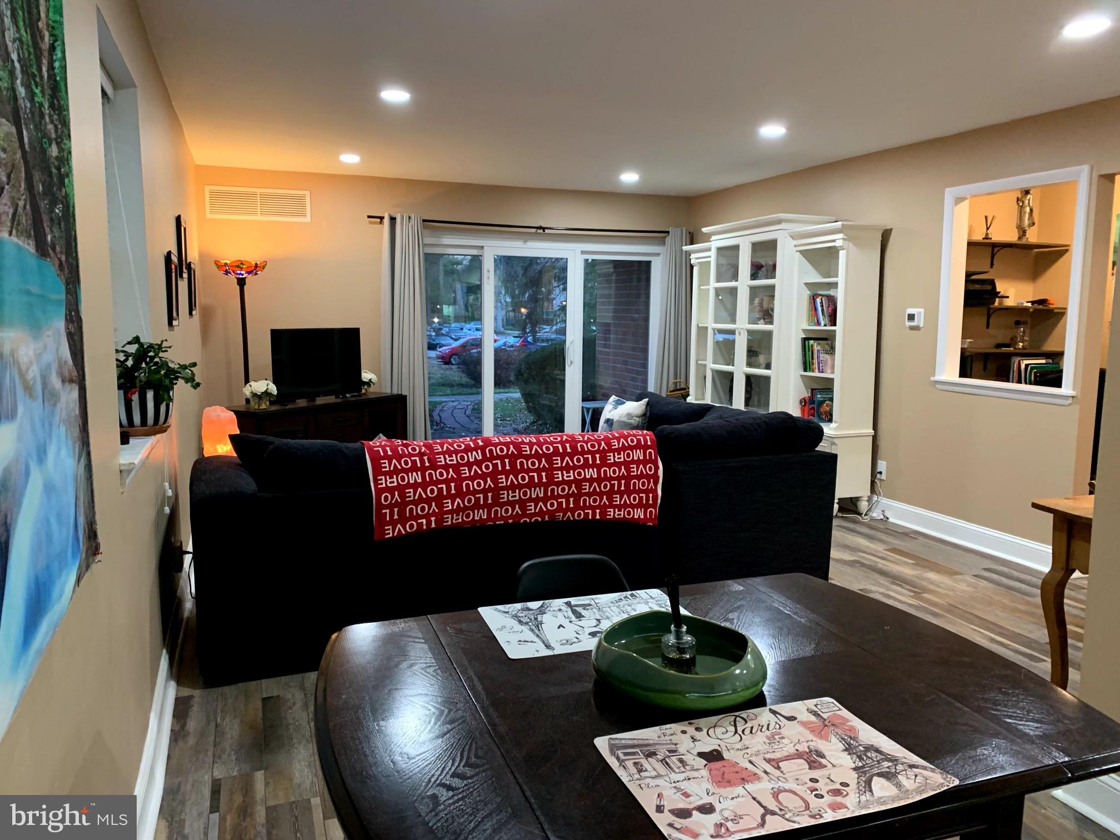
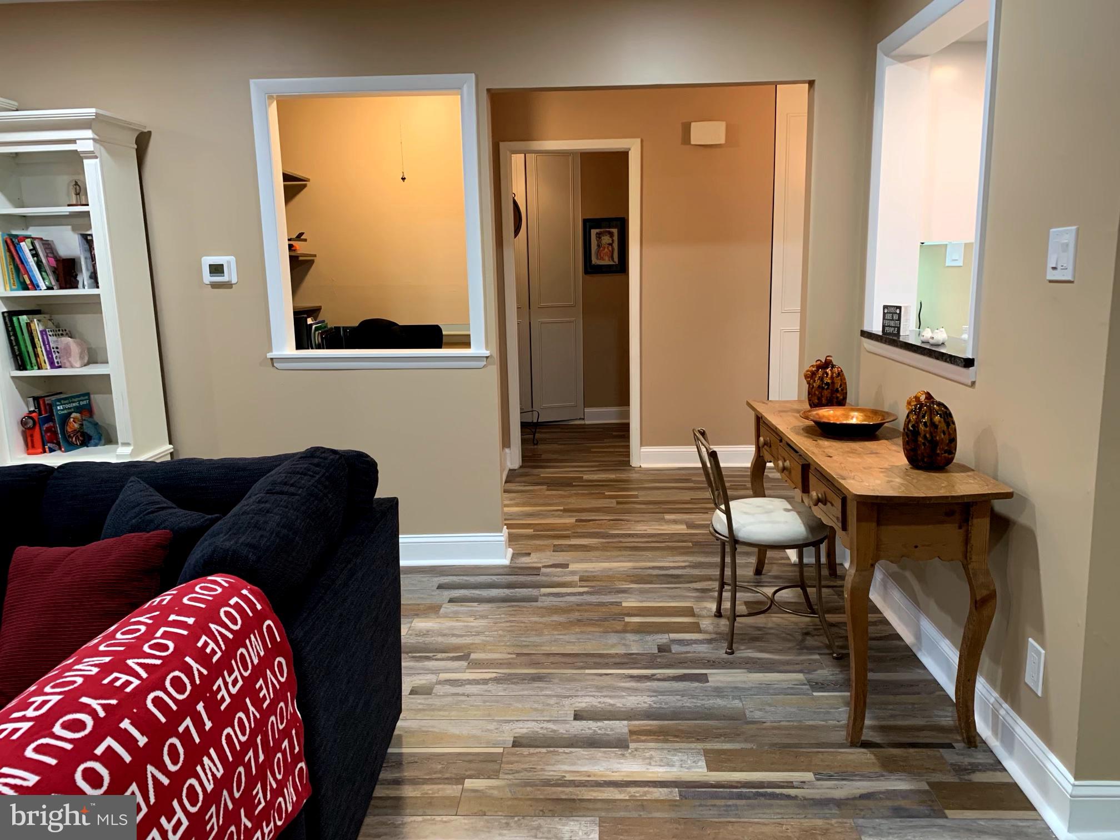
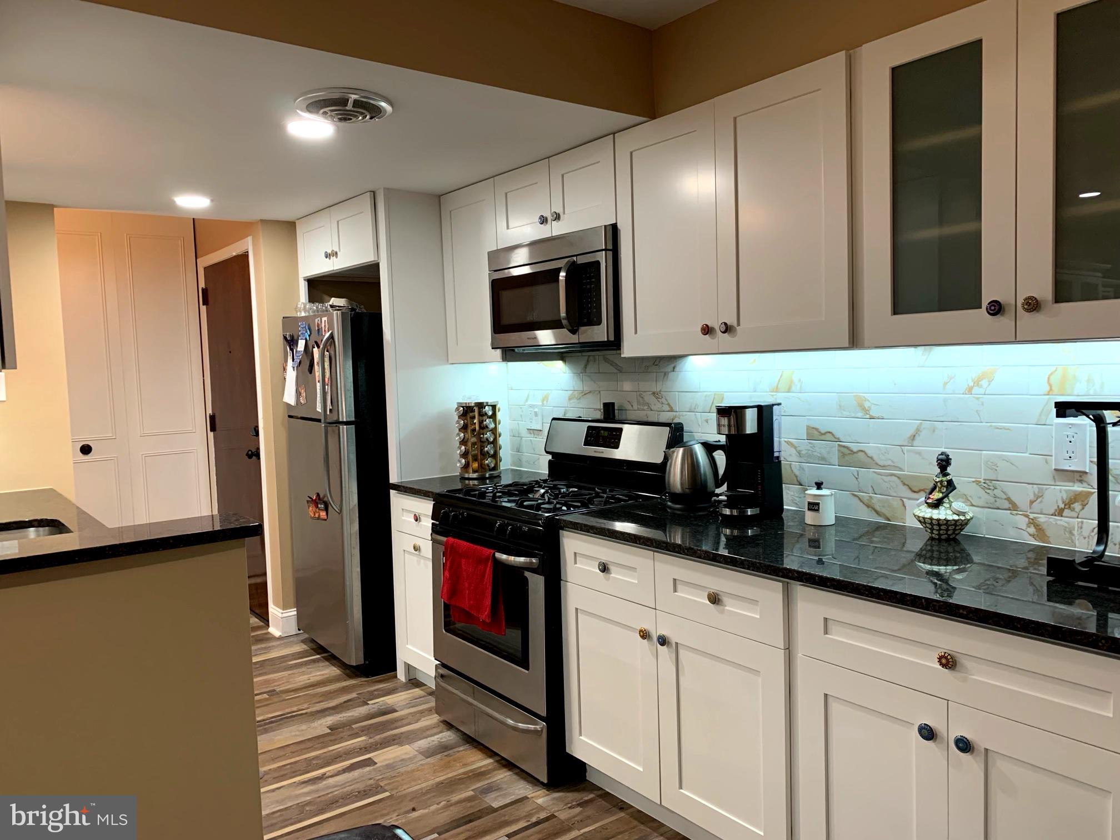
Welcome to 361 Drummers Lane! This updated 1-bedroom, 1-bathroom first-floor condo offers comfortable, low-maintenance living in a convenient Wayne location. The bright and inviting interior features an updated feel and a sliding glass door providing easy walk-out access to the outdoors. Enjoy the added benefit of a community pool, perfect for relaxing during the warmer months. Ideally located near a variety of restaurants, shopping, and everyday conveniences, with easy access to major travel routes and surrounding areas. The condo is currently tenant occupied, with the existing lease ending at the end of November, making this a great opportunity for an investor or future owner-occupant. Don't miss your chance to own an updated condo in a fantastic location—schedule your showing today!

Save
Ask
Tour
Hide
Share
Listing Snapshot
Price 
$270,000
Days On Site 
0 Days
Bedrooms 
1
Inside Area (SqFt) 
819 sqft
Total Baths 
1
Full Baths 
1
Partial Baths 
N/A
Lot Size 
N/A
Year Built 
1970
MLS® Number 
PACT2137294
Status 
Coming Soon
Property Tax 
$2,721
HOA/Condo/Coop Fees 
$296 monthly
Sq Ft Source 
Assessor
Friends & Family
Recent Activity
2 hours agoListing first seen on site
2 hours agoListing updated with changes from the MLS®
General Features
Cross Street 
Swedesford Rd.
Levels 
One
Parking 
Parking Lot
Pets 
No
Property Sub Type 
Condominium
Sewer 
Public Sewer
Special Circumstances 
Standard
SqFt Above 
819
SqFt Total 
819
Style 
Colonial
Utilities 
Cable AvailablePhone Available
Water Source 
Public
Zoning 
RESIDENTIAL/CONDO
Interior Features
Appliances 
OvenGas Water HeaterDishwasherRefrigeratorStainless Steel Appliance(s)
Cooling 
Central AirElectric
Electric 
100 Amp Service
Flooring 
Hardwood
Heating 
Natural GasForced Air
Laundry Features 
Common Area
Main Level Bedrooms 
1
Save
Ask
Tour
Hide
Share
Exterior Features
Construction Details 
Brick
Exterior 
Storage
Patio And Porch 
Patio
Pool Features 
Community
Roof 
Asphalt
Community Features
Association Amenities 
Playground
Additional Association Fee 
$296.0
Additional Association Fee Frequency 
Monthly
Community Features 
PoolSidewalks
MLS Area 
Tredyffrin Twp (10343)
School District 
TREDYFFRIN-EASTTOWN
Schools
School District
TREDYFFRIN-EASTTOWN
Elementary School
Unknown
Middle School
Unknown
High School
CONESTOGA

Neighborhood & Commute
Source: Walkscore
Disclosure: Community information and market data powered by Constellation Data Labs. Information is deemed reliable but not guaranteed.
Save
Ask
Tour
Hide
Share