
Save
Ask
Tour
Hide
Share
$299,900
New Listing

5 TRAIL RIDGE ROAD
ALBRIGHTSVILLE, PA 18210

Single Family Residence|Coming Soon
3
Beds
2
Total Baths
2
Full Baths
1,393
SqFt
$215
/SqFt
2006
Built
Subdivision:
HOLIDAY POCONO
County:
CARBON
Call Now: +971-234-5678
Is this the listing for you? We can help make it yours.
+971-234-5678
5 TRAIL RIDGE ROAD5 TRAIL RIDGE ROAD5 TRAIL RIDGE ROAD5 TRAIL RIDGE ROAD
Save
Ask
Tour
Hide
Share

Mortgage Calculator

Monthly Payment (Est.)

Enter an interest rate to see your estimated monthly payment.
Calculator powered by Showcase IDX, a Constellation1 Company. Copyright ©2026 Information is deemed reliable but not guaranteed.

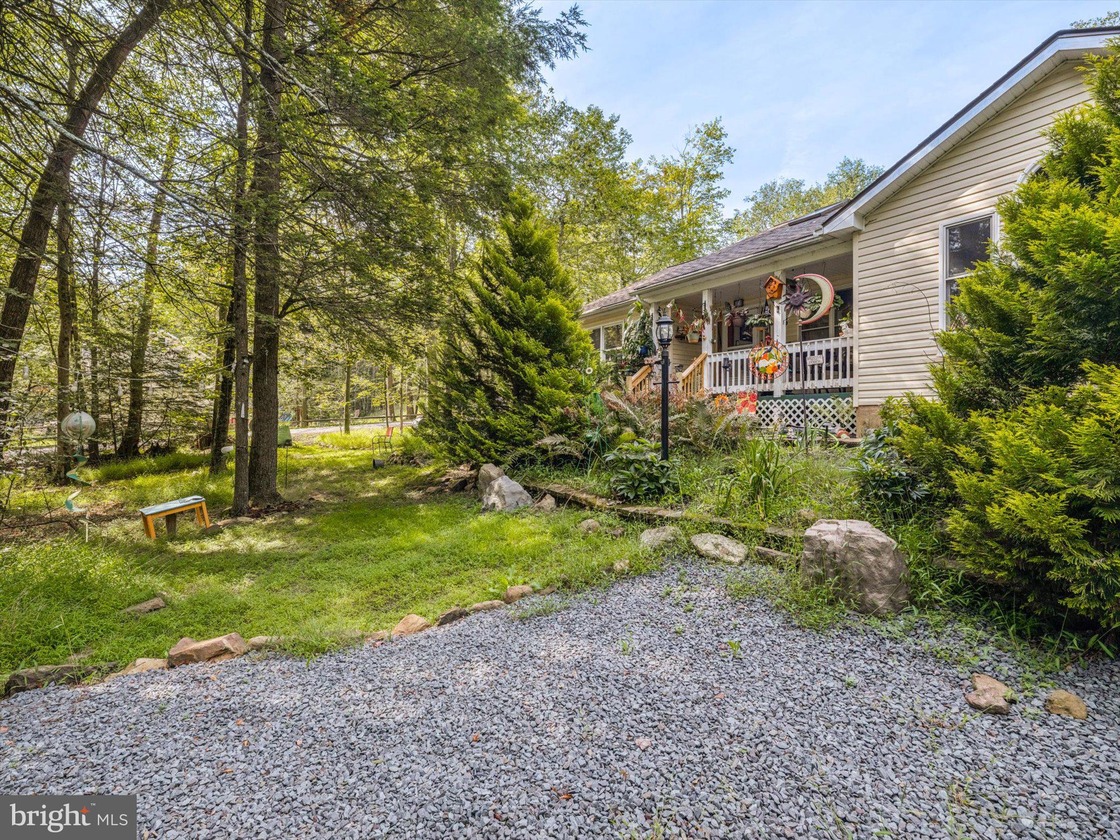
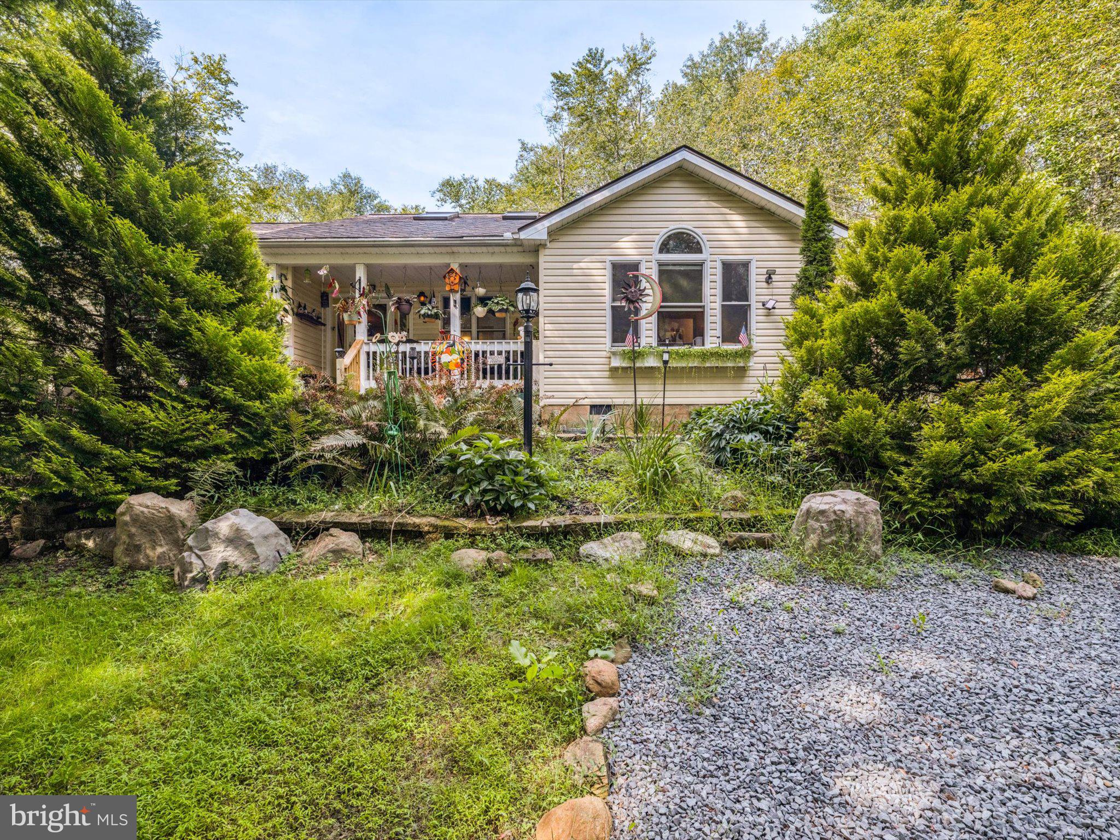
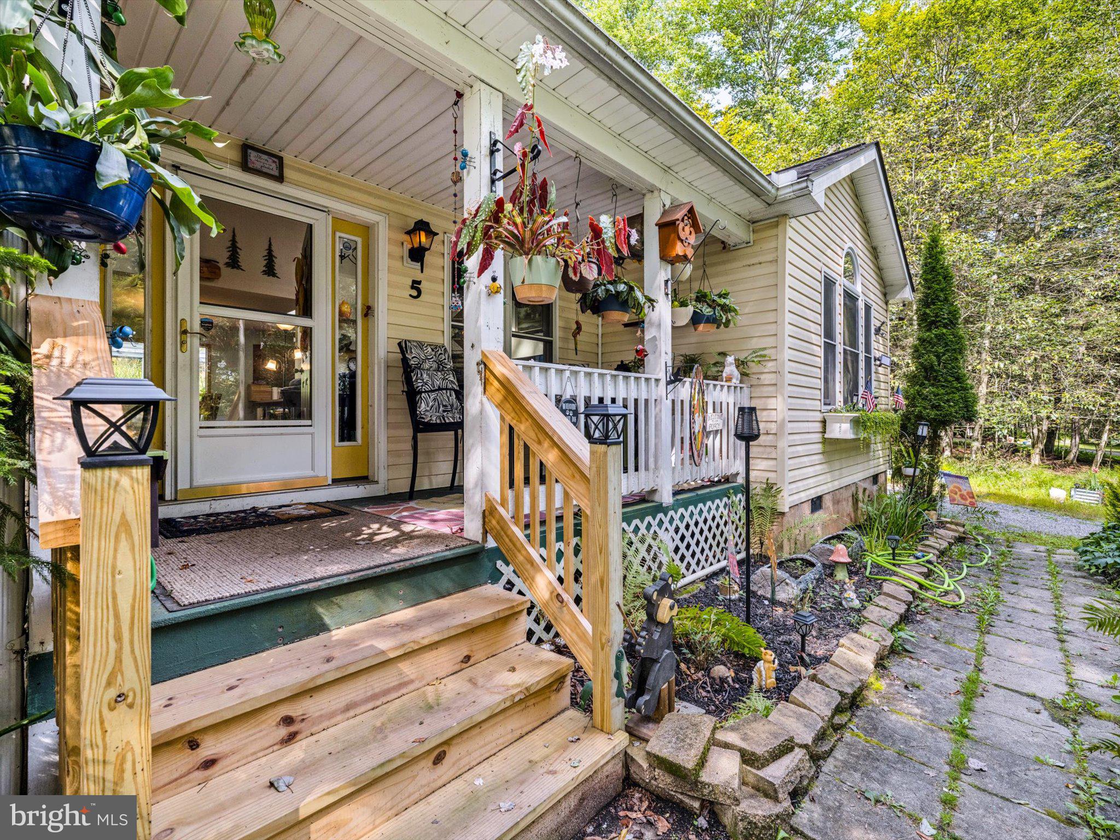
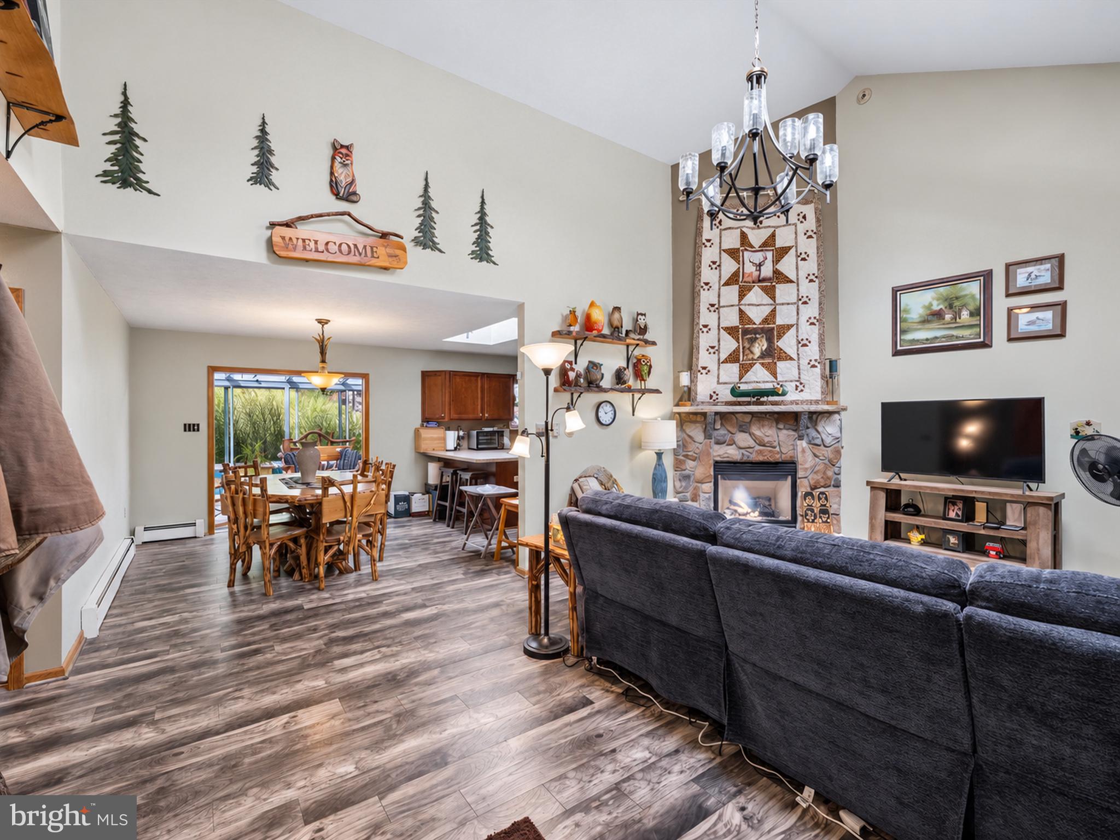
One-floor living in gated Holiday Pocono! This 3-bedroom, 2-full-bath ranch sits on a wooded 0.765-acre corner lot and offers a comfortable, functional layout. The main living area features vaulted ceilings, a propane fireplace, skylights, and luxury vinyl plank flooring. <br><br> The kitchen features stainless steel appliances and opens to the dining area, which flows directly into the HEATED FOUR-SEASON SUNROOM. Surrounded by windows, the sunroom provides additional living space to enjoy throughout the seasons and works well as a sitting room, entertaining space, or home office. <br><br> The primary bedroom includes an ensuite bath with a soaking tub and separate shower. Additional features include an attached garage with interior access, covered front porch, and a NEW ROOF INSTALLED IN 2025. <br><br> Holiday Pocono is a gated community with two lakes for swimming and fishing, a beach and playground, and no short-term rentals permitted. Convenient to popular Pocono attractions including Big Boulder, Lake Harmony, Hickory Run State Park, Pocono Raceway, Penn’s Peak, Jack Frost and Jim Thorpe.

Save
Ask
Tour
Hide
Share
Listing Snapshot
Price 
$299,900
Days On Site 
0 Days
Bedrooms 
3
Inside Area (SqFt) 
1,393 sqft
Total Baths 
2
Full Baths 
2
Partial Baths 
N/A
Lot Size 
0.77 Acres
Year Built 
2006
MLS® Number 
PACC2008236
Status 
Coming Soon
Property Tax 
$4,329
HOA/Condo/Coop Fees 
$25.92 monthly
Sq Ft Source 
Assessor
Friends & Family
Recent Activity
an hour agoListing updated with changes from the MLS®
an hour agoListing first seen on site
General Features
Acres 
0.77
Attached Garage 
Yes
Garage 
Yes
Garage Spaces 
1
Levels 
One
Parking 
GarageDrivewayInside EntranceAttached
Parking Spaces 
1
Property Sub Type 
Single Family Residence
Sewer 
Septic Tank
Special Circumstances 
Standard
SqFt Above 
1393
SqFt Total 
1393
Style 
Ranch/Rambler
Water Source 
Well
Zoning 
RESIDENTIAL
Interior Features
Appliances 
Electric RangeElectric OvenGas Water HeaterDishwasherRefrigeratorStainless Steel Appliance(s)Washer/Dryer StackedWater HeaterMicrowave
Basement 
Crawl Space
Cooling 
Ceiling Fan(s)Window Unit(s)Electric
Fireplace 
Yes
Fireplace Features 
Gas
Fireplaces 
1
Flooring 
CarpetVinyl
Heating 
ElectricPropaneBaseboard
Interior 
Ceiling Fan(s)PantrySoaking Tub
Laundry Features 
Main Level
Main Level Bedrooms 
3
Window Features 
Skylight(s)
Save
Ask
Tour
Hide
Share
Exterior Features
Construction Details 
Vinyl Siding
Lot Features 
Corner LotWoodedFront YardBack Yard
Patio And Porch 
DeckPorch
Pool Features 
None
View 
Trees/Woods
Waterfront Features 
Lake
Waterview 
Trees/Woods
Windows/Doors 
Skylight(s)
Community Features
Association Amenities 
ClubhousePicnic AreaBeach AccessBasketball CourtGatedPlayground
Association Fee 
$311.0
Association Fee Frequency 
Annually
MLS Area 
Kidder Twp (13408)
School District 
JIM THORPE AREA
Schools
School District
JIM THORPE AREA
Elementary School
Unknown
Middle School
Unknown
High School
Unknown

Neighborhood & Commute
Source: Walkscore
Disclosure: Community information and market data powered by Constellation Data Labs. Information is deemed reliable but not guaranteed.
Save
Ask
Tour
Hide
Share