
Save
Ask
Tour
Hide
Share
$749,000
New Listing

1721 FOURTH STREET
LANGHORNE, PA 19047

Multi Family|Coming Soon
8
Beds
0
Total Baths
3,845
SqFt
$195
/SqFt
1964
Built
Subdivision:
LANGHORNE GDNS
County:
BUCKS
Call Now: +971-234-5678
Is this the listing for you? We can help make it yours.
+971-234-5678
1721 FOURTH STREET1721 FOURTH STREET1721 FOURTH STREET1721 FOURTH STREET
Save
Ask
Tour
Hide
Share

Mortgage Calculator

Monthly Payment (Est.)

Enter an interest rate to see your estimated monthly payment.
Calculator powered by Showcase IDX, a Constellation1 Company. Copyright ©2026 Information is deemed reliable but not guaranteed.

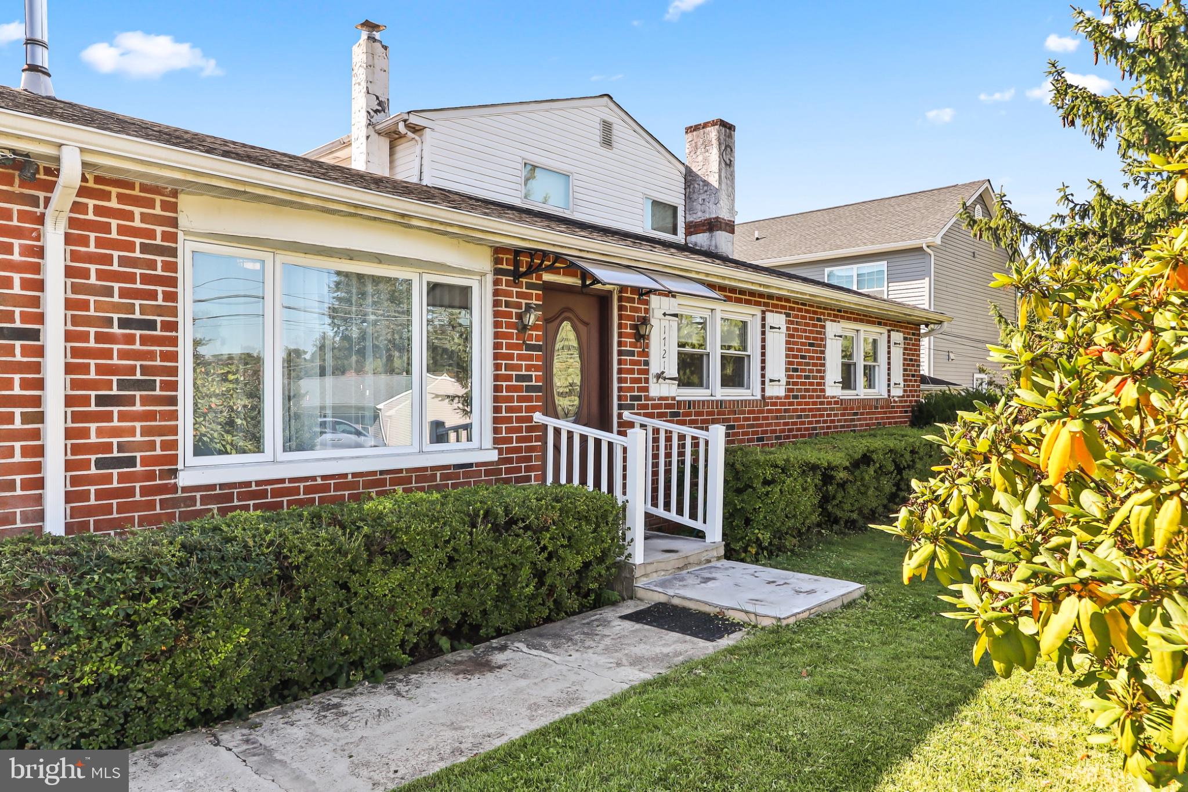
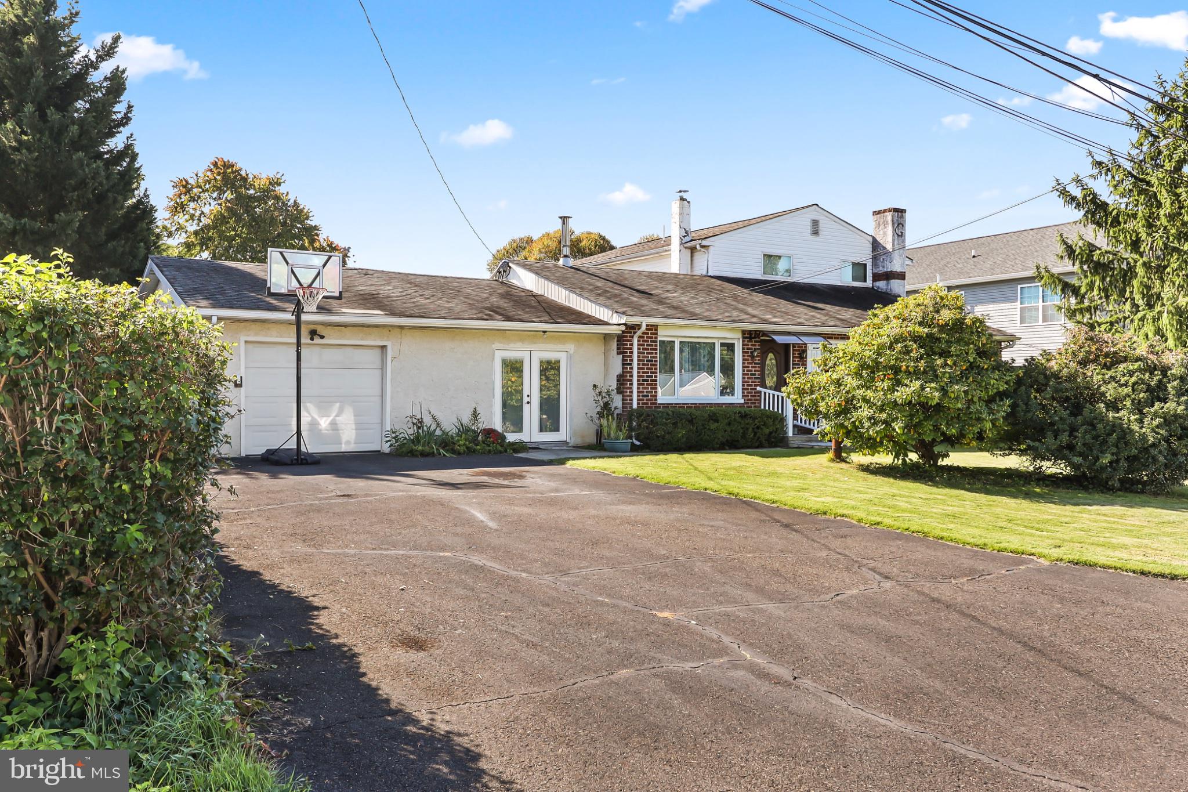
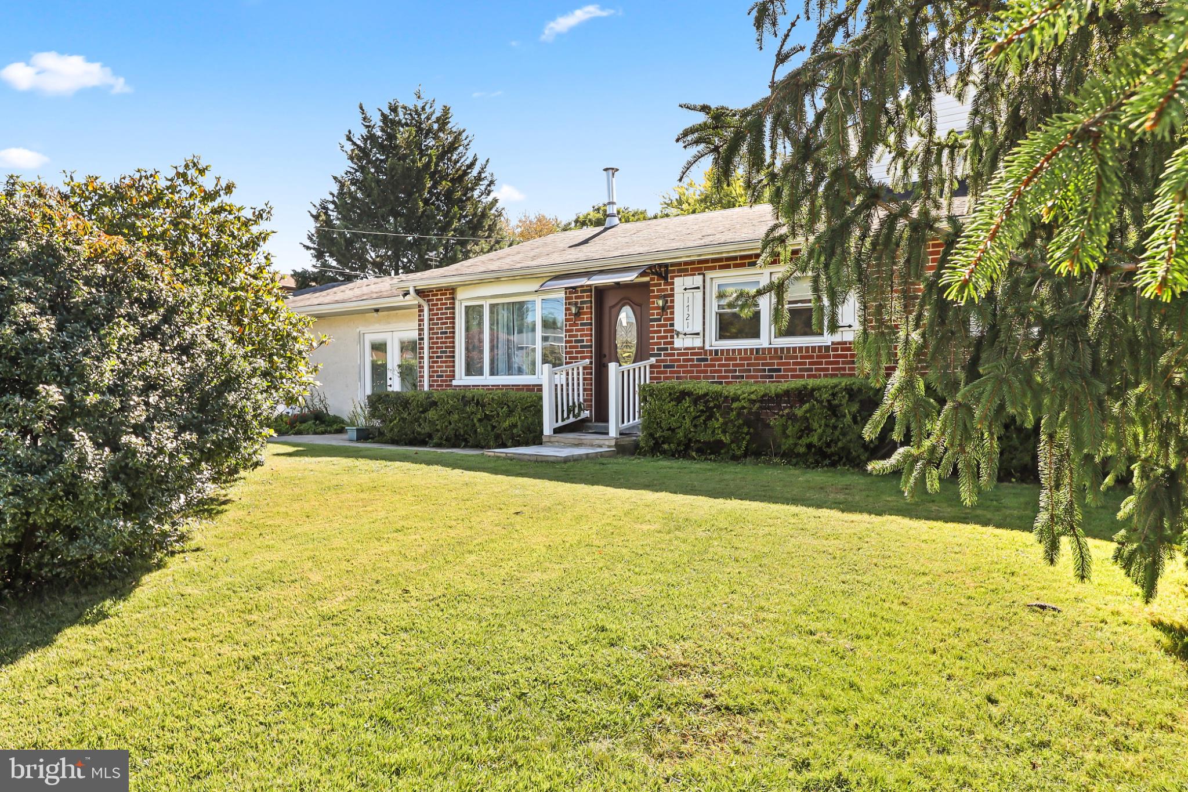
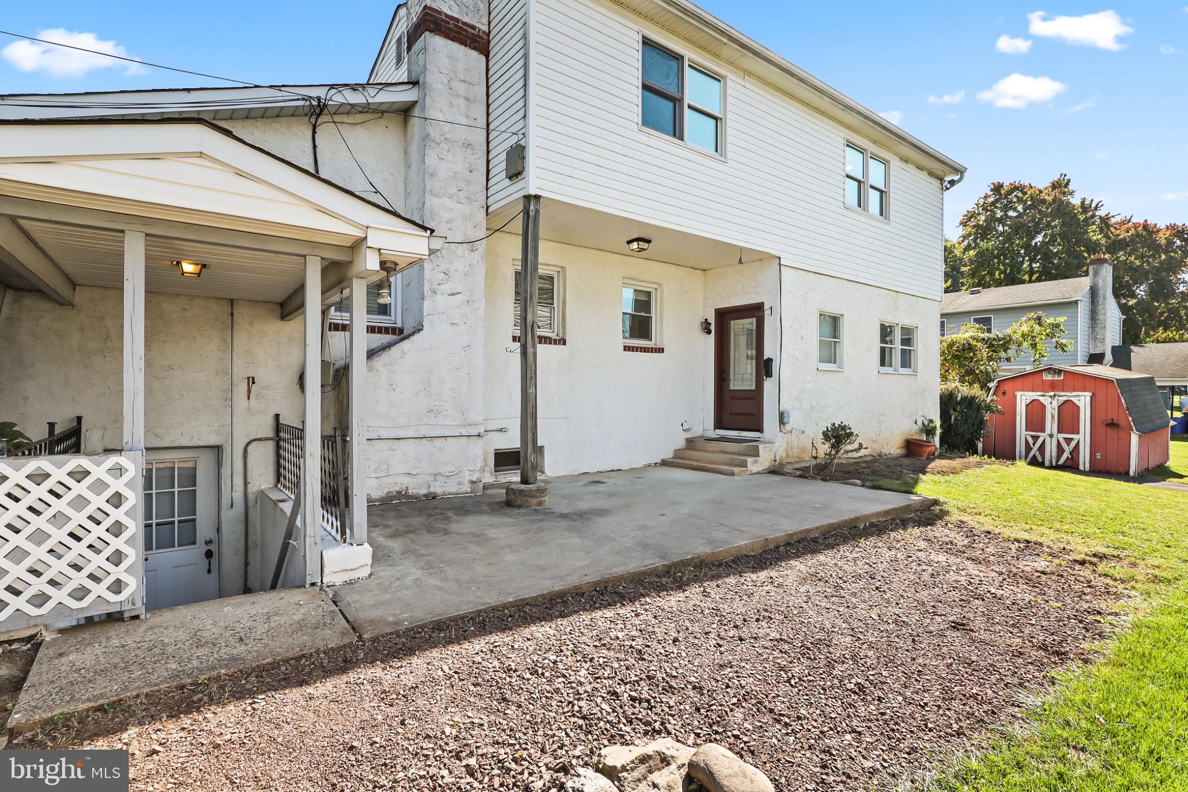
Rare opportunity to own a nearly 4,000-square-foot property with four separate living units, each with its own entrance. Recently renovated and thoughtfully arranged, this versatile property offers an appealing opportunity for investors seeking rental income or for multigenerational households looking for space and privacy under one roof. Unit 1 is an approximately 1,100-square-foot, single-level home with three bedrooms, two full bathrooms, and a fully renovated kitchen, along with new flooring and plumbing. Unit 2 spans two floors and approximately 1,350 square feet, featuring a first-floor living room and kitchen, plus three bedrooms and two full bathrooms upstairs. This unit has been fully renovated with a new kitchen, bathrooms, tile, and luxury vinyl flooring. Unit 3 is an approximately 700-square-foot, two-bedroom basement apartment with a separate entrance and renovations completed about five years ago. Unit 4 is a newly built, approximately 330-square-foot studio with its own entrance, completed about a year ago. The units offer independence while providing options for interior connection: the studio connects to Unit 1, and Unit 3 connects to Unit 2. Unit 2 is currently separate, with the potential to create an interior connection. The property may generate approximately $7,500 in monthly rental income across the four units, offering investors the potential to begin earning income right away. A rare combination of space, flexibility, and income potential.

Save
Ask
Tour
Hide
Share
Listing Snapshot
Price 
$749,000
Days On Site 
0 Days
Bedrooms 
8
Inside Area (SqFt) 
3,845 sqft
Total Baths 
N/A
Full Baths 
N/A
Partial Baths 
N/A
Lot Size 
1 Acre
Year Built 
1964
MLS® Number 
PABU2133288
Status 
Coming Soon
Property Tax 
$7,800
HOA/Condo/Coop Fees 
N/A
Sq Ft Source 
Estimated
Friends & Family
Recent Activity
6 hours agoListing first seen on site
6 hours agoListing updated with changes from the MLS®
General Features
Acres 
1
Attached Garage 
Yes
Foundation 
Concrete Perimeter
Garage 
Yes
Garage Spaces 
1
Parking 
GarageDrivewayAttached
Parking Spaces 
1
Property Sub Type 
Multi Family
Sewer 
Public Sewer
Special Circumstances 
Standard
SqFt Above 
3145
SqFt Below 
700
SqFt Total 
3845
Style 
Cape Cod
Water Source 
Public
Zoning 
R2
Interior Features
Basement 
FinishedDaylightFull
Cooling 
Multi UnitsElectric
Fireplace 
Yes
Fireplaces 
1
Heating 
OilCentralBaseboard
Save
Ask
Tour
Hide
Share
Exterior Features
Construction Details 
BlockVinyl Siding
Pool Features 
None
Community Features
MLS Area 
Middletown Twp (10122)
School District 
NESHAMINY
Schools
School District
NESHAMINY
Elementary School
Unknown
Middle School
Unknown
High School
Unknown

Neighborhood & Commute
Source: Walkscore
Disclosure: Community information and market data powered by Constellation Data Labs. Information is deemed reliable but not guaranteed.
Save
Ask
Tour
Hide
Share