
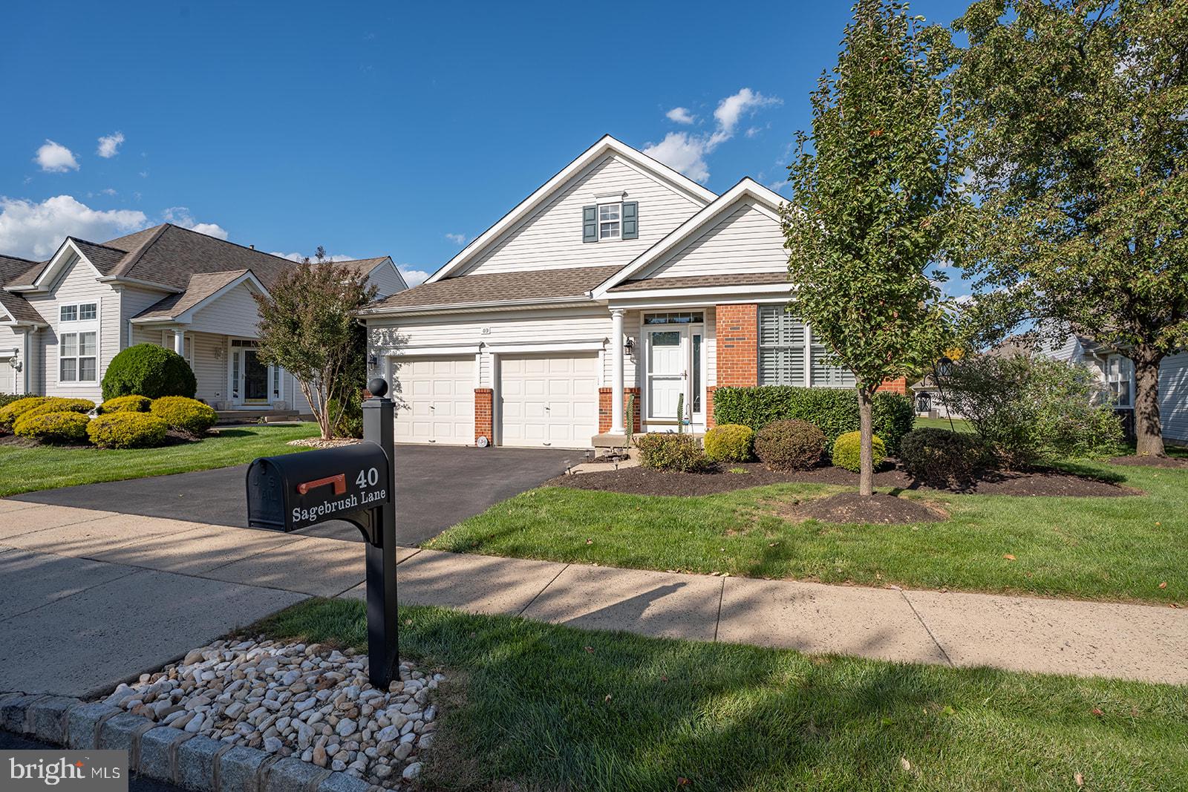
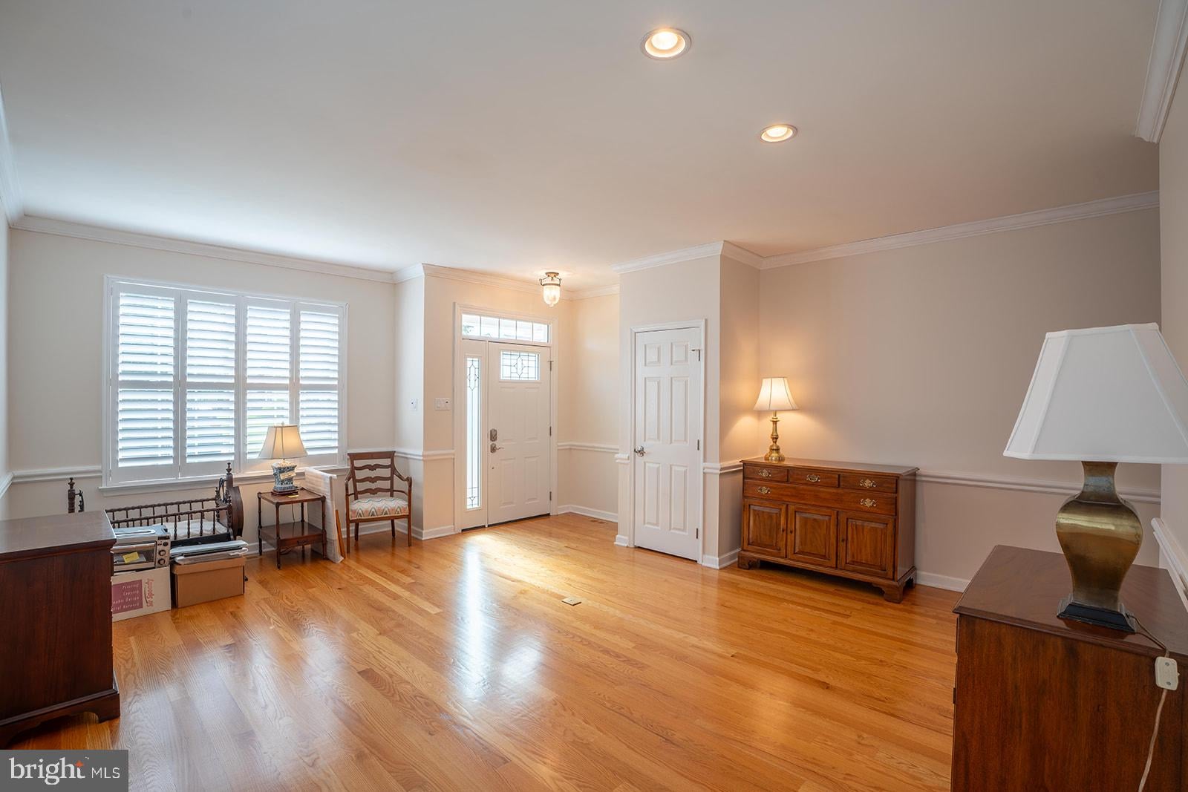
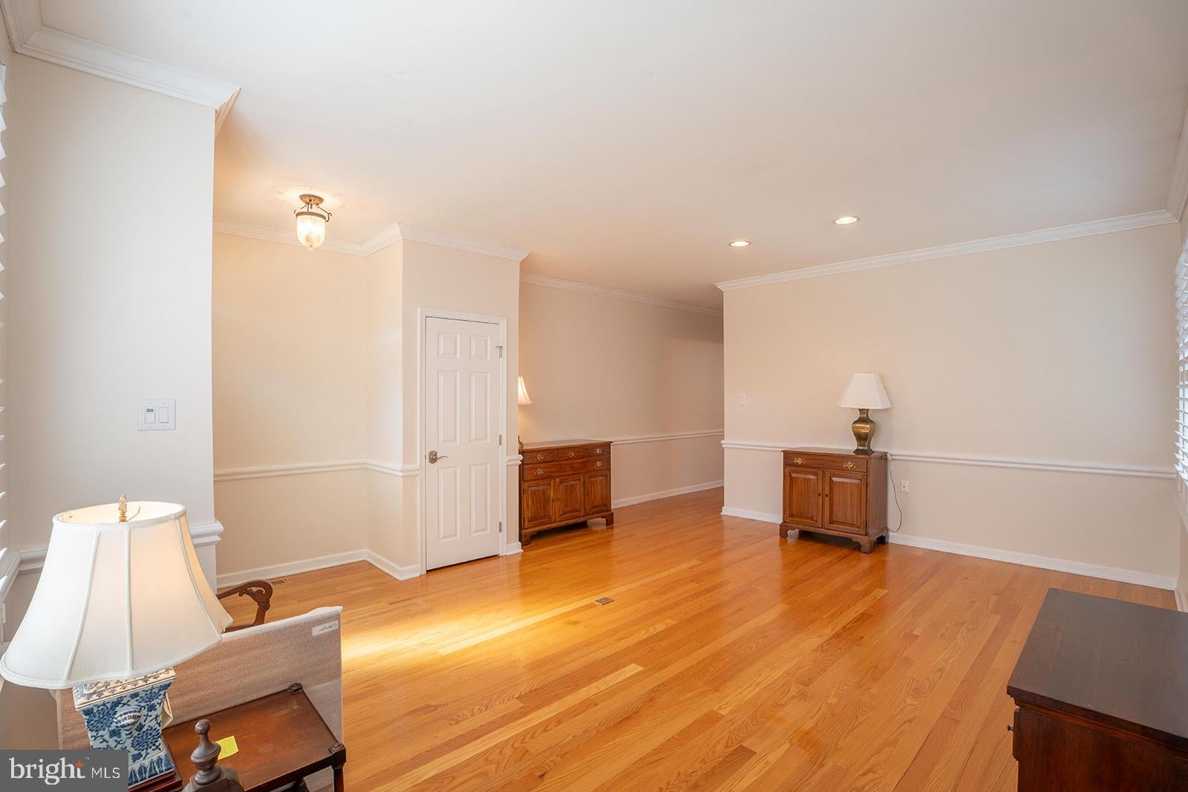
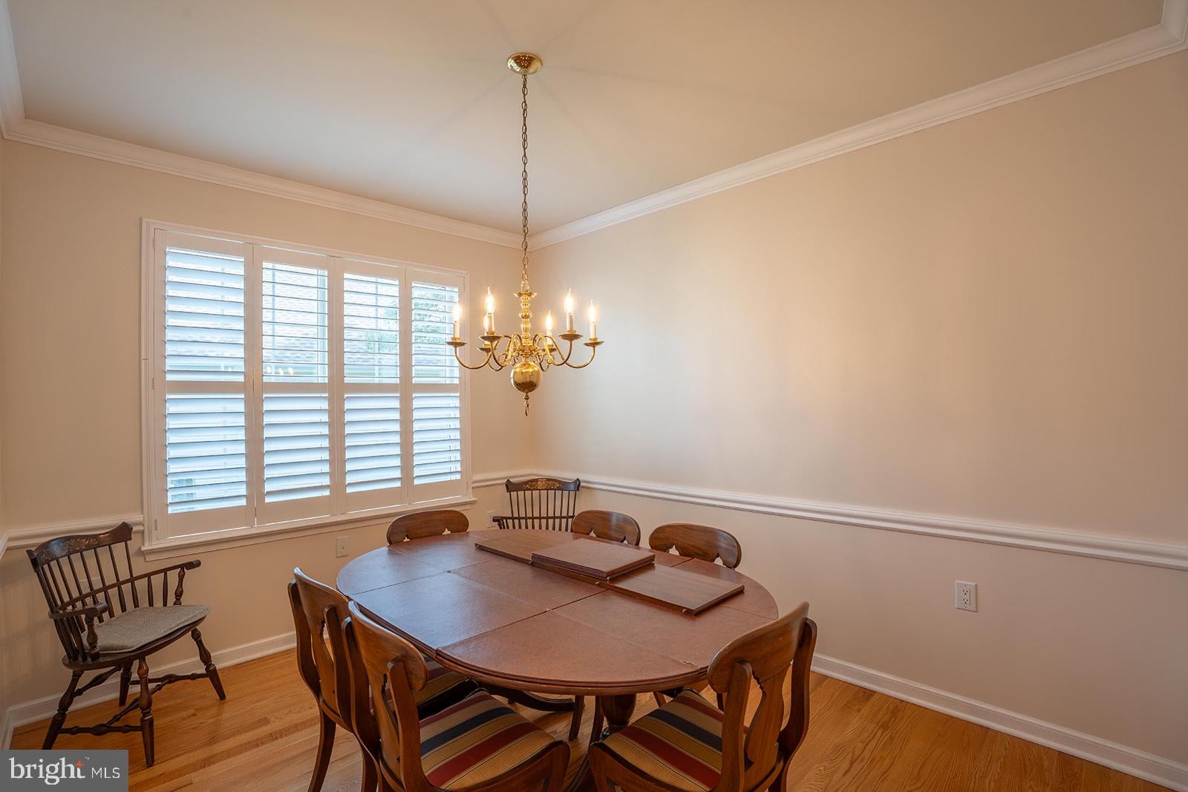
Welcome to the highly desirable Flowers Mill 55+ Active Adult Community, where easy one-floor living meets resort-style amenities! This beautifully maintained, single-family Tyler model offers a spacious, thoughtfully designed floor plan with comfortable living spaces and wonderful features throughout. The heart of the home is the beautifully appointed kitchen featuring warm cherry 42-inch cabinetry with under-cabinet lighting, Corian countertops, an oversized center island with additional storage, a generous pantry, and recessed lighting. The kitchen flows seamlessly into the bright and inviting family room, creating a wonderful open-concept space perfect for everyday living and entertaining. The family room features a dramatic vaulted ceiling, a cozy gas fireplace, and sliding glass doors leading to a spacious deck, ideal for relaxing or enjoying the outdoors. This customized Tyler model also features a versatile home office that can easily serve as a formal dining room, den, or additional sitting area, allowing you to tailor the space to your lifestyle. The spacious primary bedroom suite offers a large walk-in closet and a private bath complete with double vanities, an oversized custom walk-in shower with seamless glass doors, ceramic tile, and a convenient linen closet. Enjoy the ease and convenience of having your main living areas all on one level! The full basement provides an abundance of additional space, perfect for storage, hobbies, a workshop, or other creative uses. Additional features include a two-car garage, separate laundry room with utility sink, hall bathroom with a separate linen closet, sprinkler system, ceiling fans, humidifier, and a convenient holiday lighting package. Beyond the home itself, enjoy everything the wonderful Flowers Mill community has to offer! Residents have access to an impressive resort-style clubhouse featuring indoor and outdoor swimming pools, a grand ballroom, fitness center, billiards room, card rooms, and a variety of recreational and social activities. Experience the perfect combination of low-maintenance, single-level living, generous living space, and an active adult lifestyle in one of Bucks County's most desirable 55+ communities. Come discover all that Flowers Mill has to offer and enjoy the lifestyle you've been looking for!
| 5 hours ago | Listing first seen on site | |
| 5 hours ago | Listing updated with changes from the MLS® |