
Save
Ask
Tour
Hide
Share
$438,000
New Listing

1 FALCON DRIVE 206
HOLLAND, PA 18966

Condominium|Coming Soon
2
Beds
2
Total Baths
2
Full Baths
1,658
SqFt
$264
/SqFt
2003
Built
Subdivision:
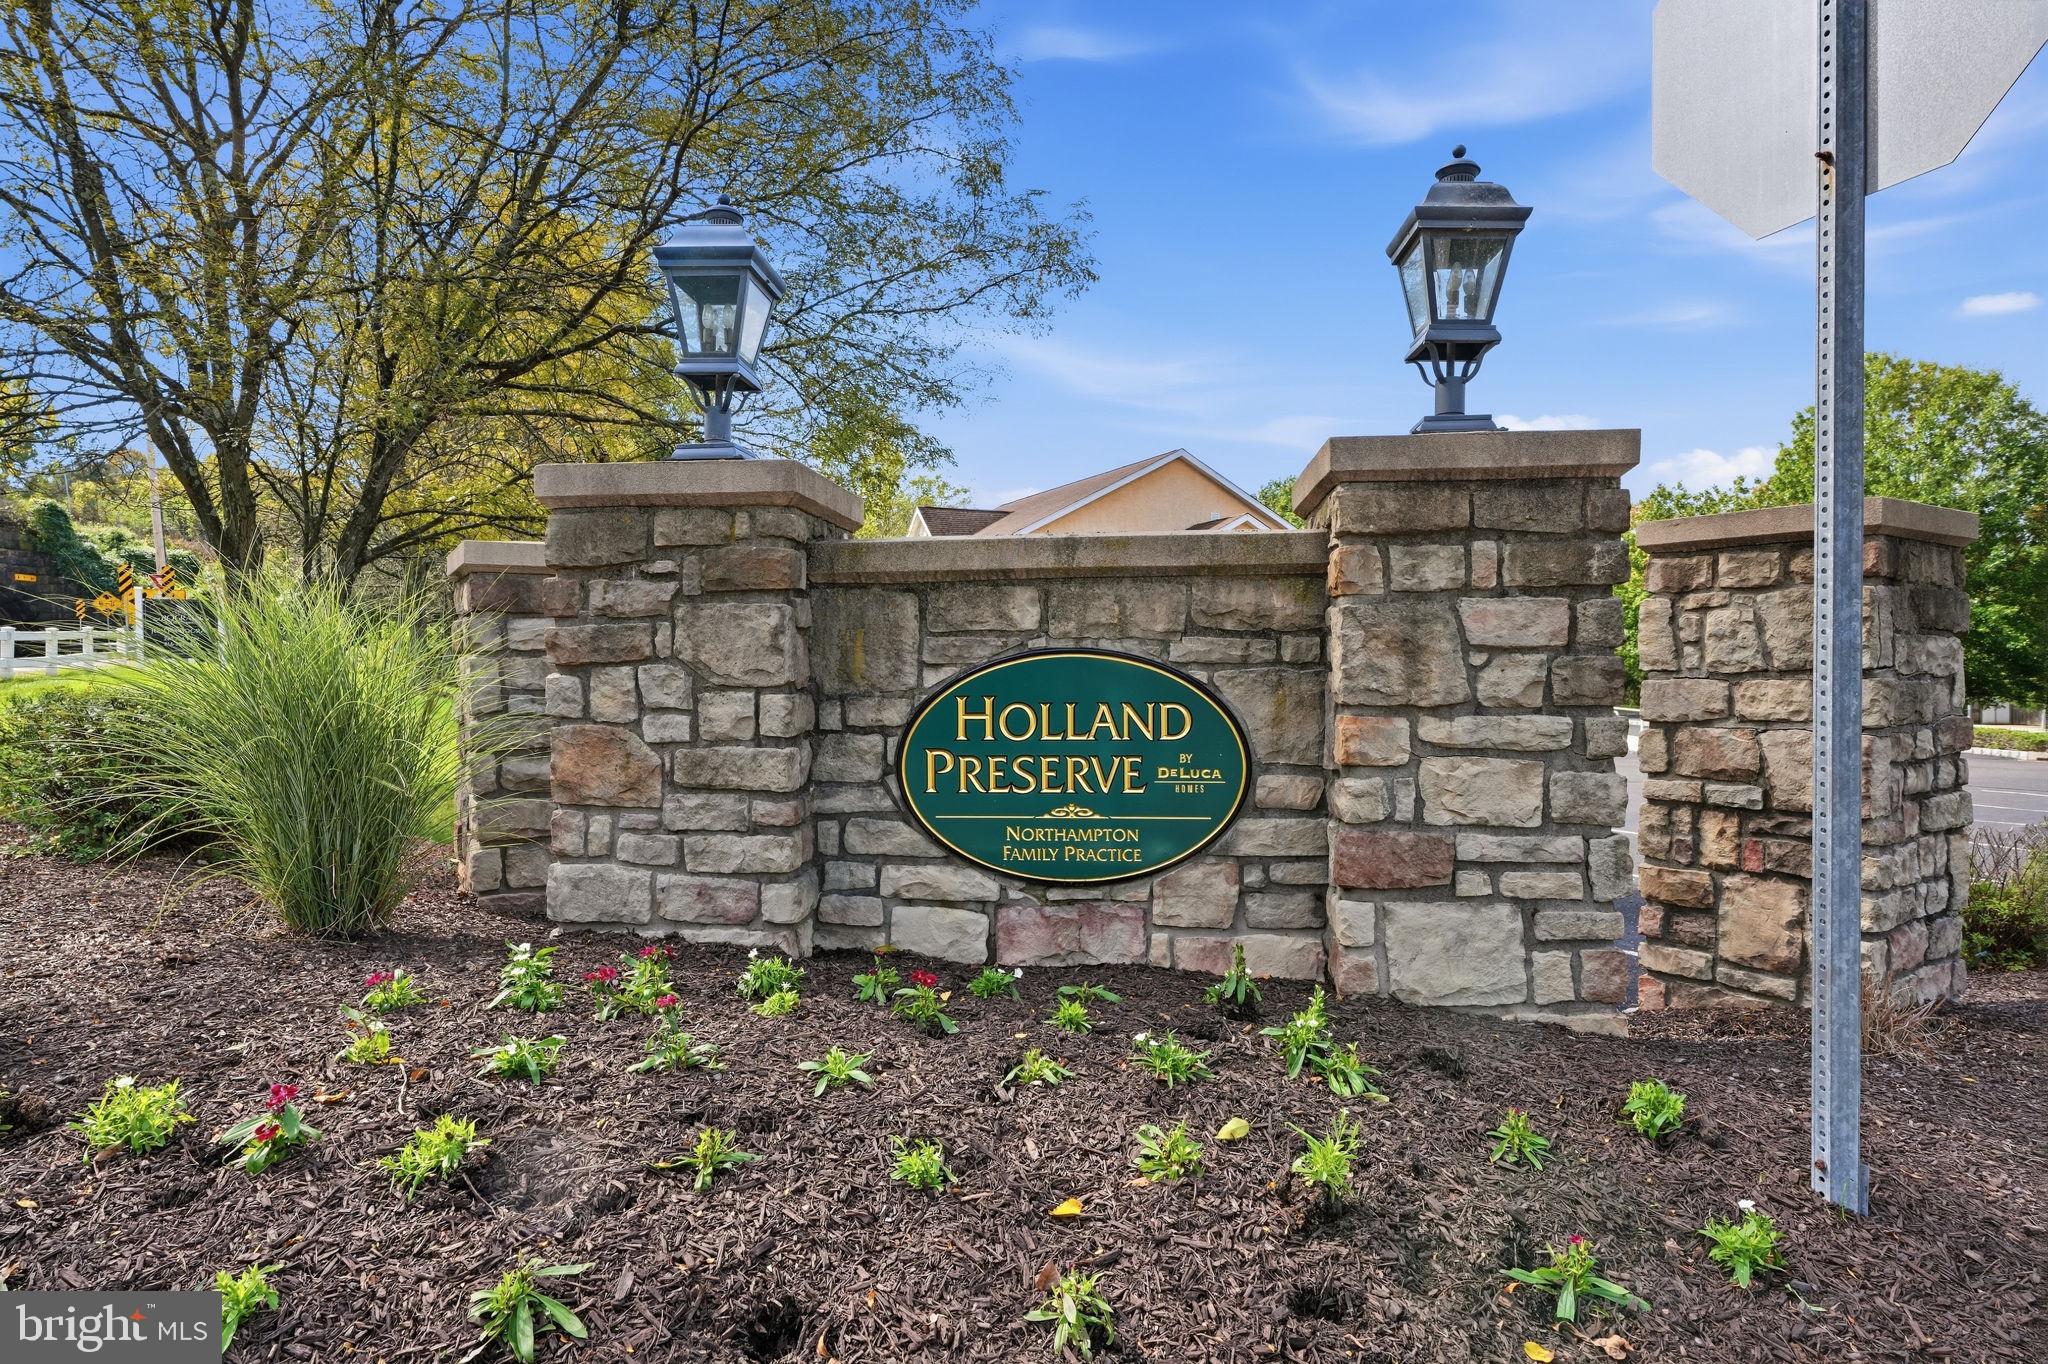
HOLLAND PRESERVE
County:
BUCKS
Call Now: +971-234-5678
Is this the listing for you? We can help make it yours.
+971-234-5678
Upcoming Open Houses
Sat, Oct 10, 11:00 AM - 1:00 PM
1 FALCON DRIVE 2061 FALCON DRIVE 2061 FALCON DRIVE 2061 FALCON DRIVE 206
Save
Ask
Tour
Hide
Share

Mortgage Calculator

Monthly Payment (Est.)

Enter an interest rate to see your estimated monthly payment.
Calculator powered by Showcase IDX, a Constellation1 Company. Copyright ©2026 Information is deemed reliable but not guaranteed.

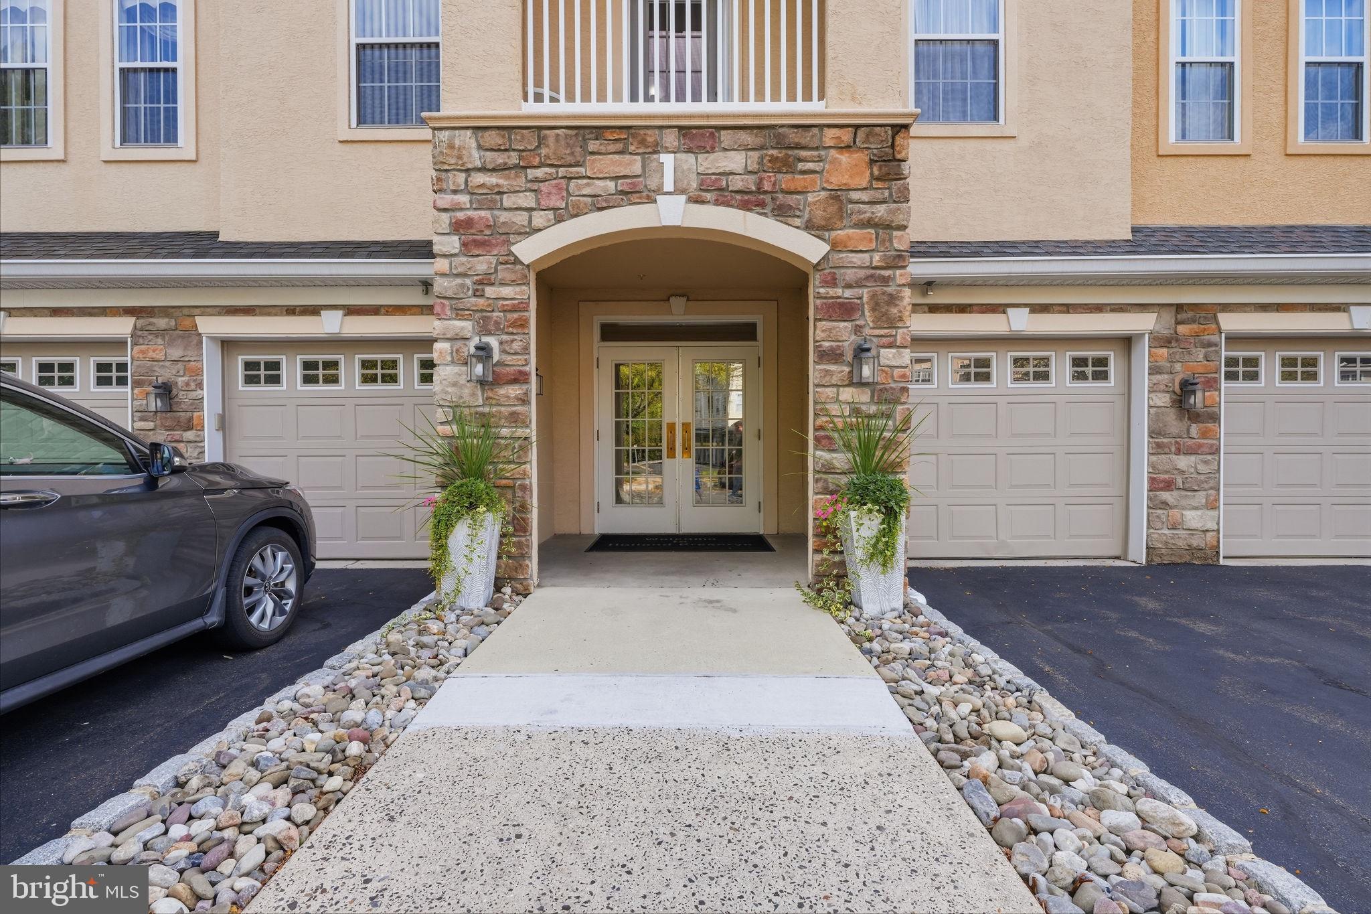
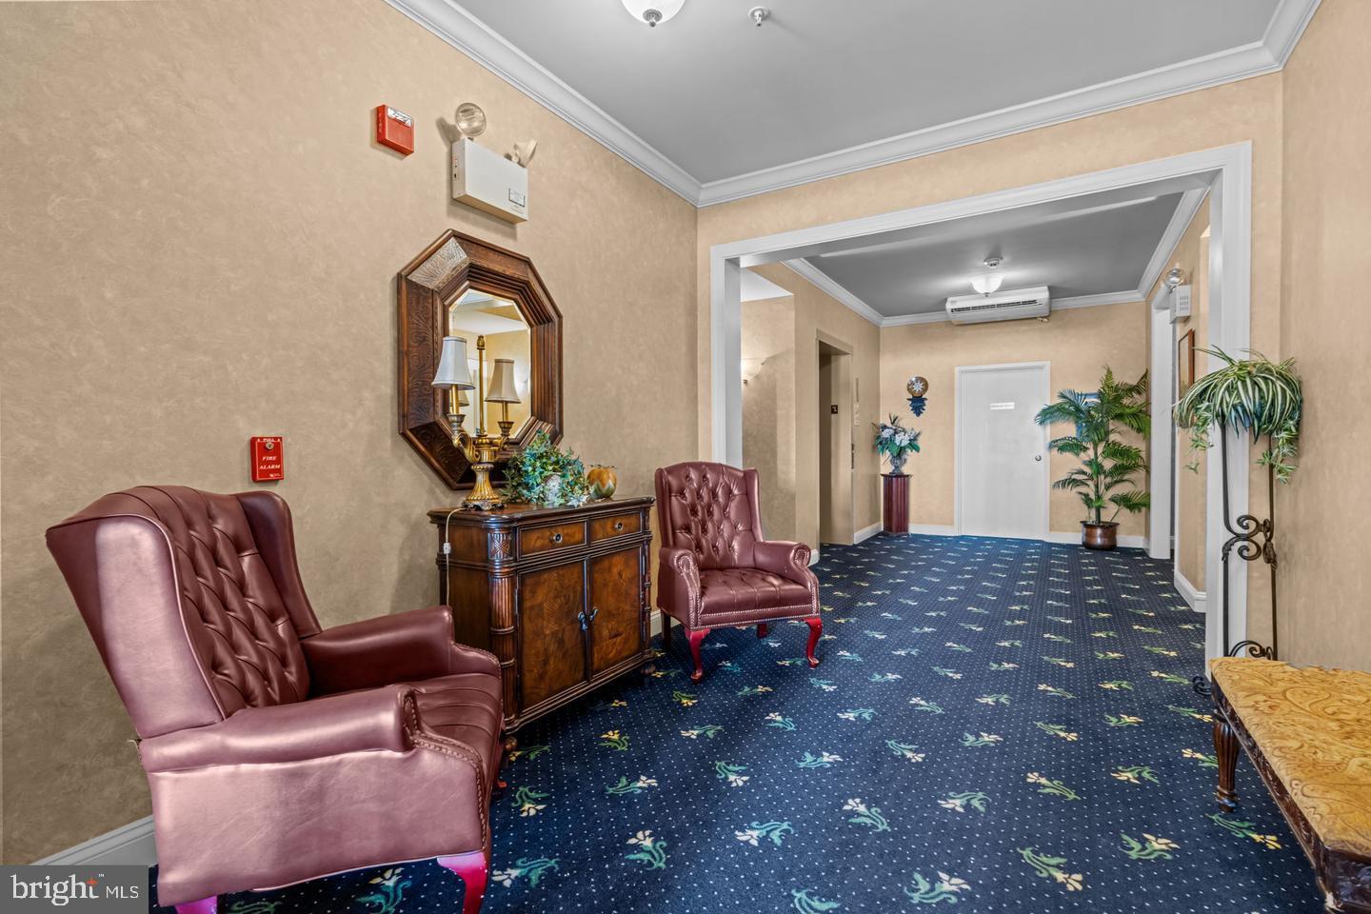
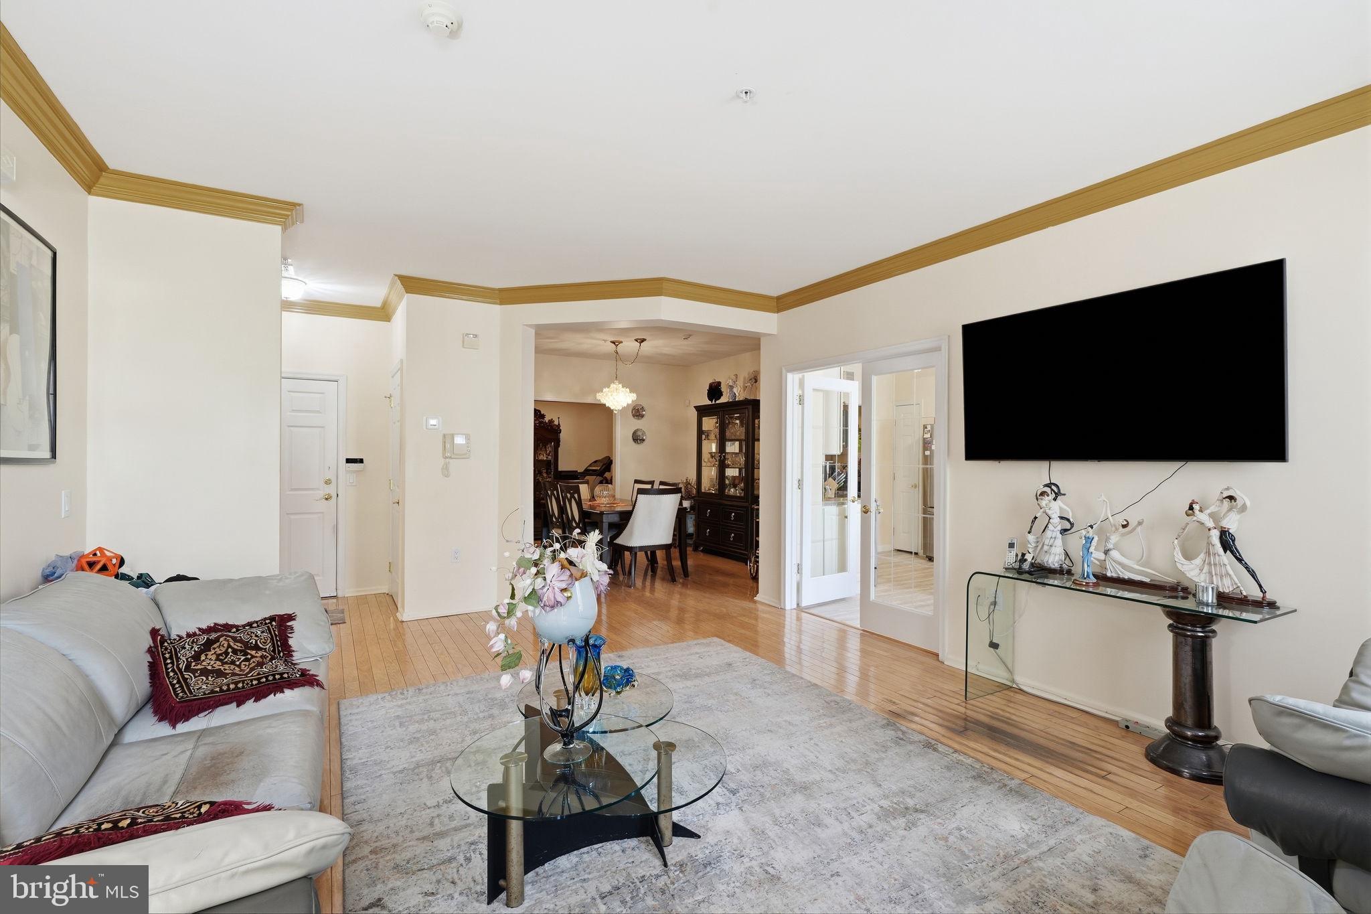
Welcome to easy, low-maintenance living in this beautifully maintained 55+ COMMUNITY, built in 2003 and ideally located for convenience and comfort. With a reasonable HOA fee ($400 per month), well-kept common areas, snow removal during the winter, designated parking, and an oversized one-car garage with interior building access, this community offers the lifestyle you’ve been looking for. Step into the pristine lobby and take the elevator to the second floor, where Unit 206 awaits. Offering approximately 1,658 square feet, this is one of the larger units in the building. Enter through the welcoming foyer and continue into the spacious eat-in kitchen, perfect for casual meals and morning coffee. The bright and open living room features hardwood floors and plenty of natural light, while the formal dining room offers additional space and bonus room that can easily serve as a home office, den, reading room, workout space, or hobby room. The generously sized primary bedroom features a spacious walk-in closet and a private ensuite bathroom. The guest bedroom is located down the hallway, with a full hall bathroom conveniently positioned directly across from it. A large laundry room with additional pantry and storage space adds even more everyday functionality. Step outside onto your private balcony and enjoy your morning coffee while listening to the birds and taking in the peaceful surroundings. Additional highlights include an HVAC system replaced in 2022 and an oversized private garage with plenty of room for your vehicle along with storage shelving and additional belongings. Enjoy a worry-free, move-in-ready lifestyle in a beautifully maintained community where exterior upkeep and winter snow removal are taken care of for you. Convenient location, generous living space, private outdoor space, and an oversized garage make Unit 206 a wonderful place to call home.

Save
Ask
Tour
Hide
Share
Listing Snapshot
Price 
$438,000
Days On Site 
0 Days
Bedrooms 
2
Inside Area (SqFt) 
1,658 sqft
Total Baths 
2
Full Baths 
2
Partial Baths 
N/A
Lot Size 
N/A
Year Built 
2003
MLS® Number 
PABU2133076
Status 
Coming Soon
Property Tax 
$5,174
HOA/Condo/Coop Fees 
$400 monthly
Sq Ft Source 
Estimated
Friends & Family
Recent Activity
2 hours agoListing updated with changes from the MLS®
3 hours agoListing first seen on site
General Features
Attached Garage 
Yes
Garage 
Yes
Garage Spaces 
1
Levels 
One
Parking 
GarageAssignedParking LotInside EntranceAttached
Parking Spaces 
1
Pets 
Cats OKDogs OKYes
Property Sub Type 
Condominium
Security 
24 Hour Security
Sewer 
Public Sewer
Special Circumstances 
Standard
SqFt Above 
1658
SqFt Total 
1658
Style 
Unit/Flat
Utilities 
Cable AvailableNatural Gas AvailableWater AvailableSewer AvailableElectricity Available
Water Source 
Public
Zoning 
R
Interior Features
Appliances 
Gas Water HeaterDishwasherDisposalDryerRefrigeratorWasherMicrowave
Cooling 
Central AirElectric
Electric 
100 Amp Service
Flooring 
Wood
Heating 
Natural GasForced Air
Interior 
Eat-in KitchenWalk-In Closet(s)Crown Molding
Laundry Features 
Washer Hookup
Main Level Bedrooms 
2
Save
Ask
Tour
Hide
Share
Exterior Features
Construction Details 
FrameStuccoStone
Pool Features 
None
Community Features
Association Amenities 
Elevator(s)
Additional Association Fee 
$400.0
Additional Association Fee Frequency 
Monthly
MLS Area 
Northampton Twp (10131)
School District 
COUNCIL ROCK
Senior Community 
Yes
Schools
School District
COUNCIL ROCK
Elementary School
Unknown
Middle School
Unknown
High School
Unknown

Neighborhood & Commute
Source: Walkscore
Disclosure: Community information and market data powered by Constellation Data Labs. Information is deemed reliable but not guaranteed.
Save
Ask
Tour
Hide
Share