
Save
Ask
Tour
Hide
Share
$995,000
New Listing

6321 SAW MILL ROAD
DOYLESTOWN, PA 18902

For Sale|Single Family Residence|Active
4
Beds
2
Total Baths
2
Full Baths
2,031
SqFt
$490
/SqFt
1977
Built
County:
BUCKS
Call Now: +971-234-5678
Is this the listing for you? We can help make it yours.
+971-234-5678
6321 SAW MILL ROAD6321 SAW MILL ROAD6321 SAW MILL ROAD6321 SAW MILL ROAD
Save
Ask
Tour
Hide
Share

Mortgage Calculator

Monthly Payment (Est.)

Enter an interest rate to see your estimated monthly payment.
Calculator powered by Showcase IDX, a Constellation1 Company. Copyright ©2026 Information is deemed reliable but not guaranteed.

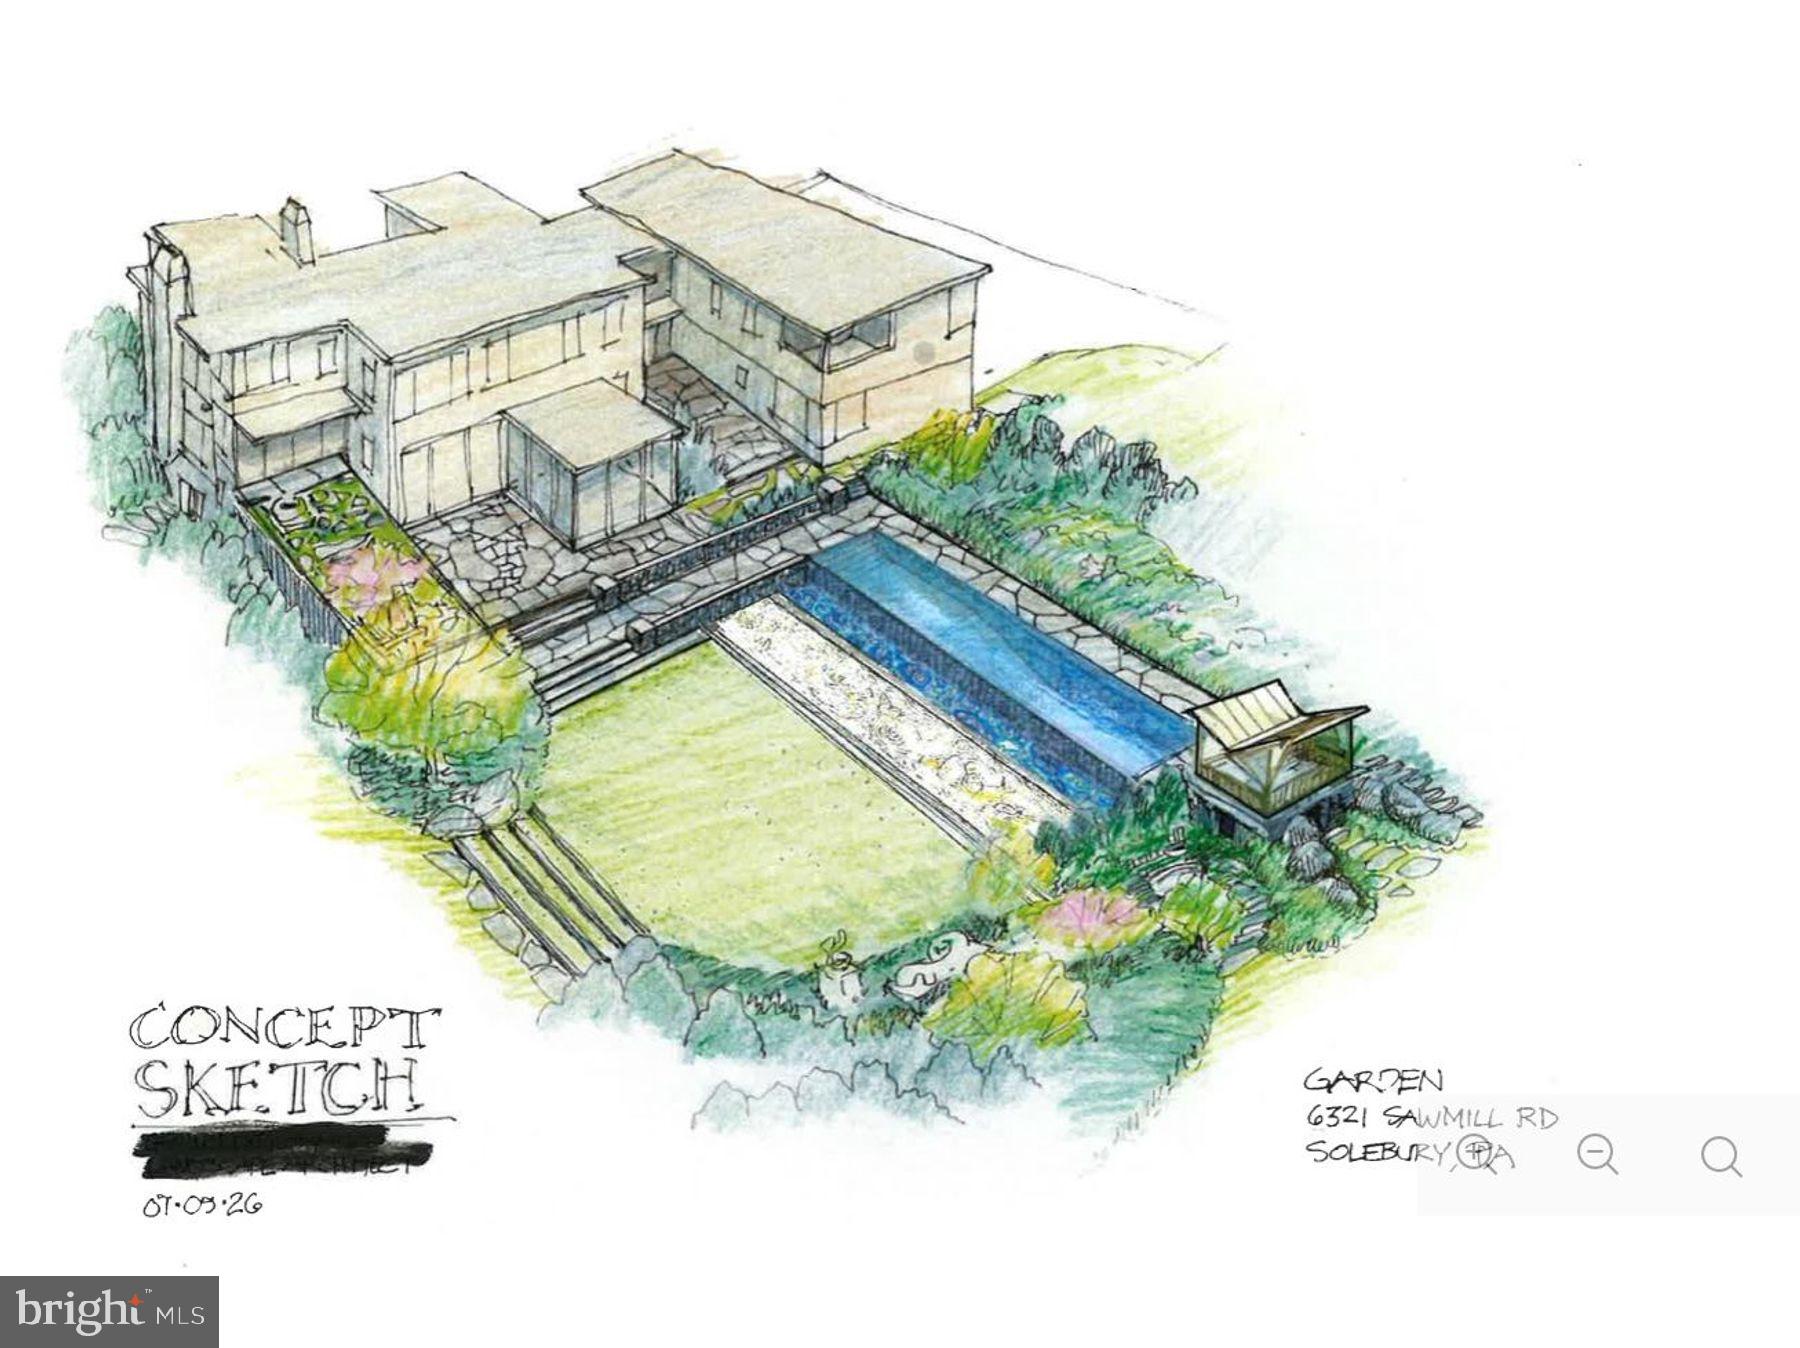
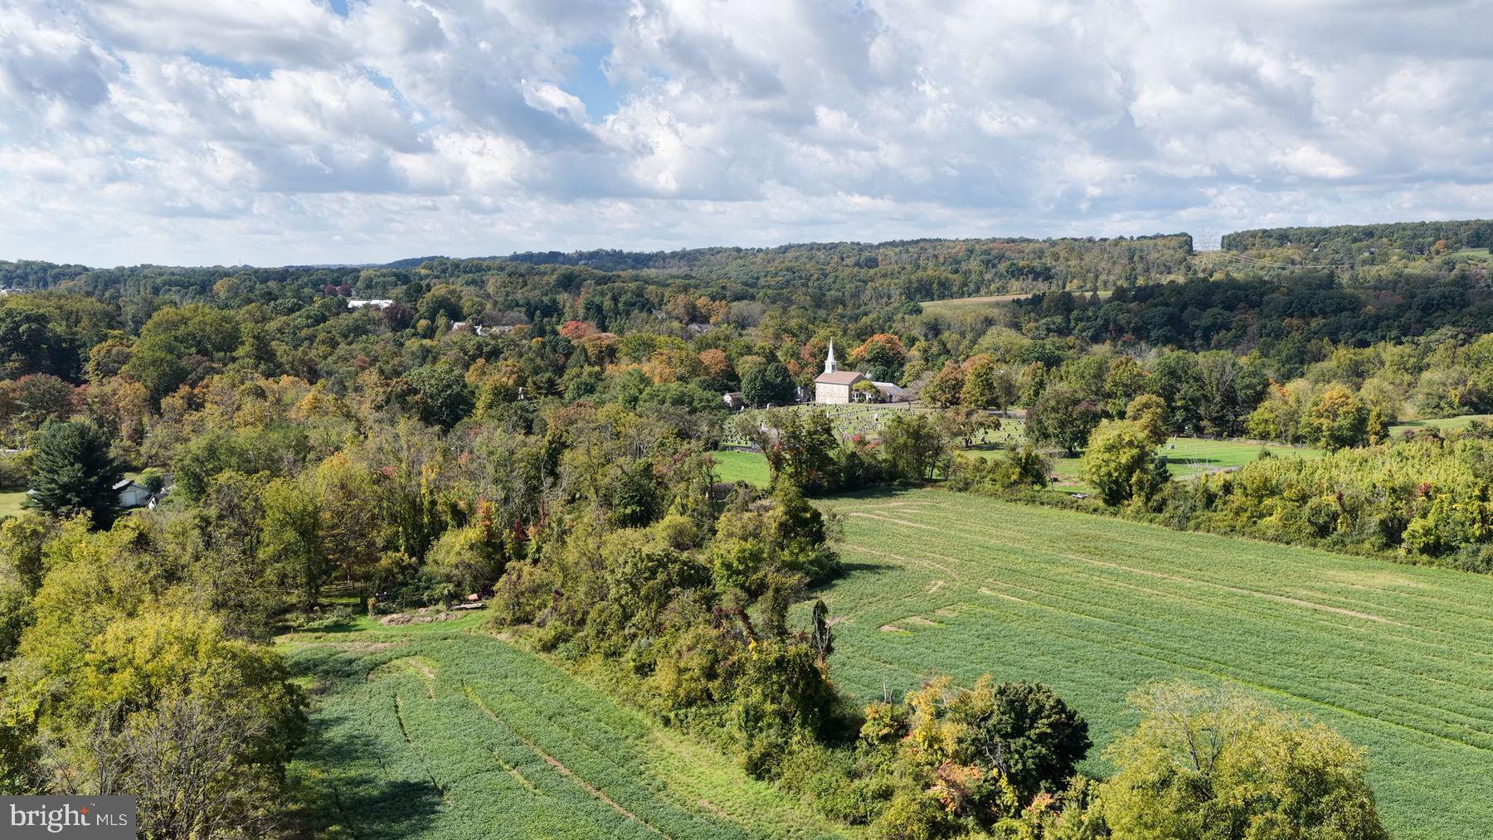
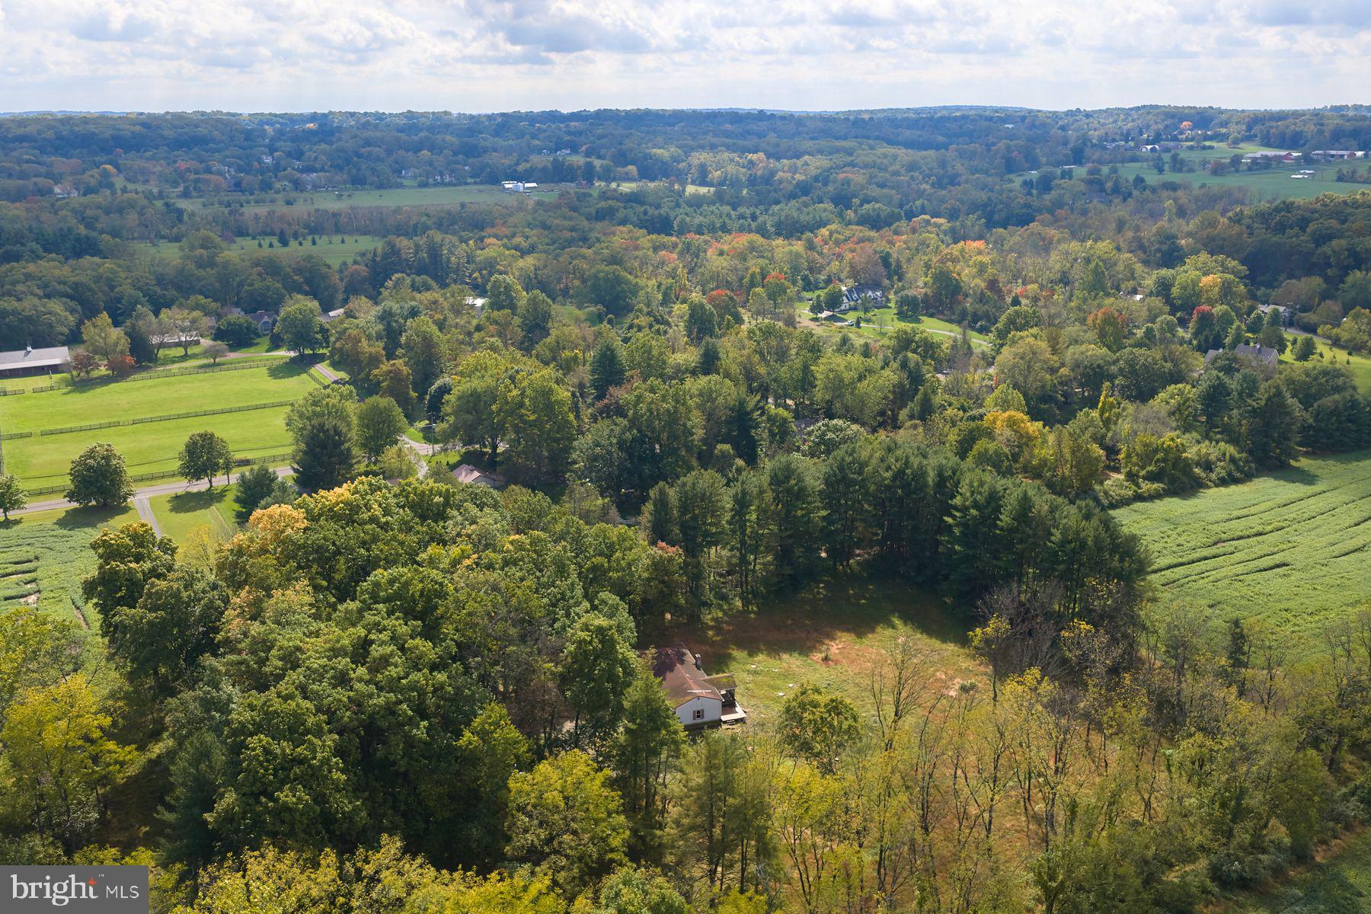
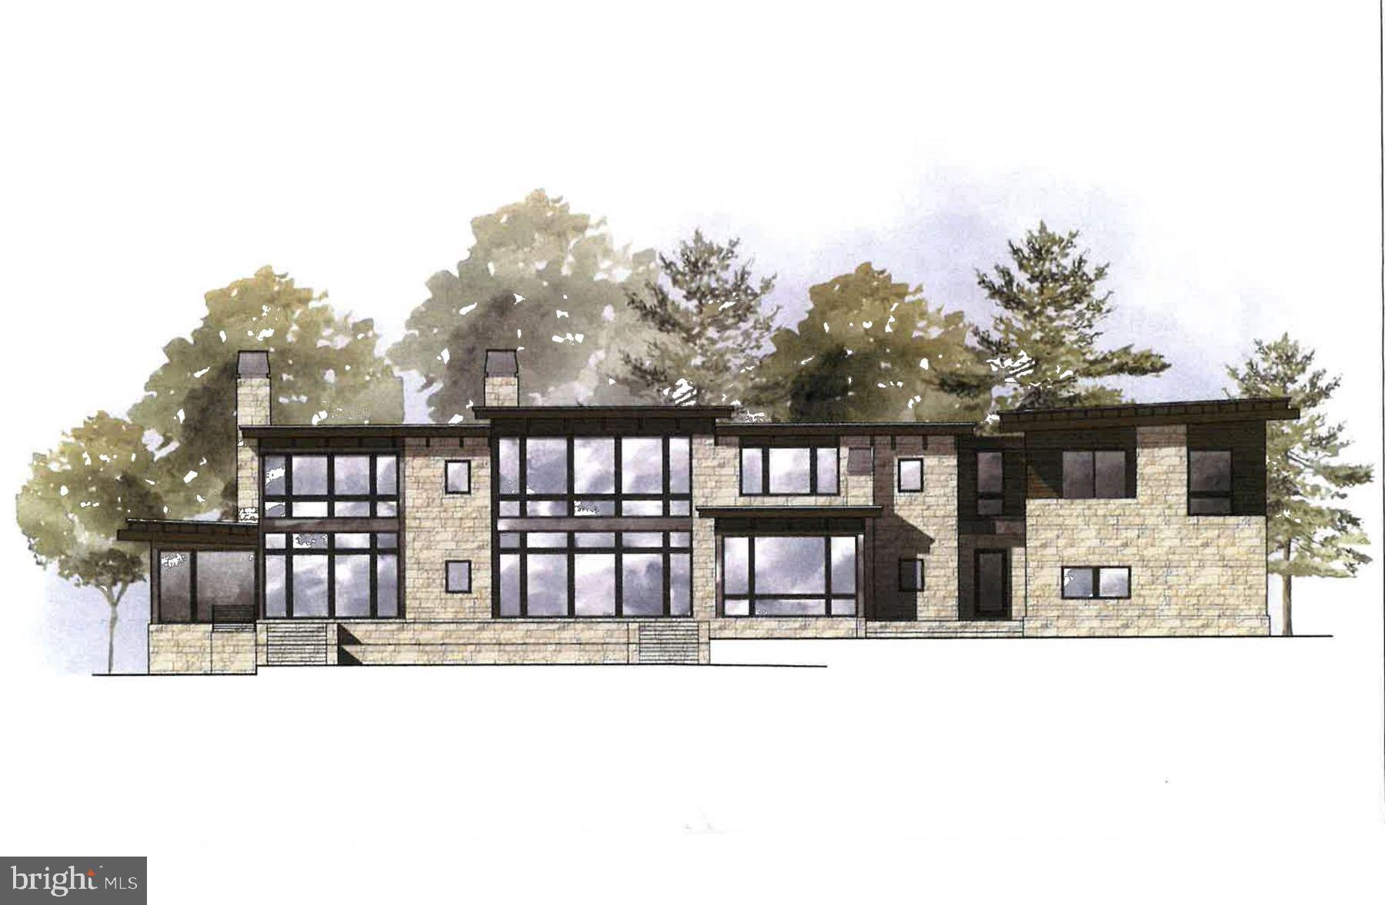
Rarely does a 2.78-acre property in the heart of Bucks County’s coveted countryside offer such an exceptional opportunity to create a custom home. Set in Solebury Township, 6321 Saw Mill Road combines privacy, mature trees, and panoramic views of preserved land, all just minutes from Carversville, Lumberville, the Delaware River, and New Hope, PA. A long, private drive leads to this secluded setting, where open pastoral views and mature wooded surroundings create a beautiful backdrop for a distinctive country residence. The property includes an existing single-level home, with water, septic, and electric on site. Buyers may explore renovating the existing residence or pursuing a new home, subject to their plans and all required approvals. Enjoy the quiet of the countryside with convenient access to the Delaware Canal towpath along River Rd, local restaurants, farm markets, and the cultural and dining destinations of New Hope and Doylestown. With Princeton, Philadelphia, and New York City within reach, this is a rare chance to shape a personal retreat in one of Bucks County’s most sought-after settings.

Save
Ask
Tour
Hide
Share
Listing Snapshot
Price 
$995,000
Days On Site 
0 Days
Bedrooms 
4
Inside Area (SqFt) 
2,031 sqft
Total Baths 
2
Full Baths 
2
Partial Baths 
N/A
Lot Size 
2.78 Acres
Year Built 
1977
MLS® Number 
PABU2132984
Status 
Active
Property Tax 
$8,559
HOA/Condo/Coop Fees 
N/A
Sq Ft Source 
Assessor
Friends & Family
Recent Activity
2 hours agoListing first seen on site
2 hours agoListing updated with changes from the MLS®
General Features
Acres 
2.78
Foundation 
Block
Levels 
One
Parking 
Driveway
Property Sub Type 
Single Family Residence
Sewer 
Septic Tank
Special Circumstances 
Standard
SqFt Above 
2031
SqFt Total 
2031
Style 
Ranch/Rambler
Water Source 
Private
Zoning 
R2
Interior Features
Appliances 
Electric Water Heater
Basement 
Partially Finished
Cooling 
OtherElectric
Fireplace 
Yes
Fireplaces 
1
Heating 
OilBaseboard
Main Level Bedrooms 
4
Save
Ask
Tour
Hide
Share
Exterior Features
Construction Details 
Frame
Pool Features 
None
Roof 
Asphalt
View 
WaterCreek/StreamPanoramicPastureTrees/WoodsValleyGardenScenic
Waterview 
WaterCreek/StreamPanoramicPastureTrees/WoodsValleyGardenScenic
Community Features
MLS Area 
New Hope Boro (10127)
School District 
NEW HOPE-SOLEBURY
Schools
School District
NEW HOPE-SOLEBURY
Elementary School
Unknown
Middle School
Unknown
High School
Unknown

Neighborhood & Commute
Source: Walkscore
Disclosure: Community information and market data powered by Constellation Data Labs. Information is deemed reliable but not guaranteed.
Save
Ask
Tour
Hide
Share