
Save
Ask
Tour
Hide
Share
$599,900
New Listing

443 MADISON AVENUE
LANGHORNE, PA 19047

For Sale|Single Family Residence|Active
0
Beds
1
Total Bath
1
Partial Bath
1,764
SqFt
$340
/SqFt
2017
Built
County:
BUCKS
Call Now: +971-234-5678
Is this the listing for you? We can help make it yours.
+971-234-5678
443 MADISON AVENUE443 MADISON AVENUE443 MADISON AVENUE443 MADISON AVENUE
Save
Ask
Tour
Hide
Share

Mortgage Calculator

Monthly Payment (Est.)

Enter an interest rate to see your estimated monthly payment.
Calculator powered by Showcase IDX, a Constellation1 Company. Copyright ©2026 Information is deemed reliable but not guaranteed.

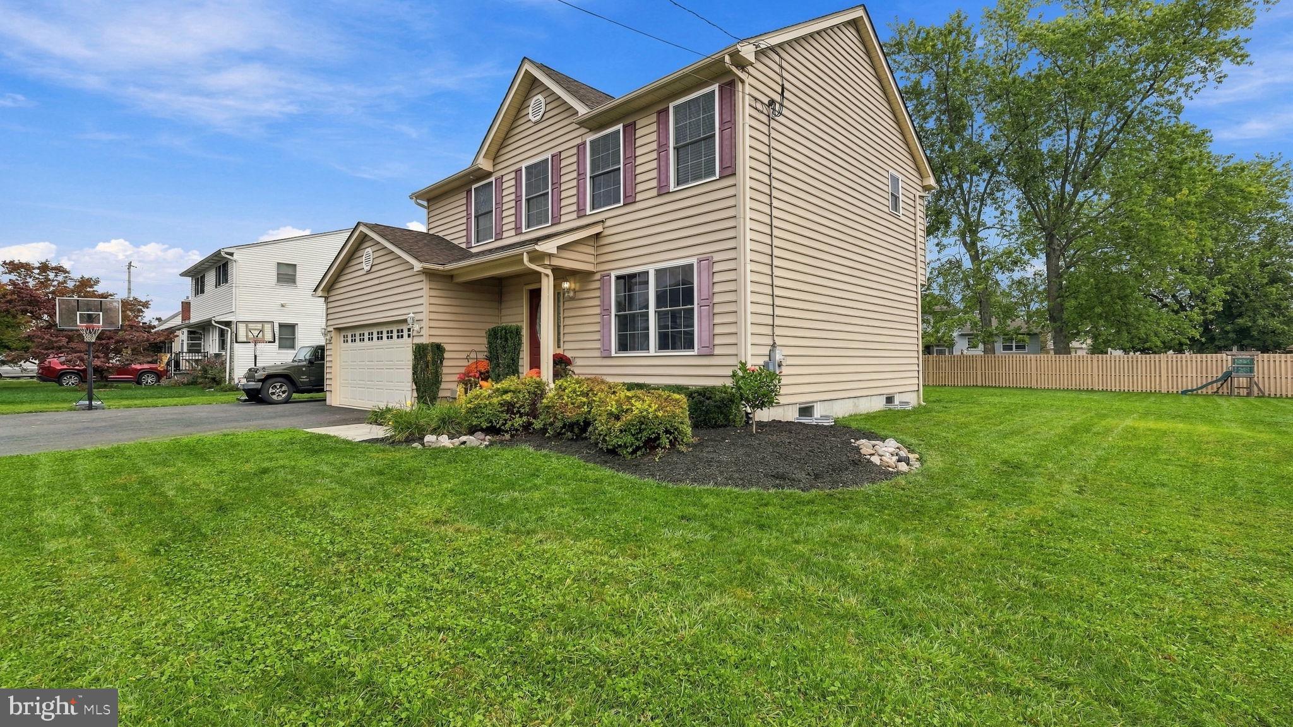
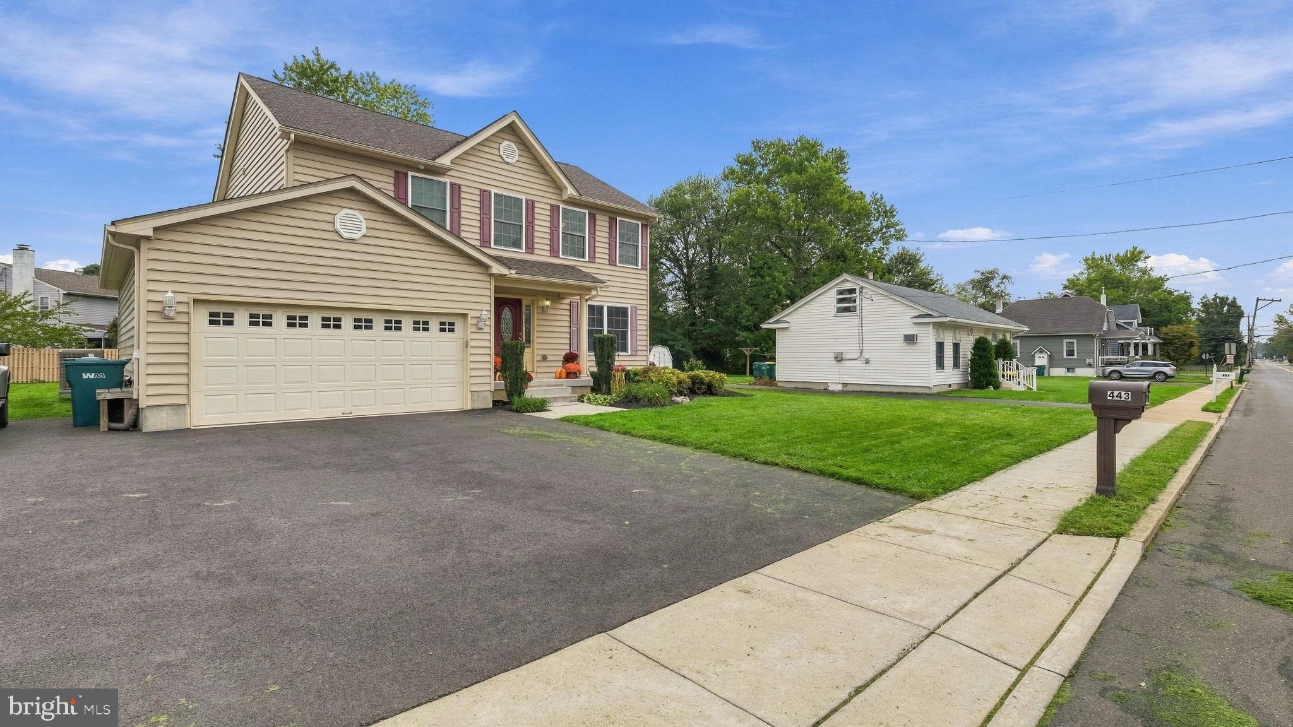
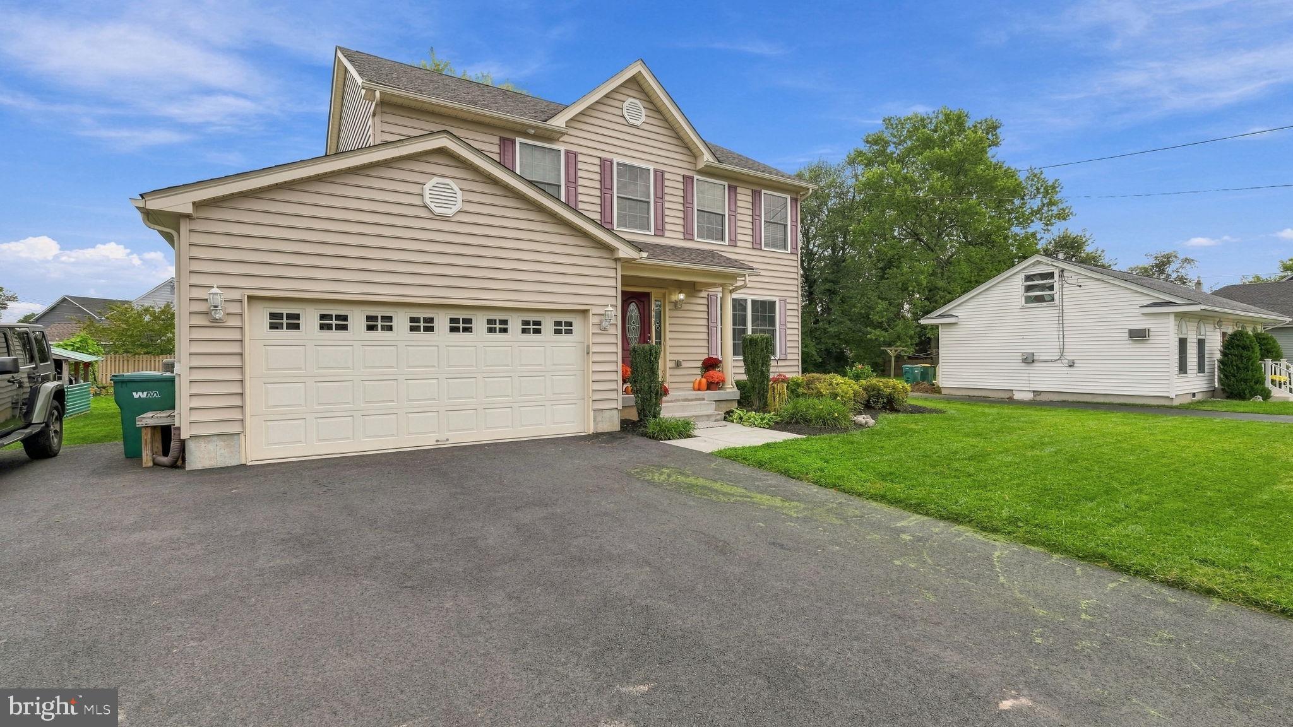
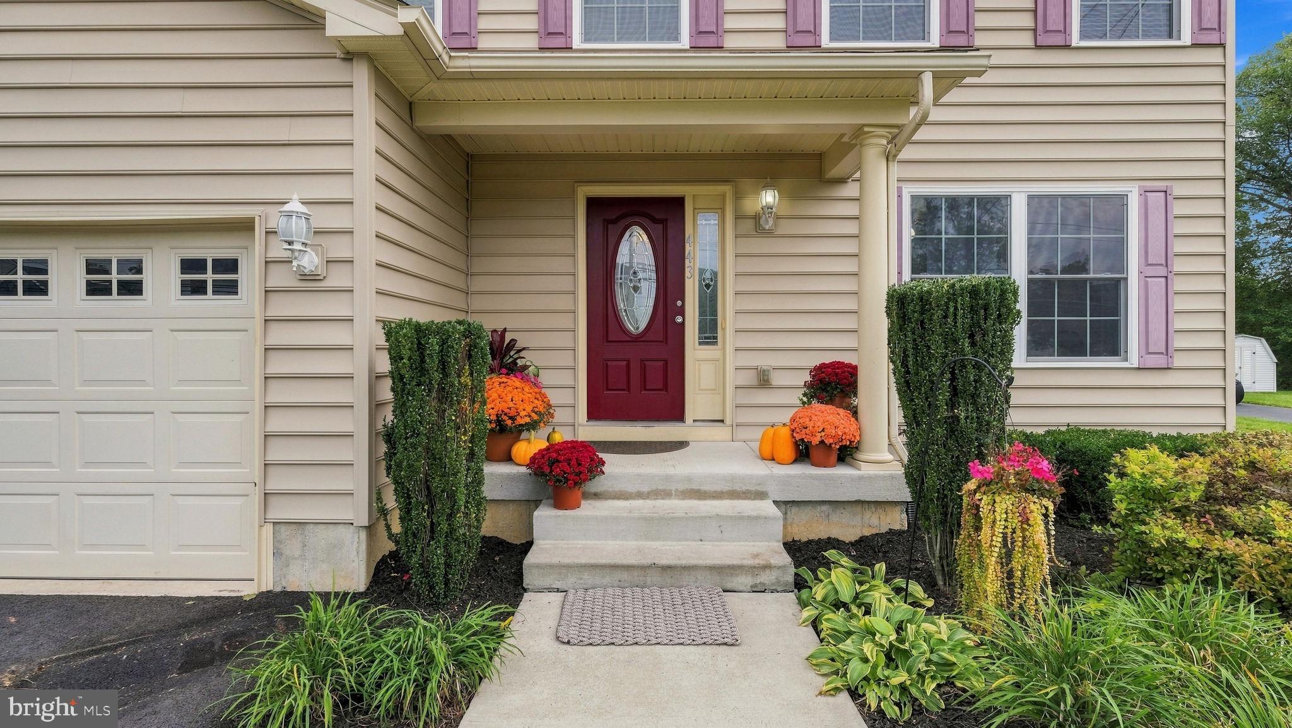
Get Ready to Fall in Love with this 4 BR, 2.5 BA Colonial Built in 2017. As soon as you pull up you will notice the well manicured lawn, oversized, recently expanded Driveway with parking for 5 cars & the Front Entry Two Car Garage. Once inside you are greeted by gleaming hardwood floors traversing the Foyer, Kitchen & adjoining Dining Area. The Living Room has neutral Wall to Wall Carpet, a Lit Ceiling Fan & Large Double Window. The Spacious Kitchen/Dining Area is truly the heart of this lovely home with an Abundance of White Soft Close Cabinetry featuring a Built in Wine Rack. Stunning Granite Countertops include a Breakfast Bar and the SS Appliance Package offers a Smooth Top Range, Double Under Mount Sink, D/W & Built in Microwave. Both the Full Size Refrigerator & Wine Fridge stay as well. The adjacent Family Room has Wall to Wall Carpet and Sliders open to a 14 X 16 Deck and a Great Back Yard. Upstairs you will find 4 BR’s with Wall to Wall Carpet. The Main BR is just what you were wishing for with a WIC & Full Private Bath boasting a Double Vanity, Shower with seat and Upgraded Tile. Two of the Ancillary BR’s have Lit Ceiling Fans. A Nice Hall Bath & Big Linen Closet are present and Full Size Washer & Dryer stay hidden behind Privacy Doors to complete the Second Floor. In addition there is a Two Car Attached Garage with Opener & Inside Entrance as well as a Full Unfished Basement ready for finishing with 8 Foot Ceilings, Sump pump & Bilco Door Exit. Once you realize the convenience of being so close to a wide variety of Restaurants, desirable Shopping and Major Highways you will surely know that you have met your perfect match!

Save
Ask
Tour
Hide
Share
Listing Snapshot
Price 
$599,900
Days On Site 
0 Days
Bedrooms 
N/A
Inside Area (SqFt) 
1,764 sqft
Total Baths 
1
Full Baths 
N/A
Partial Baths 
1
Lot Size 
0.29 Acres
Year Built 
2017
MLS® Number 
PABU2132946
Status 
Active
Property Tax 
$8,491
HOA/Condo/Coop Fees 
N/A
Sq Ft Source 
Assessor
Friends & Family
Recent Activity
an hour agoListing first seen on site
an hour agoListing updated with changes from the MLS®
General Features
Acres 
0.29
Attached Garage 
Yes
Cross Street 
Durham
Foundation 
Concrete Perimeter
Garage 
Yes
Garage Spaces 
2
Levels 
Two
Parking 
Garage Door OpenerGarageDrivewayInside EntranceAttached
Parking Spaces 
6
Pets 
Yes
Property Sub Type 
Single Family Residence
Sewer 
Public Sewer
Special Circumstances 
Standard
SqFt Above 
1764
SqFt Total 
1764
Style 
Colonial
Utilities 
Cable AvailableSewer AvailableWater AvailableElectricity Available
Water Source 
Public
Zoning 
R2
Interior Features
Appliances 
Electric RangeElectric OvenElectric Water HeaterDishwasherDryerStainless Steel Appliance(s)WasherWater HeaterMicrowave
Basement 
Walk-Out AccessUnfinished
Cooling 
Central AirCeiling Fan(s)Electric
Electric 
200+ Amp Service
Flooring 
CarpetWoodHardwood
Heating 
ElectricHeat Pump
Interior 
Eat-in KitchenCeiling Fan(s)Pantry
Laundry Features 
Upper Level
Family Room 
Level - MainFeatures - Ceiling Fan(s)
Foyer 
Level - Main
Half Bath 
Level - Main
Kitchen 
Level - MainFeatures - Breakfast Bar, Pantry
Living Room 
Level - MainFeatures - Ceiling Fan(s)
Save
Ask
Tour
Hide
Share
Exterior Features
Construction Details 
Frame
Pool Features 
None
Roof 
Shingle
Community Features
MLS Area 
Middletown Twp (10122)
School District 
NESHAMINY
Schools
School District
NESHAMINY
Elementary School
Unknown
Middle School
Unknown
High School
Unknown

Neighborhood & Commute
Source: Walkscore
Disclosure: Community information and market data powered by Constellation Data Labs. Information is deemed reliable but not guaranteed.
Save
Ask
Tour
Hide
Share