
Save
Ask
Tour
Hide
Share
$485,000
New Listing

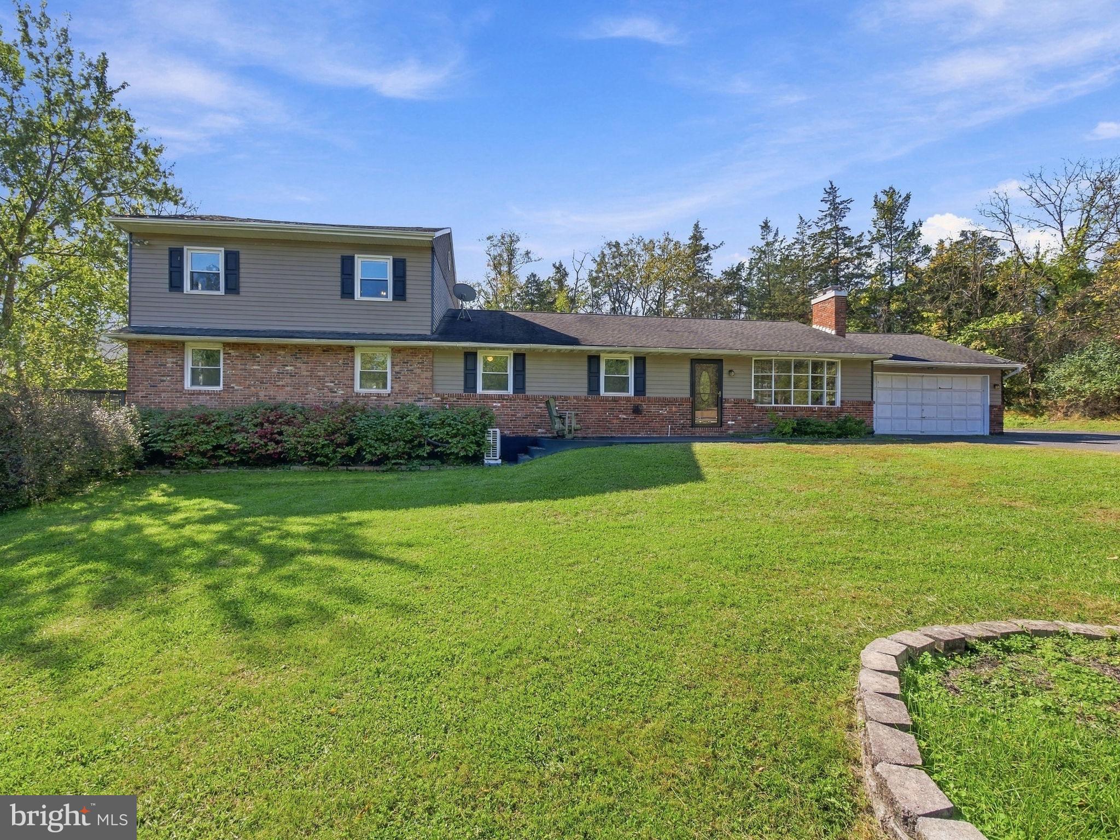
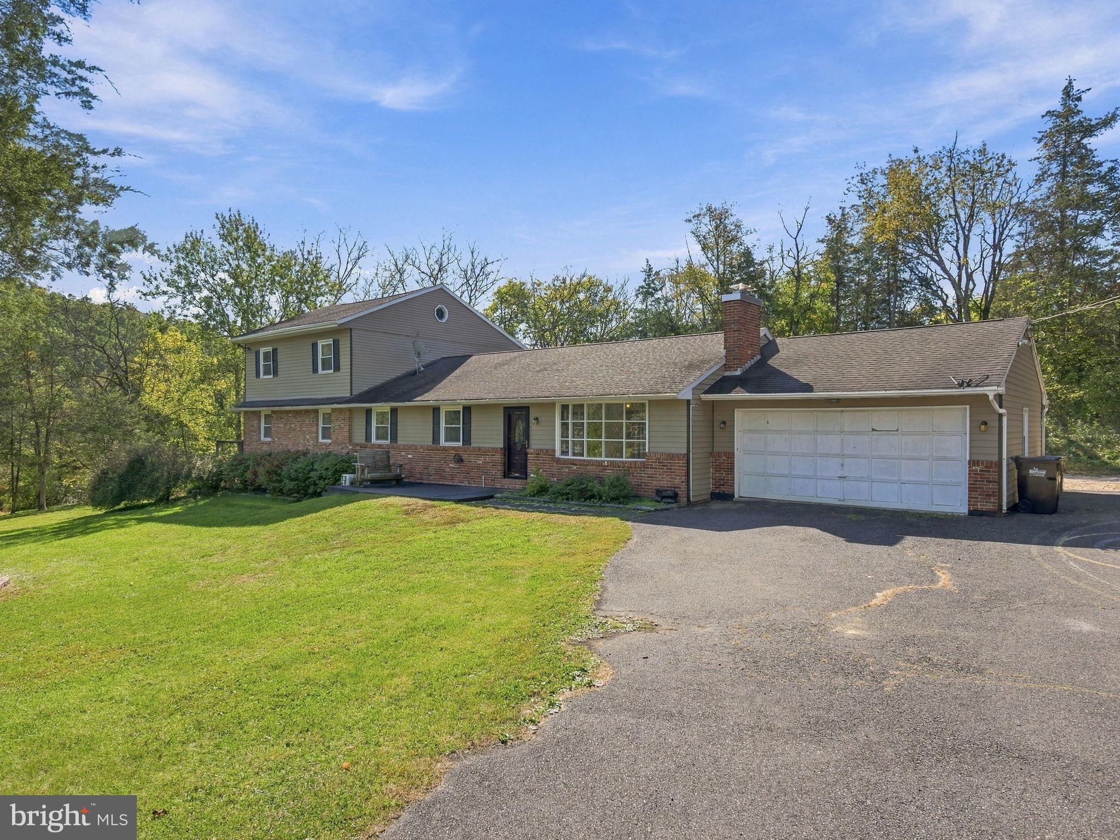
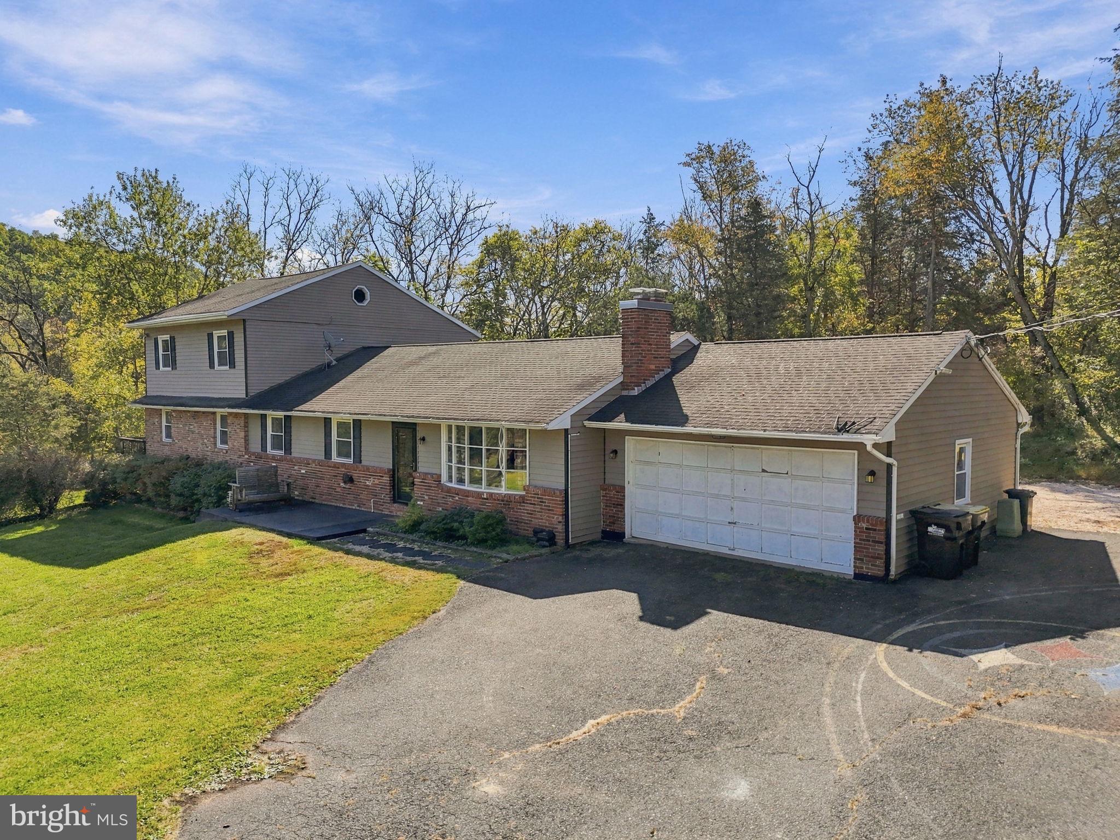
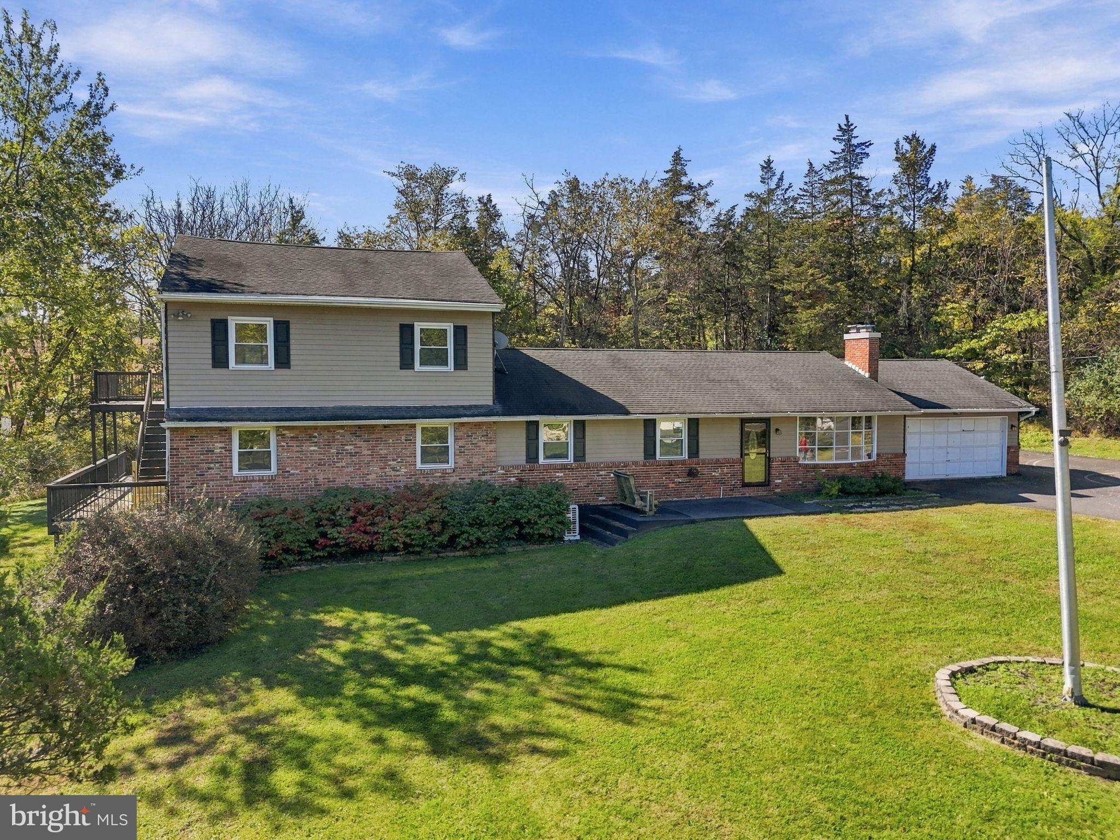
56 EALER HILL ROAD
KINTNERSVILLE, PA 18930

For Sale|Single Family Residence|Active
4
Beds
3
Total Baths
3
Full Baths
3,596
SqFt
$135
/SqFt
1977
Built
County:
BUCKS
Call Now: +971-234-5678
Is this the listing for you? We can help make it yours.
+971-234-5678
56 EALER HILL ROAD56 EALER HILL ROAD56 EALER HILL ROAD56 EALER HILL ROAD
Save
Ask
Tour
Hide
Share

Mortgage Calculator

Monthly Payment (Est.)

Enter an interest rate to see your estimated monthly payment.
Calculator powered by Showcase IDX, a Constellation1 Company. Copyright ©2026 Information is deemed reliable but not guaranteed.

Bring your vision and make this spacious home your own! Situated on two land parcels totaling 1.12 acres, this 4-bedroom, 3-full-bath home offers great bones, generous living space, and plenty of possibilities. The home needs TLC and is priced with those updates in mind, offering an opportunity to move in and make improvements over time. A finished basement rec room adds space for hobbies, entertainment, or relaxing, while multiple decks provide room to gather, dine outdoors, and enjoy the peaceful surroundings. With room to spread out inside and out, this property is ready for its next chapter. Schedule your showing today while you can!

Save
Ask
Tour
Hide
Share
Listing Snapshot
Price 
$485,000
Days On Site 
0 Days
Bedrooms 
4
Inside Area (SqFt) 
3,596 sqft
Total Baths 
3
Full Baths 
3
Partial Baths 
N/A
Lot Size 
1.12 Acres
Year Built 
1977
MLS® Number 
PABU2129826
Status 
Active
Property Tax 
$4,360
HOA/Condo/Coop Fees 
N/A
Sq Ft Source 
Estimated
Friends & Family
Recent Activity
5 hours agoListing first seen on site
5 hours agoListing updated with changes from the MLS®
General Features
Acres 
1.12
Attached Garage 
Yes
Foundation 
Block
Garage 
Yes
Garage Spaces 
2
Levels 
Two
Parking 
AsphaltGarageDrivewayAttached
Parking Spaces 
10
Property Sub Type 
Single Family Residence
Sewer 
Septic Tank
Special Circumstances 
Standard
SqFt Above 
2716
SqFt Below 
880
SqFt Total 
3596
Style 
Colonial
Water Source 
Well
Zoning 
R
Interior Features
Appliances 
Electric Water Heater
Basement 
FullPartially Finished
Cooling 
Central AirWall Unit(s)
Fireplace 
Yes
Fireplaces 
1
Heating 
OilHot Water
Laundry Features 
Laundry Room
Main Level Bedrooms 
3
Bedroom 2 
Level - Main
Bedroom 3 
Level - Main
Bedroom 4 
Level - Main
Dining Room 
Level - Main
Family Room 
Level - Main
Full Bath 
Level - Main
Kitchen 
Level - Main
Laundry 
Living Room 
Level - Main
Other 
Primary Bathroom 
Primary Bedroom 
Recreation Room 
Workshop 
Save
Ask
Tour
Hide
Share
Exterior Features
Construction Details 
Frame
Pool Features 
None
View 
Trees/Woods
Waterview 
Trees/Woods
Community Features
MLS Area 
Nockamixon Twp (10130)
School District 
PALISADES
Schools
School District
PALISADES
Elementary School
Unknown
Middle School
Unknown
High School
Unknown

Neighborhood & Commute
Source: Walkscore
Disclosure: Community information and market data powered by Constellation Data Labs. Information is deemed reliable but not guaranteed.
Save
Ask
Tour
Hide
Share