
Save
Ask
Tour
Hide
Share
$360,000
New Listing

203 BARRINGTON DRIVE
READING, PA 19607

For Sale|Townhouse|Active
4
Beds
4
Total Baths
4
Full Baths
2,540
SqFt
$142
/SqFt
1999
Built
Subdivision:
THOMAS GARDENS
County:
BERKS
Call Now: +971-234-5678
Is this the listing for you? We can help make it yours.
+971-234-5678
203 BARRINGTON DRIVE203 BARRINGTON DRIVE203 BARRINGTON DRIVE203 BARRINGTON DRIVE
Save
Ask
Tour
Hide
Share

Mortgage Calculator

Monthly Payment (Est.)

Enter an interest rate to see your estimated monthly payment.
Calculator powered by Showcase IDX, a Constellation1 Company. Copyright ©2026 Information is deemed reliable but not guaranteed.

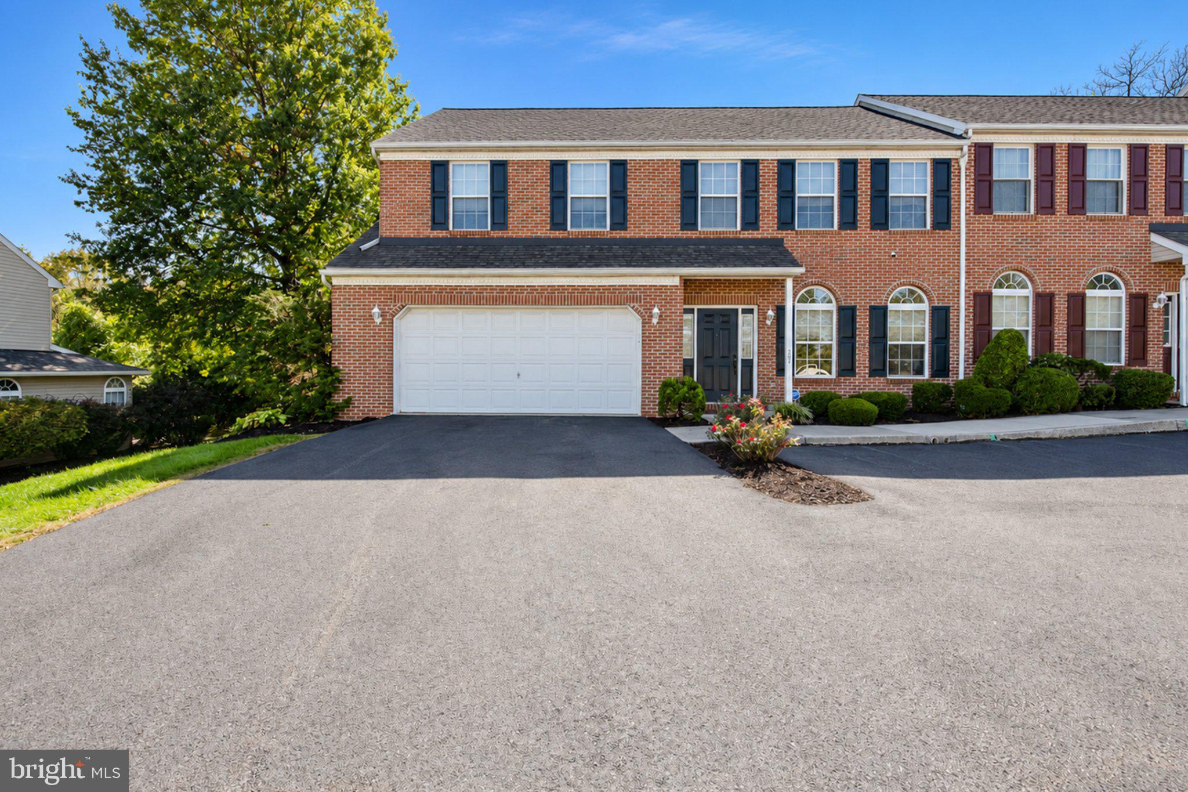
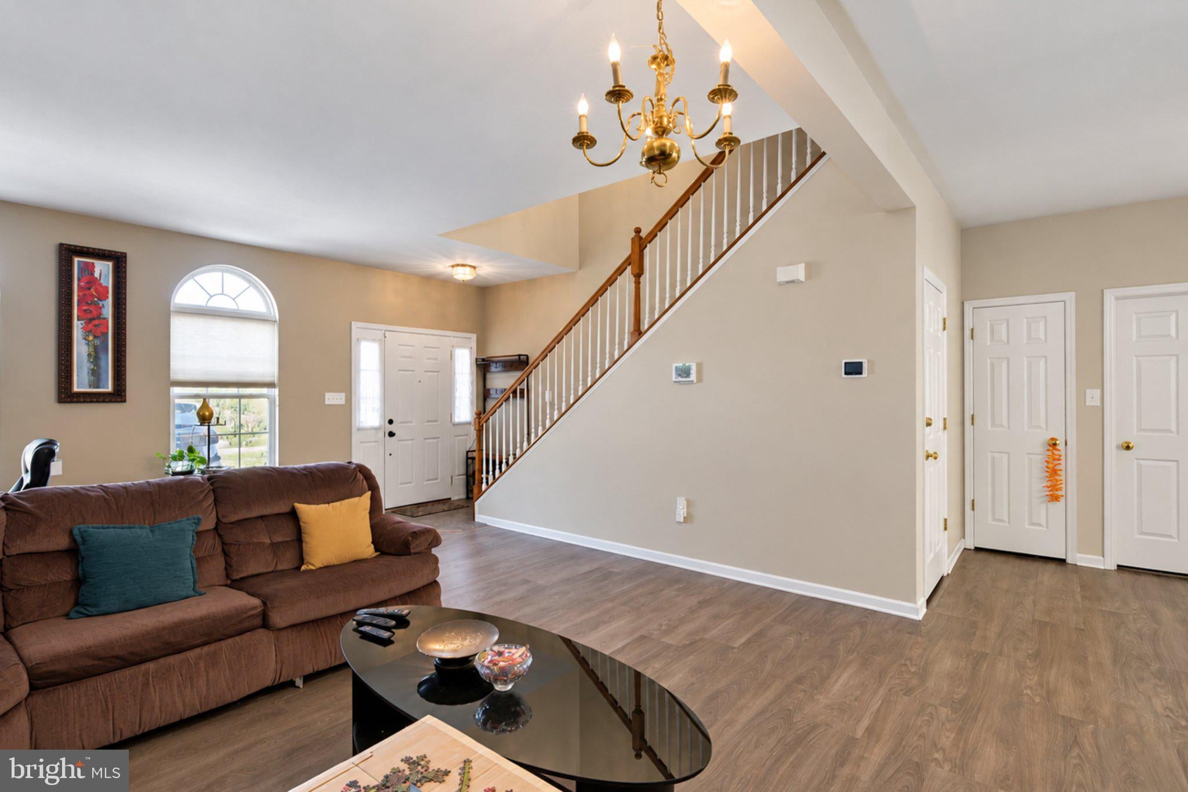
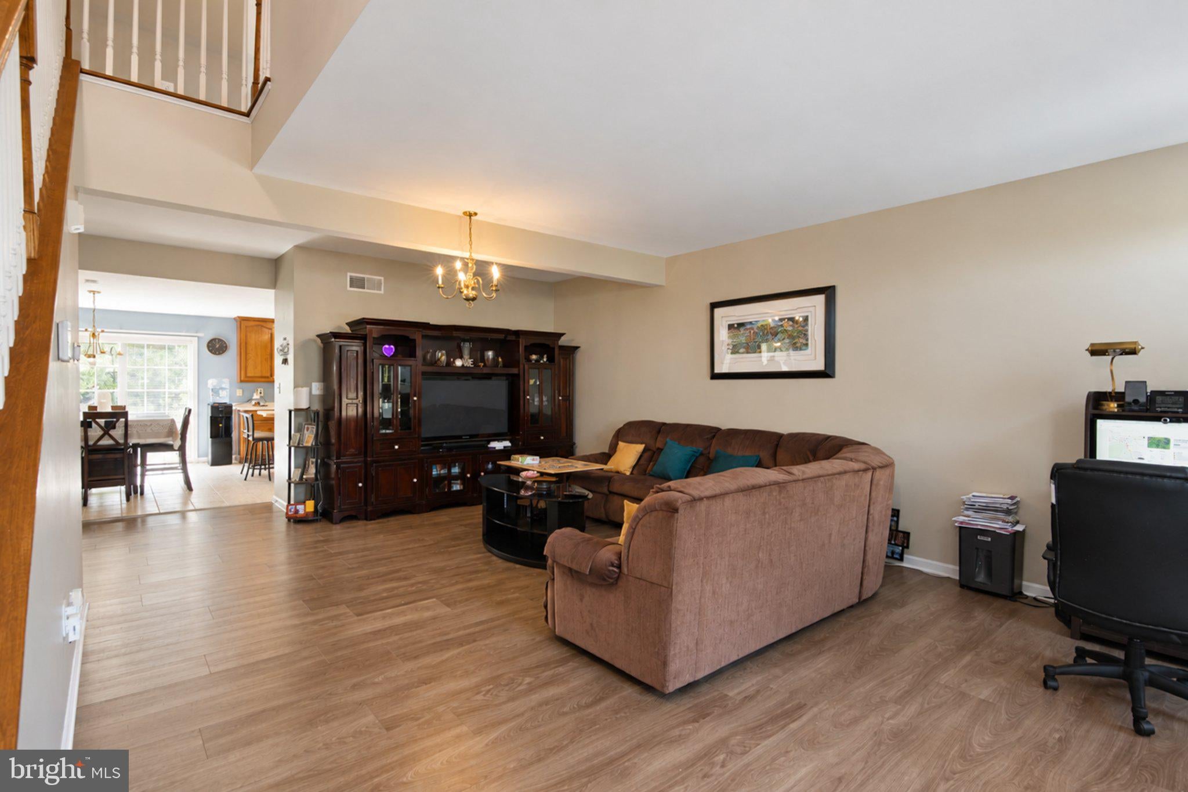
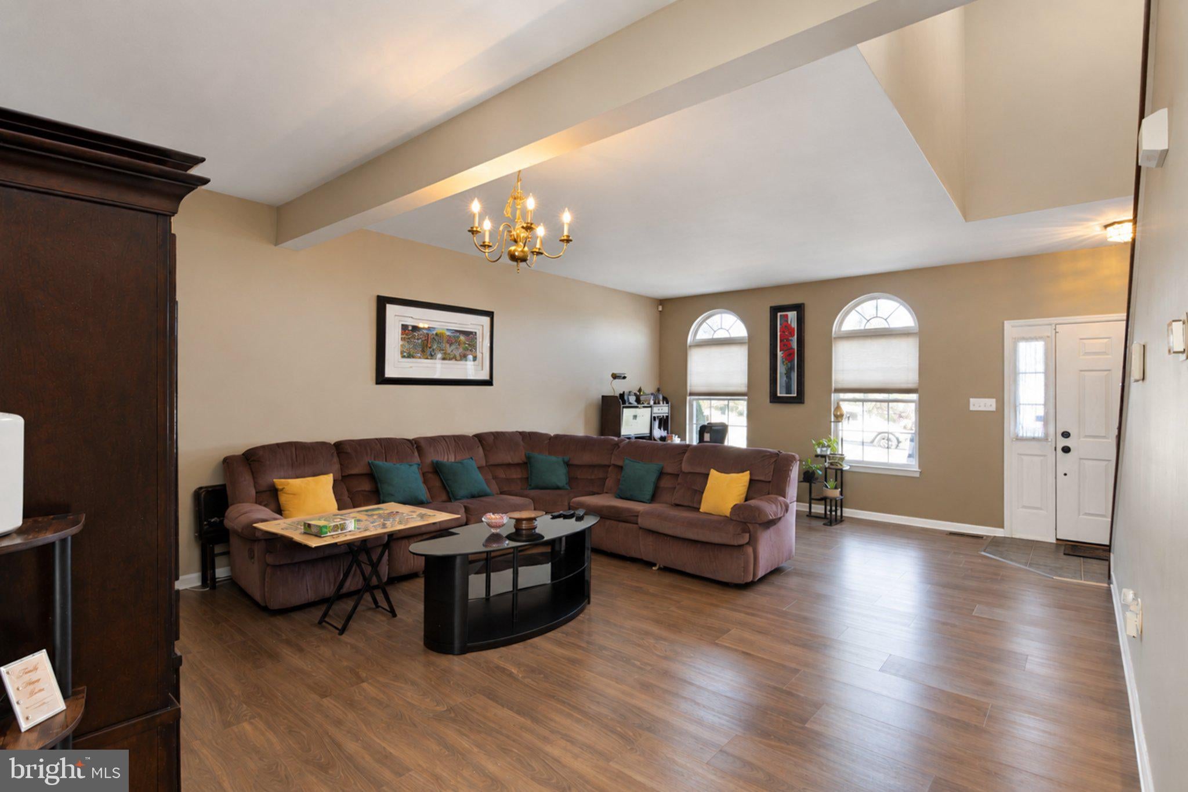
Welcome to this spacious and beautifully designed home, offering an array of desirable features and comfortable living spaces. The property includes a water filtration system, a cozy fireplace, arched windows, high ceilings, and ceiling fans in all bedrooms. The generously sized windows fill the home with natural light, while large walk-in closets provide plenty of storage. The master bedroom features a beautiful double-sided fireplace, creating a warm and inviting atmosphere. The home also offers an in-law suite, making it ideal for extended family or guests. The finished lower level provides additional living and entertaining space. With its thoughtful layout, impressive architectural details, and abundant space, this home is a wonderful opportunity for comfortable and versatile living.

Save
Ask
Tour
Hide
Share
Listing Snapshot
Price 
$360,000
Days On Site 
0 Days
Bedrooms 
4
Inside Area (SqFt) 
2,540 sqft
Total Baths 
4
Full Baths 
4
Partial Baths 
N/A
Lot Size 
0.04 Acres
Year Built 
1999
MLS® Number 
PABK2079250
Status 
Active
Property Tax 
$8,310
HOA/Condo/Coop Fees 
$257 monthly
Sq Ft Source 
Assessor
Friends & Family
Recent Activity
3 hours agoListing first seen on site
3 hours agoListing updated with changes from the MLS®
General Features
Acres 
0.04
Attached Garage 
Yes
Foundation 
Concrete Perimeter
Garage 
Yes
Garage Spaces 
2
Levels 
Two
Parking 
Garage Door OpenerGarageDrivewayInside EntranceAttached
Parking Spaces 
4
Property Sub Type 
Townhouse
Sewer 
Public Sewer
Special Circumstances 
Standard
SqFt Above 
2540
SqFt Total 
2540
Style 
Traditional
Water Source 
Public
Zoning 
R-2
Interior Features
Appliances 
Gas Water Heater
Basement 
Finished
Cooling 
Central AirGas
Electric 
200+ Amp Service
Fireplace 
Yes
Fireplaces 
2
Flooring 
Ceramic TileVinyl
Heating 
Natural GasForced Air
Interior 
Eat-in Kitchen
Laundry Features 
Main Level
Main Level Bedrooms 
1
Bathroom 2 
Features - Ceiling Fan(s)
Breakfast Room 
Level - Main
Full Bath 
In-Law/auPair/Suite 
Level - Main
Kitchen 
Level - Main
Recreation Room 
Features - Wet Bar
Save
Ask
Tour
Hide
Share
Exterior Features
Construction Details 
Brick
Pool Features 
None
Community Features
Association Fee 
$257.0
Association Fee Frequency 
Monthly
MLS Area 
Cumru Twp (10239)
School District 
GOVERNOR MIFFLIN
Schools
School District
GOVERNOR MIFFLIN
Elementary School
Unknown
Middle School
Unknown
High School
Unknown

Neighborhood & Commute
Source: Walkscore
Disclosure: Community information and market data powered by Constellation Data Labs. Information is deemed reliable but not guaranteed.
Save
Ask
Tour
Hide
Share