
Save
Ask
Tour
Hide
Share
$444,900
New Listing

1110 DOGWOOD DRIVE
WEST LAWN, PA 19609

Single Family Residence|Coming Soon
5
Beds
3
Total Baths
3
Full Baths
2,606
SqFt
$171
/SqFt
1966
Built
Subdivision:
WHITFIELD
County:
BERKS
Call Now: +971-234-5678
Is this the listing for you? We can help make it yours.
+971-234-5678
Upcoming Open Houses
Sun, Oct 11, 1:00 PM - 3:00 PM
1110 DOGWOOD DRIVE1110 DOGWOOD DRIVE1110 DOGWOOD DRIVE1110 DOGWOOD DRIVE
Save
Ask
Tour
Hide
Share

Mortgage Calculator

Monthly Payment (Est.)

Enter an interest rate to see your estimated monthly payment.
Calculator powered by Showcase IDX, a Constellation1 Company. Copyright ©2026 Information is deemed reliable but not guaranteed.

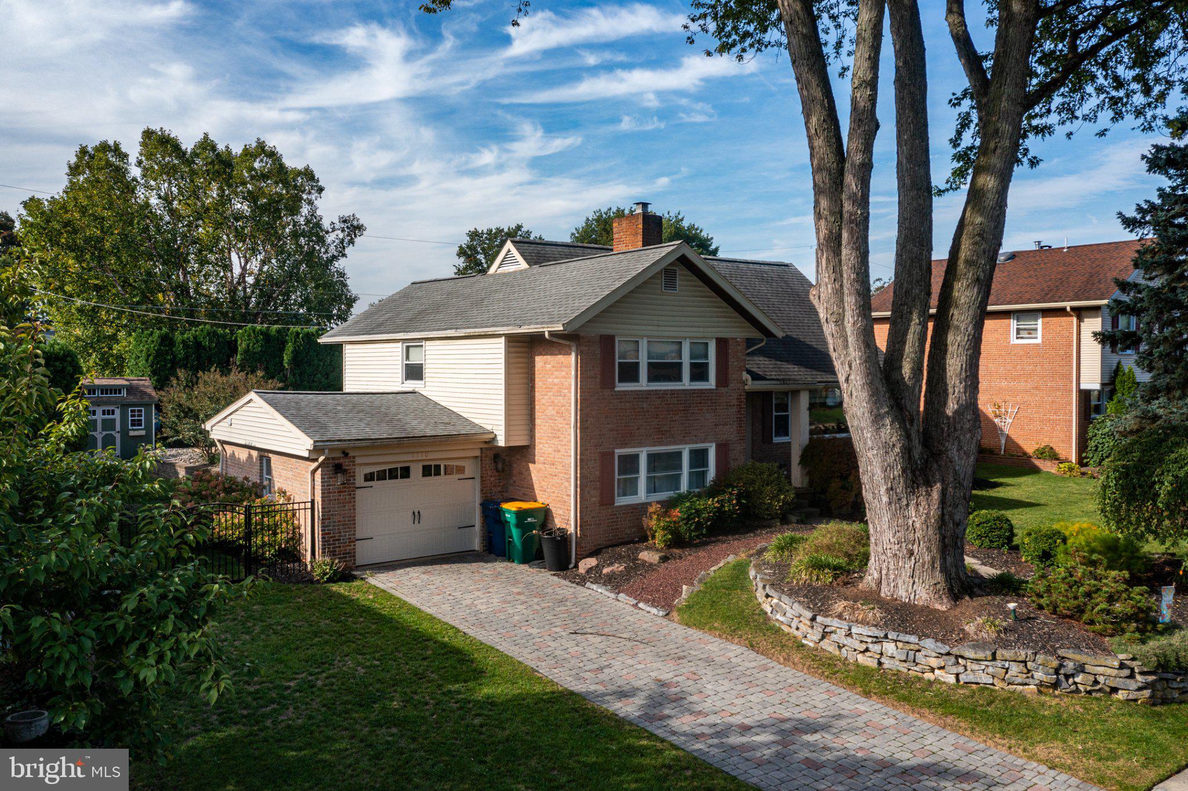
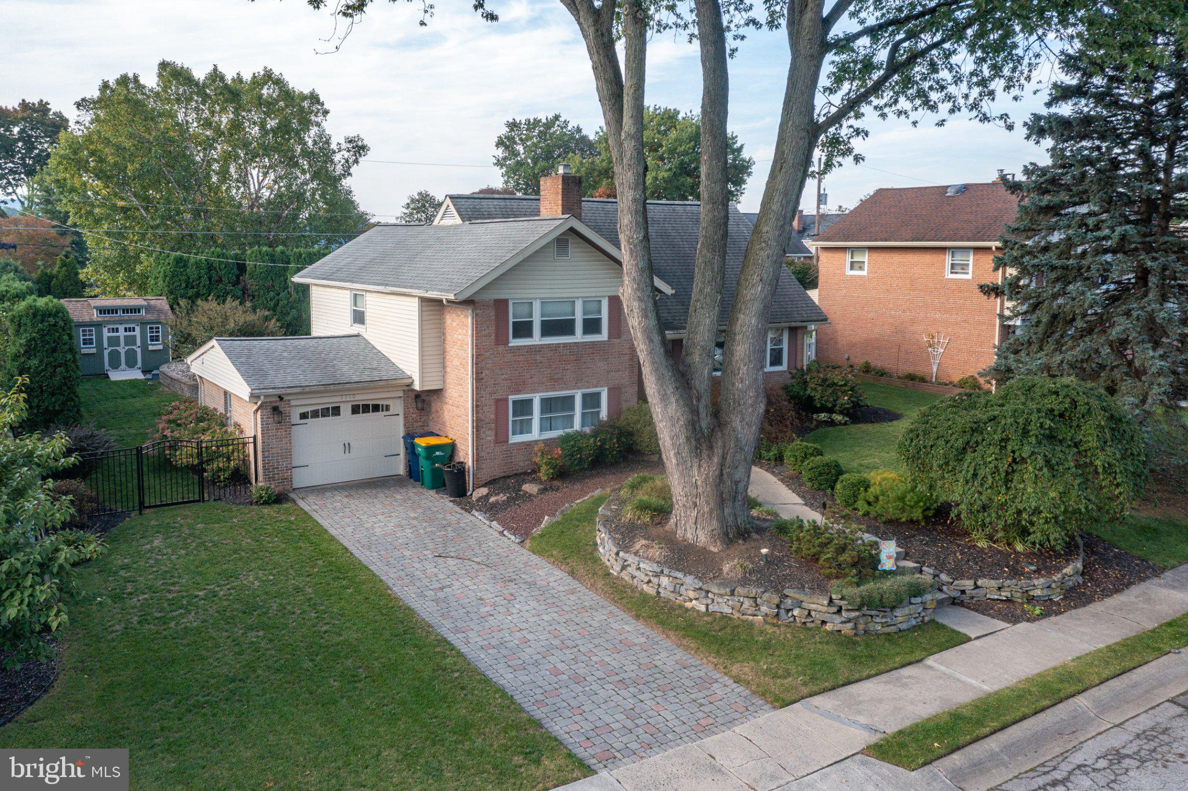
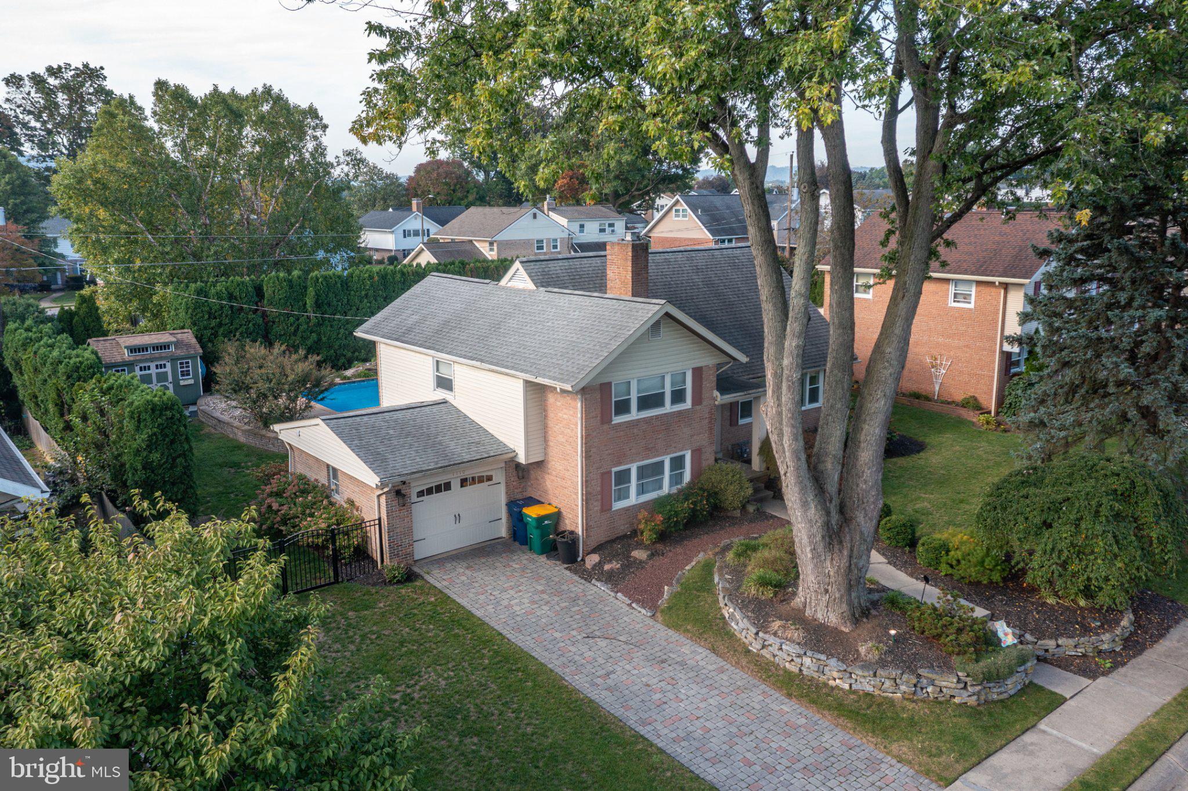
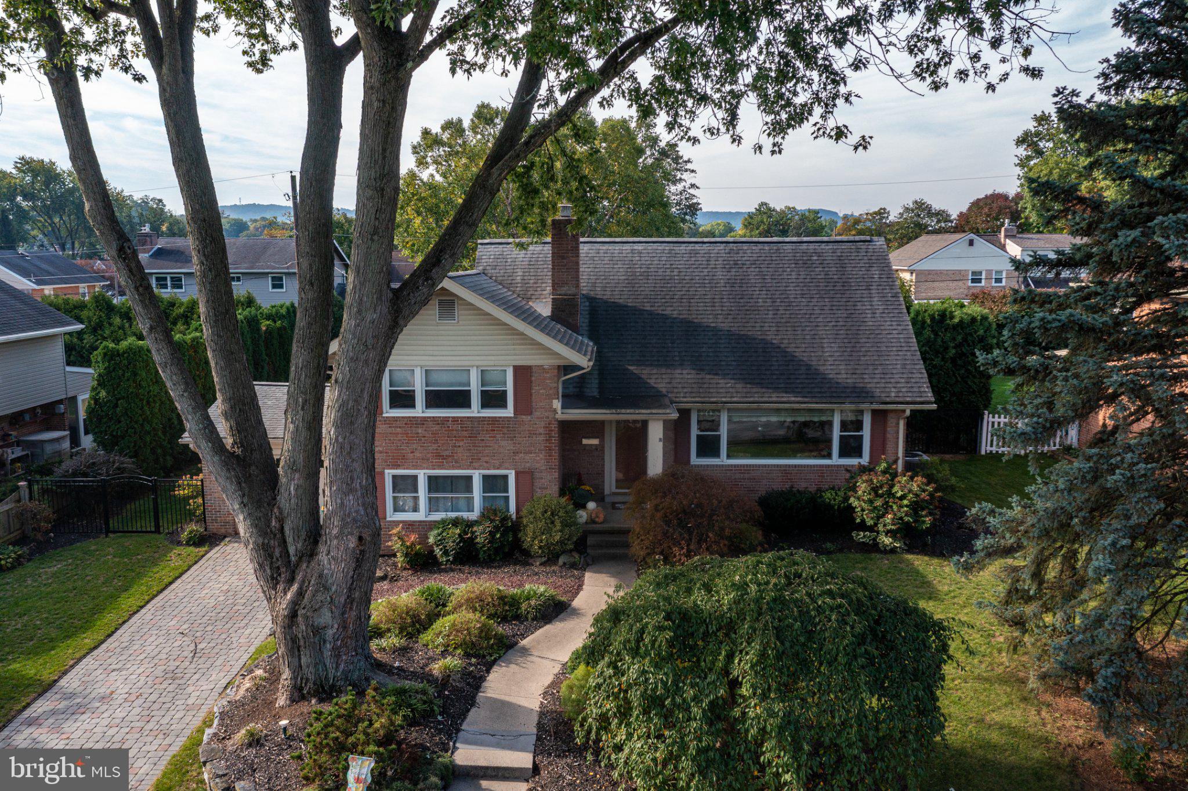
Spectacular brick home in Whitfield and Wilson school district! Amazing opportunity to truly have it all. This well-maintained split-level has amazing curb appeal and will not disappoint, both inside and out. It starts with lovely landscaping and a curved walk up to the home. The pretty paver driveway adds an upscale feel. Once inside, you'll appreciate the large living room with a massive, bright bay window. Next is the dining room, which leads out to the covered patio and pool area. More on that later. Nice kitchen with Corian counters, plenty of cabinetry, and a pantry for extra storage. All appliances remain! The next level up has 3 nice-sized bedrooms and the hall bath. Up one more level to a spectacular owner's suite. Huge cozy oasis with a large walk-in closet and very nice en suite bath. The en suite has a double-bowl vanity and cool corner shower. It's finished off with a tile floor. Just a beautiful upgrade. This home offers so much, and there really is nothing to do but move in! The lower level features a nice family room with a cozy high-quality Mendota gas fireplace. There is also a very nice additional room with a granite bar area. This is an entertainer's home. Nice bonus: there's a 3rd full bathroom on this level. One more bedroom on this level, for 5 bedrooms total. There is a basement storage area too. Economical gas heat (2021) and central air are included. There is also a water softener. Let's talk about the rear area, which includes a beautiful inground pool and super cool covered cedar deck. The covered deck has a ceiling fan, plus a durable and beautiful cedar roof. Great for relaxing in all kinds of weather. Huge and beautiful pool with a unique waterfall feature. There's even an additional paver patio area. Super private! The rear yard is fully fenced and includes a beautiful shed that just adds to the style and vibe of the whole house. One-year warranty included. Tons of updates and character. This home is close to EVERYTHING and is not one to be missed.

Save
Ask
Tour
Hide
Share
Listing Snapshot
Price 
$444,900
Days On Site 
0 Days
Bedrooms 
5
Inside Area (SqFt) 
2,606 sqft
Total Baths 
3
Full Baths 
3
Partial Baths 
N/A
Lot Size 
0.2 Acres
Year Built 
1966
MLS® Number 
PABK2079174
Status 
Coming Soon
Property Tax 
$6,173
HOA/Condo/Coop Fees 
N/A
Sq Ft Source 
Assessor
Friends & Family
Recent Activity
2 hours agoListing first seen on site
2 hours agoListing updated with changes from the MLS®
General Features
Acres 
0.2
Attached Garage 
Yes
Cross Street 
MERRITT
Foundation 
Brick/Mortar
Garage 
Yes
Garage Spaces 
1
Levels 
Three Or More
Parking 
Garage Door OpenerGarageDrivewayInside EntranceAttached
Parking Spaces 
3
Property Sub Type 
Single Family Residence
Sewer 
Public Sewer
Special Circumstances 
Standard
SqFt Above 
2066
SqFt Below 
540
SqFt Total 
2606
Style 
Split Level
Water Source 
Public
Zoning 
RES
Interior Features
Appliances 
Gas RangeGas OvenWater PurifierGas Water HeaterDishwasherRefrigeratorMicrowaveDisposalDryer
Basement 
Cooling 
Central AirElectric
Electric 
Circuit Breakers
Fireplace 
Yes
Fireplace Features 
MasonryGas
Fireplaces 
1
Flooring 
LaminateCarpetCeramic TileHardwood
Furnished 
Unfurnished
Heating 
Natural GasForced Air
Interior 
Bar
Laundry Features 
Lower Level
Bathroom 1 
Bedroom 2 
Bedroom 3 
Bedroom 4 
Bedroom 5 
Dining Room 
Level - Main
Family Room 
Game Room 
Features - Wet Bar
Kitchen 
Level - Main
Living Room 
Level - Main
Primary Bathroom 
Primary Bedroom 
Save
Ask
Tour
Hide
Share
Exterior Features
Construction Details 
Vinyl SidingBrick
Exterior 
Lighting
Fencing 
Fenced
Lot Features 
LevelFront YardBack Yard
Patio And Porch 
Patio
Pool Features 
In GroundPrivate
Private Pool 
Yes
Roof 
Shingle
Community Features
Community Features 
SidewalksStreet Lights
MLS Area 
Spring Twp (10280)
School District 
WILSON
Schools
School District
WILSON
Elementary School
WHITFIELD
Middle School
WILSON WEST
High School
WILSON

Neighborhood & Commute
Source: Walkscore
Disclosure: Community information and market data powered by Constellation Data Labs. Information is deemed reliable but not guaranteed.
Save
Ask
Tour
Hide
Share