
Save
Ask
Tour
Hide
Share
$344,900
New Listing

431 MOWAT CIRCLE
HAMILTON, NJ 08690

For Sale|Condominium|Active
2
Beds
2
Total Baths
2
Full Baths
1,280
SqFt
$269
/SqFt
2001
Built
Subdivision:
WOODLANDS
County:
MERCER
Call Now: +971-234-5678
Is this the listing for you? We can help make it yours.
+971-234-5678
431 MOWAT CIRCLE431 MOWAT CIRCLE431 MOWAT CIRCLE431 MOWAT CIRCLE
Save
Ask
Tour
Hide
Share

Mortgage Calculator

Monthly Payment (Est.)

Enter an interest rate to see your estimated monthly payment.
Calculator powered by Showcase IDX, a Constellation1 Company. Copyright ©2026 Information is deemed reliable but not guaranteed.

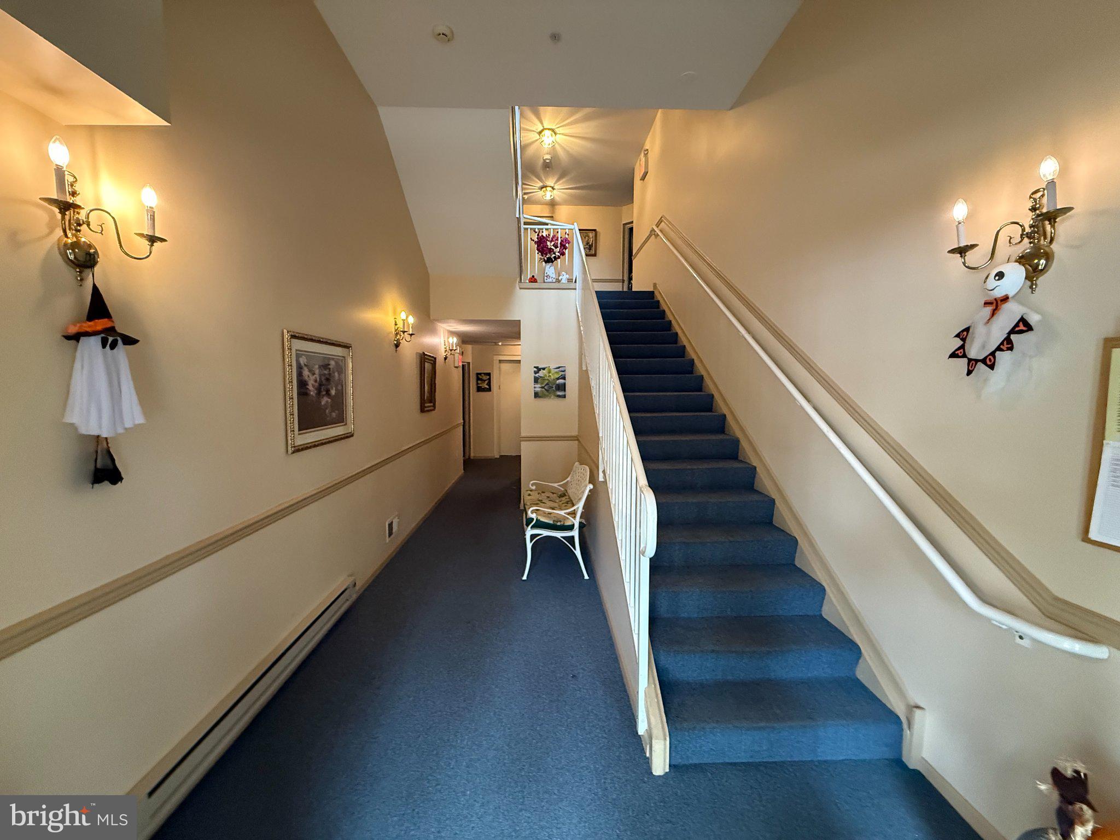
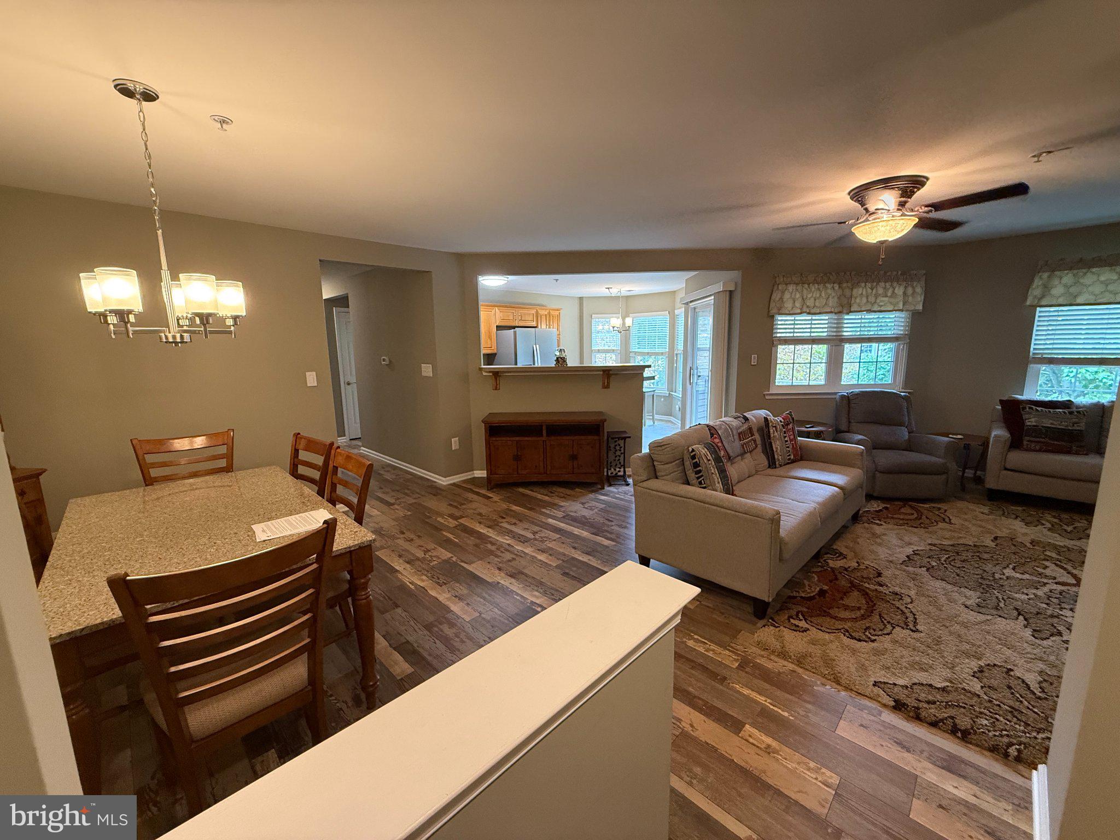
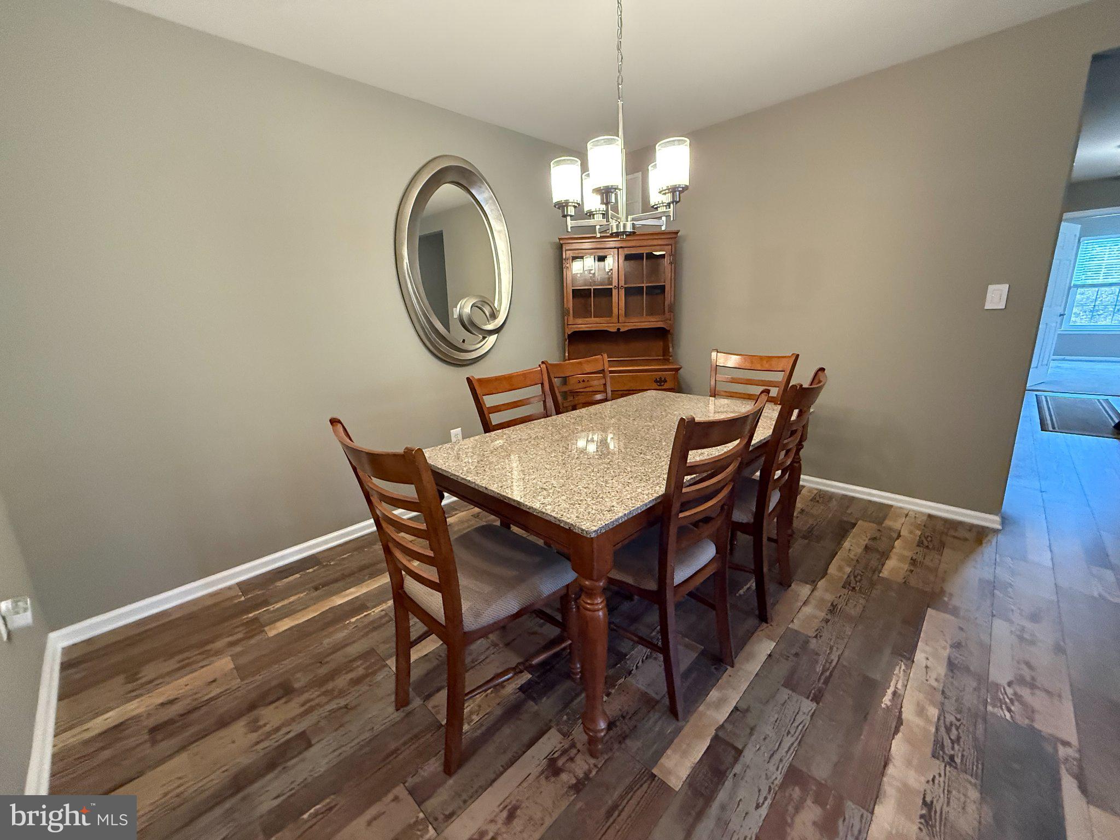
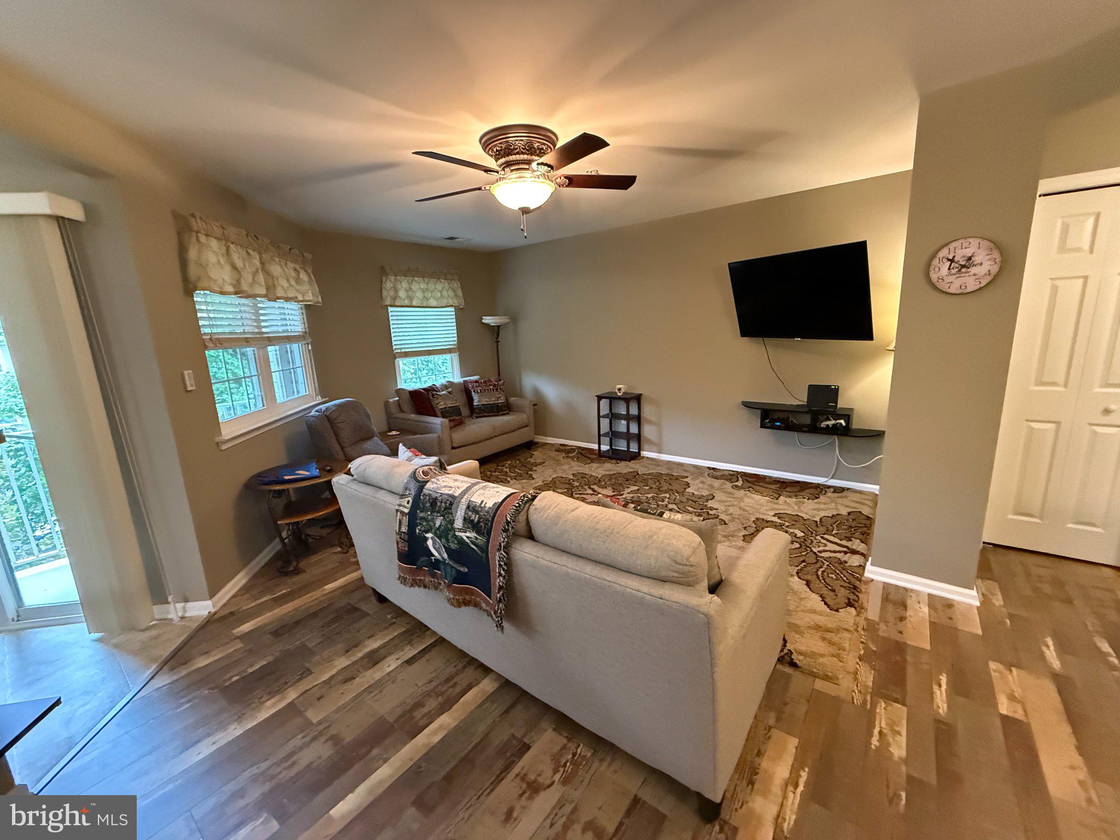
Welcome to 431 Mowat Circle, a 2-bedroom, 2-bath condo in The Woodlands at Hamilton, a 55+ community. The home is in a secured elevator building with intercom entry. A foyer with two coat closets opens to LVP flooring through the living and formal dining rooms, with lighted ceiling fans in every room. The kitchen has stainless steel appliances, a gas range with center griddle, a refrigerator with water and ice, raised-panel cabinets with crown molding, a pantry and a breakfast bar. The sunny breakfast area features a bay window and sliders to a covered balcony. The primary suite has a cathedral ceiling, a large closet and a private bath with an oversized double vanity. A second bedroom, full hall bath, laundry room and two linen closets complete the home. Residents enjoy a clubhouse with fitness center, heated pool, tennis/pickleball, community garden and greenhouse. Veterans Park is across the street, with shopping, I-95 and the NJ Turnpike minutes away.

Save
Ask
Tour
Hide
Share
Listing Snapshot
Price 
$344,900
Days On Site 
0 Days
Bedrooms 
2
Inside Area (SqFt) 
1,280 sqft
Total Baths 
2
Full Baths 
2
Partial Baths 
N/A
Lot Size 
N/A
Year Built 
2001
MLS® Number 
NJME2084654
Status 
Active
Property Tax 
$5,751
HOA/Condo/Coop Fees 
$335 monthly
Sq Ft Source 
Assessor
Friends & Family
Recent Activity
7 hours agoListing first seen on site
7 hours agoListing updated with changes from the MLS®
General Features
Cross Street 
SUMMERTON
Levels 
Three Or More
Parking 
None
Pets 
Yes
Property Sub Type 
Condominium
Sewer 
Public Sewer
Special Circumstances 
Standard
SqFt Above 
1280
SqFt Total 
1280
Style 
Straight Thru
Utilities 
OtherElectricity Available
Water Source 
Public
Zoning 
RES
Interior Features
Appliances 
Gas Water HeaterDishwasherMicrowaveRefrigerator
Cooling 
Central AirCeiling Fan(s)Gas
Flooring 
LaminateCarpetCeramic Tile
Heating 
Natural GasForced Air
Interior 
Eat-in KitchenCeiling Fan(s)ElevatorCathedral Ceiling(s)
Laundry Features 
Washer HookupUpper Level
Main Level Bedrooms 
2
Save
Ask
Tour
Hide
Share
Exterior Features
Construction Details 
Vinyl SidingBrick
Exterior 
Tennis Court(s)
Patio And Porch 
Deck
Pool Features 
Community
Roof 
Shingle
Community Features
Association Amenities 
Tennis Court(s)Clubhouse
Association Fee 
$335.0
Association Fee Frequency 
Monthly
Community Features 
PoolSidewalksStreet Lights
MLS Area 
Hamilton Twp (21103)
School District 
HAMILTON TOWNSHIP
Senior Community 
Yes
Schools
School District
HAMILTON TOWNSHIP
Elementary School
Unknown
Middle School
Unknown
High School
Unknown

Neighborhood & Commute
Source: Walkscore
Disclosure: Community information and market data powered by Constellation Data Labs. Information is deemed reliable but not guaranteed.
Save
Ask
Tour
Hide
Share