
Save
Ask
Tour
Hide
Share
$239,900
New Listing

8 HEYWOOD LANE
SICKLERVILLE, NJ 08081

For Sale|Condominium|Active
2
Beds
1
Total Bath
1
Full Bath
1,046
SqFt
$229
/SqFt
1986
Built
Subdivision:
AVANDALE
County:
CAMDEN
Call Now: +971-234-5678
Is this the listing for you? We can help make it yours.
+971-234-5678
8 HEYWOOD LANE8 HEYWOOD LANE8 HEYWOOD LANE8 HEYWOOD LANE
Save
Ask
Tour
Hide
Share

Mortgage Calculator

Monthly Payment (Est.)

Enter an interest rate to see your estimated monthly payment.
Calculator powered by Showcase IDX, a Constellation1 Company. Copyright ©2026 Information is deemed reliable but not guaranteed.

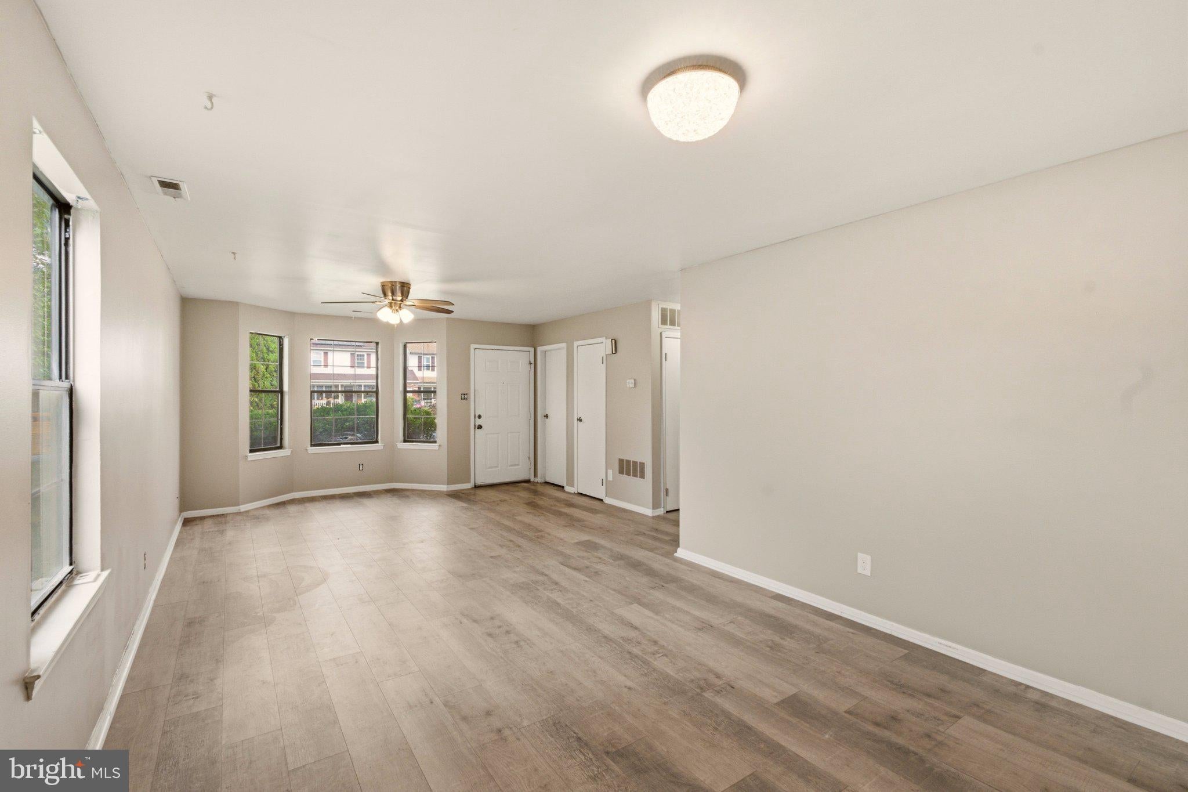
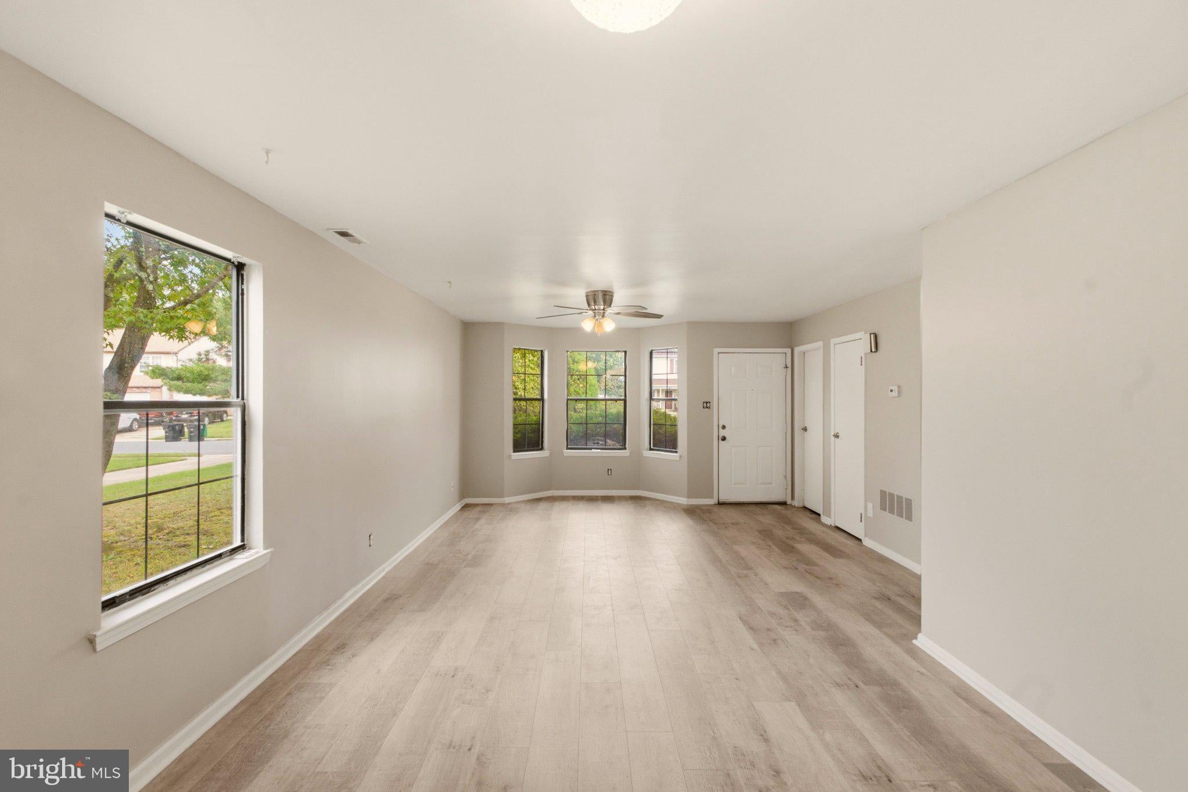
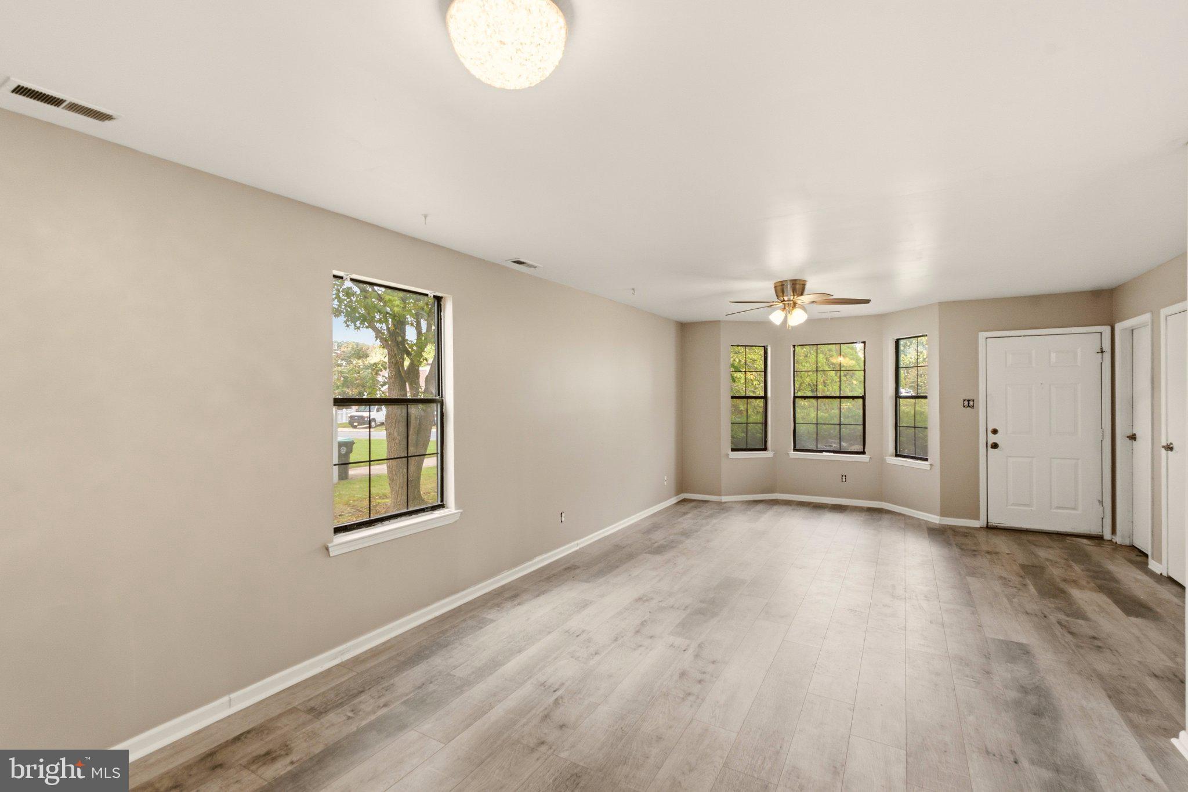
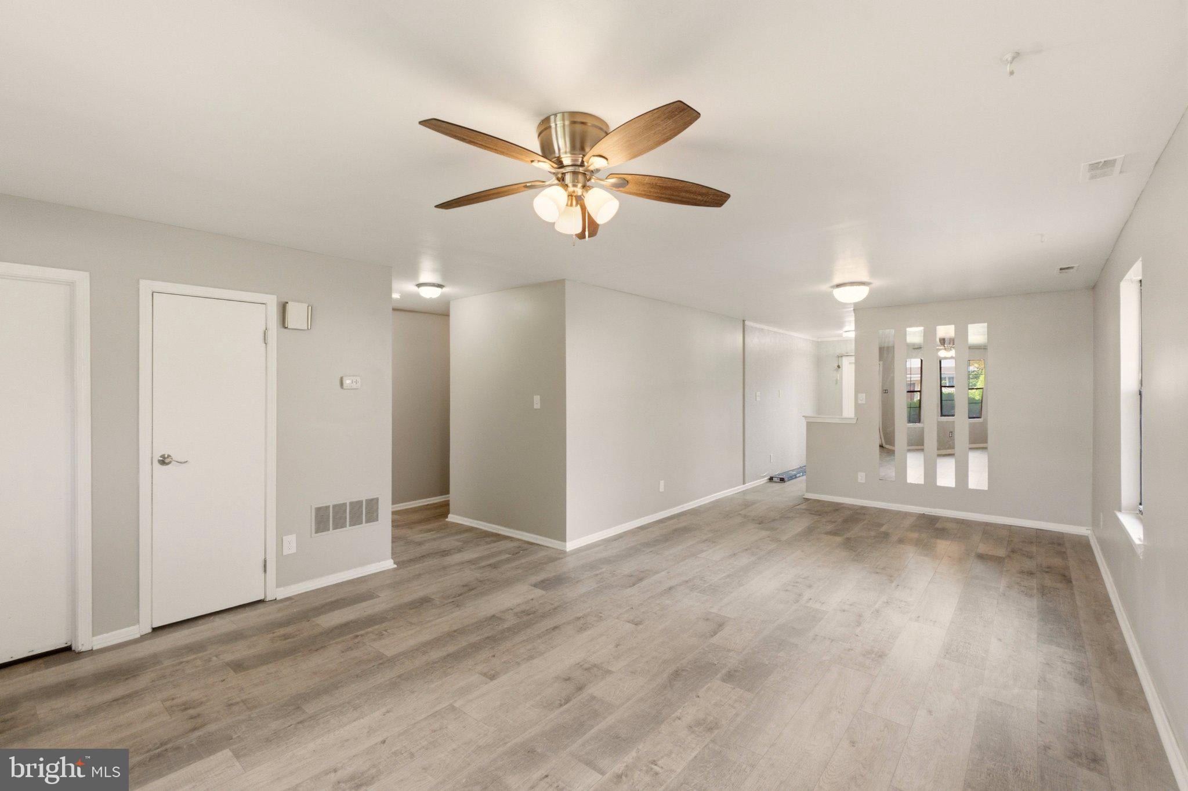
Welcome to 8 Heywood Lane in Sicklerville, NJ! This beautifully renovated home offers a fresh, modern feel with stylish updates throughout. Step inside to discover laminate flooring throughout the home, a refreshed kitchen featuring stainless steel appliances, and a modern bathroom complete with upgraded tile finishes. The thoughtfully updated interior creates a clean, contemporary look that is ready for its next owner. Outside, enjoy the added privacy of your own backyard, perfect for relaxing, entertaining, or enjoying time outdoors. Conveniently located near shopping, dining, and major roadways, this move-in-ready home is a fantastic opportunity for buyers looking for modern updates and comfortable living. Don’t miss your chance to make this beautifully refreshed property your own!

Save
Ask
Tour
Hide
Share
Listing Snapshot
Price 
$239,900
Days On Site 
0 Days
Bedrooms 
2
Inside Area (SqFt) 
1,046 sqft
Total Baths 
1
Full Baths 
1
Partial Baths 
N/A
Lot Size 
N/A
Year Built 
1986
MLS® Number 
NJCD2128632
Status 
Active
Property Tax 
$3,129
HOA/Condo/Coop Fees 
N/A
Sq Ft Source 
Assessor
Friends & Family
Recent Activity
6 hours agoListing first seen on site
6 hours agoListing updated with changes from the MLS®
General Features
Attached Garage 
Yes
Foundation 
Brick/MortarSlab
Garage 
Yes
Garage Spaces 
1
Levels 
One
Parking 
GarageDrivewayInside EntranceAttached
Parking Spaces 
1
Pets 
Yes
Property Sub Type 
Condominium
Sewer 
Public Sewer
Special Circumstances 
Standard
SqFt Above 
1046
SqFt Total 
1046
Style 
Ranch/Rambler
Utilities 
Cable AvailableElectricity Available
Water Source 
Public
Zoning 
RL
Interior Features
Appliances 
Gas Water Heater
Cooling 
Central AirElectric
Heating 
Natural GasCentral
Main Level Bedrooms 
2
Save
Ask
Tour
Hide
Share
Exterior Features
Construction Details 
Frame
Pool Features 
None
Community Features
Association Amenities 
None
MLS Area 
Winslow Twp (20436)
School District 
WINSLOW TOWNSHIP PUBLIC SCHOOLS
Schools
School District
WINSLOW TOWNSHIP PUBLIC SCHOOLS
Elementary School
Unknown
Middle School
Unknown
High School
Unknown

Neighborhood & Commute
Source: Walkscore
Disclosure: Community information and market data powered by Constellation Data Labs. Information is deemed reliable but not guaranteed.
Save
Ask
Tour
Hide
Share