
Save
Ask
Tour
Hide
Share
$849,000
New Listing

38 EVERGREEN LANE
HADDONFIELD, NJ 08033

For Sale|Single Family Residence|Active
4
Beds
3
Total Baths
2
Full Baths
1
Partial Bath
1,720
SqFt
$494
/SqFt
1922
Built
Subdivision:
HISTORIC HADDONFLD
County:
CAMDEN
Call Now: +971-234-5678
Is this the listing for you? We can help make it yours.
+971-234-5678
Upcoming Open Houses
Sat, Oct 10, 2:00 PM - 4:00 PM
38 EVERGREEN LANE38 EVERGREEN LANE38 EVERGREEN LANE38 EVERGREEN LANE
Save
Ask
Tour
Hide
Share

Mortgage Calculator

Monthly Payment (Est.)

Enter an interest rate to see your estimated monthly payment.
Calculator powered by Showcase IDX, a Constellation1 Company. Copyright ©2026 Information is deemed reliable but not guaranteed.

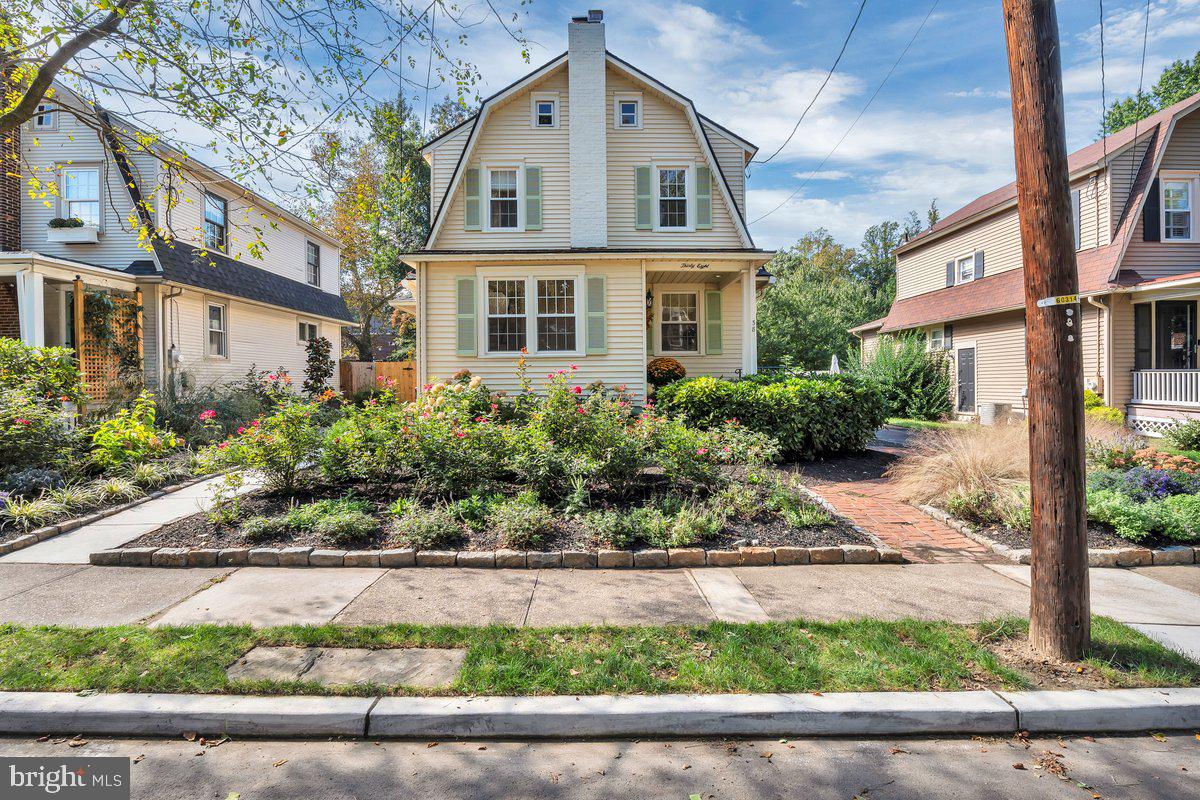
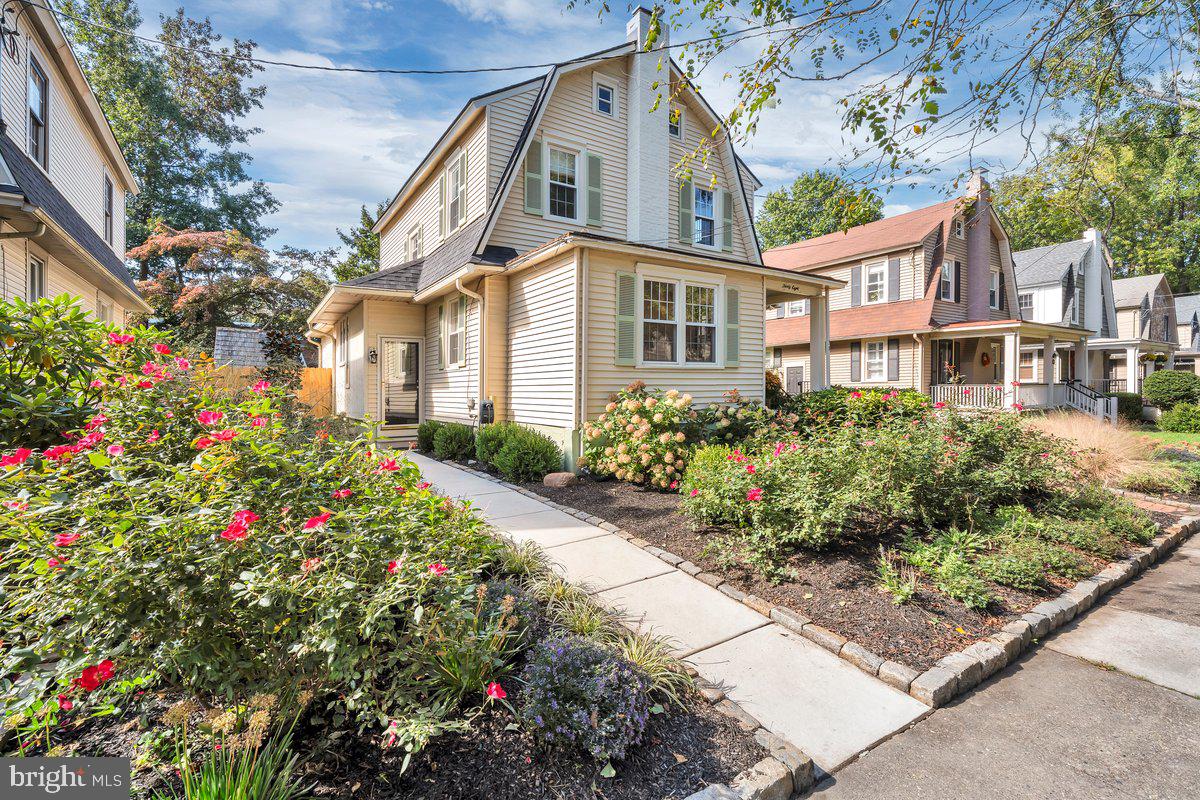
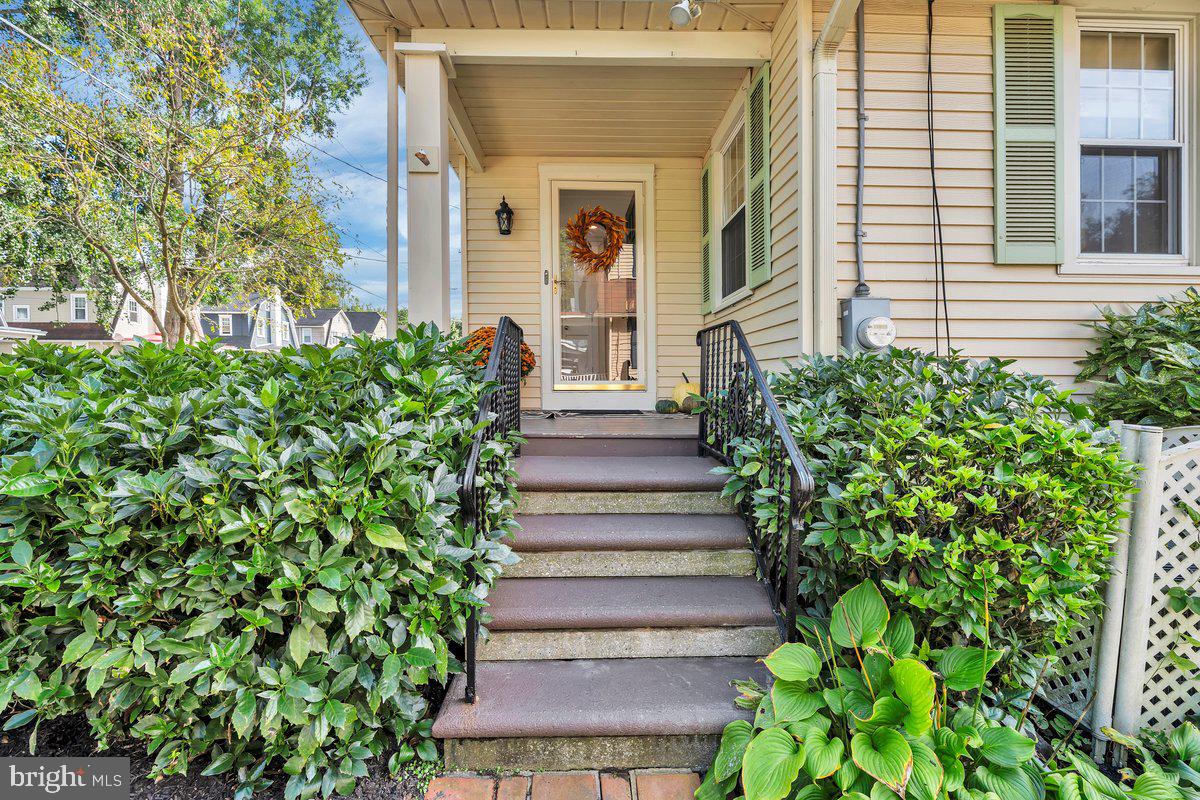
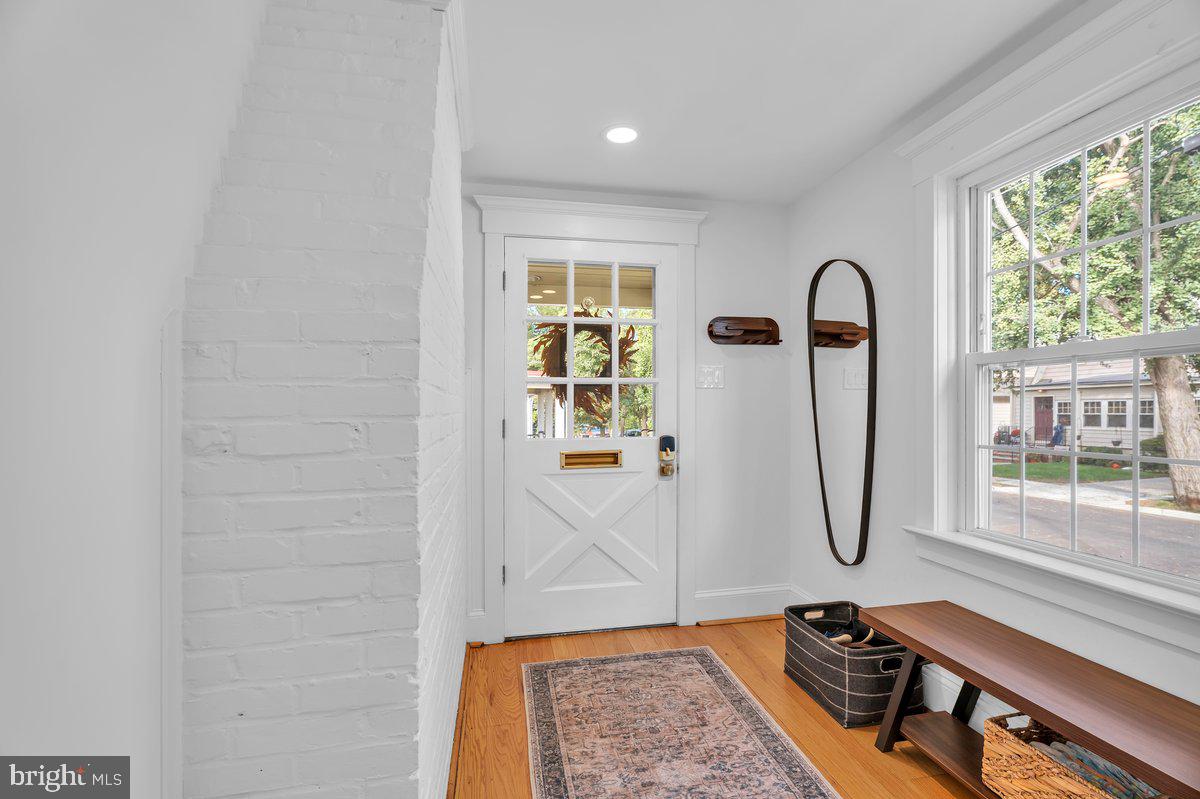
Welcome to this beautifully updated 4-bedroom, 2½-bathroom home in a convenient and welcoming Haddonfield neighborhood. Ideally located near Tatem Elementary School, Historic Downtown Haddonfield, the PATCO station, and just down the street from Hopkins Pond and Cooper River Park, this home offers both everyday convenience and easy access to all the great highlights of this special community. Inside, the home blends timeless character with thoughtful updates. Beautifully refinished oak hardwood floors extend throughout the first and second floors, complemented by original crystal doorknobs and abundant natural light. A charming front porch welcomes you into the spacious foyer with two closets. The inviting living room features a wood-burning fireplace and recessed lighting and flows naturally into the generous dining room with dry bar/coffee bar with wine refrigerator. The rear family room is a wonderful gathering space with vaulted ceilings, exposed beams, and beautiful hardwood flooring. The updated kitchen features new cabinetry, quartz countertops, stainless steel appliances, gas cooking, a breakfast bar, and excellent storage. A convenient first-floor powder room and a versatile first-floor bedroom/office/playroom with a full bathroom just off the kitchen, add flexibility for today’s lifestyle. Upstairs, you’ll find three additional bedrooms, including two generously sized bedrooms. The primary bathroom features dual vanities, a tub/shower combination, and a linen closet. Pull-down attic stairs provide convenient additional storage, along with a hallway closet. The clean and well-maintained basement offers additional usable space for storage, a play area, or hobbies and includes a laundry area and utility sink. Major updates include updated electric and a newer HVAC/furnace, both completed in 2022. Outside, enjoy an oversized lot for the street, a large new concrete patio, perfect for relaxing or entertaining, and additional exterior storage for tools, toys, and gardening supplies. The paved driveway comfortably accommodates 2–3 vehicles. Located on a wonderful dead-end street, this home offers more than just a beautiful place to live—it offers a true sense of community, with annual block parties, holiday decorating, and friendly neighbors. A charming Haddonfield home in a terrific location, ready to welcome its next owners!

Save
Ask
Tour
Hide
Share
Listing Snapshot
Price 
$849,000
Days On Site 
0 Days
Bedrooms 
4
Inside Area (SqFt) 
1,720 sqft
Total Baths 
3
Full Baths 
2
Partial Baths 
1
Lot Size 
0.13 Acres
Year Built 
1922
MLS® Number 
NJCD2128128
Status 
Active
Property Tax 
$12,901
HOA/Condo/Coop Fees 
N/A
Sq Ft Source 
Estimated
Friends & Family
Recent Activity
an hour agoListing first seen on site
an hour agoListing updated with changes from the MLS®
General Features
Acres 
0.13
Cross Street 
Glover
Foundation 
Block
Levels 
Two
Parking 
AsphaltDriveway
Parking Spaces 
3
Pets 
Yes
Property Sub Type 
Single Family Residence
Security 
Smoke Detector(s)Carbon Monoxide Detector(s)
Sewer 
Public Sewer
Special Circumstances 
Standard
SqFt Above 
1720
SqFt Total 
2295
Style 
Dutch
Utilities 
Cable AvailableNatural Gas AvailableSewer AvailableWater AvailableElectricity Available
Water Source 
Public
Zoning 
RESIDENTIAL
Interior Features
Appliances 
Gas RangeGas OvenGas Water HeaterWasherDishwasherDisposalExhaust FanRefrigeratorStainless Steel Appliance(s)Water HeaterMicrowaveENERGY STAR Qualified AppliancesDryer
Basement 
Cooling 
Central AirCeiling Fan(s)ElectricAttic Fan
Fireplace 
Yes
Fireplace Features 
MasonryWood Burning
Fireplaces 
1
Flooring 
WoodCeramic TileHardwood
Furnished 
Unfurnished
Heating 
Exhaust FanElectricNatural GasForced AirBaseboard
Interior 
Ceiling Fan(s)Recessed LightingVaulted Ceiling(s)Beamed CeilingsBarOpen Floorplan
Main Level Bedrooms 
1
Window Features 
Window CoveringsScreensWindow Treatments
Bathroom 3 
Bedroom 1 
Level - MainFeatures - Ceiling Fan(s), Walk-In Closet(s)
Bedroom 3 
Bedroom 4 
Dining Room 
Level - Main
Family Room 
Level - Main
Foyer 
Level - Main
Half Bath 
Level - Main
Kitchen 
Level - MainFeatures - Breakfast Bar, Pantry
Living Room 
Level - Main
Primary Bedroom 
Save
Ask
Tour
Hide
Share
Exterior Features
Construction Details 
Block
Exterior 
LightingRain GuttersStorage
Fencing 
Wood
Lot Features 
Front YardLevelPrivateBack Yard
Patio And Porch 
PatioPorch
Pool Features 
None
Roof 
Shingle
Windows/Doors 
Window CoveringsScreensWindow Treatments
Community Features
Community Features 
SidewalksStreet Lights
MLS Area 
Haddonfield Boro (20417)
School District 
HADDONFIELD BOROUGH PUBLIC SCHOOLS
Schools
School District
HADDONFIELD BOROUGH PUBLIC SCHOOLS
Elementary School
Unknown
Middle School
MIDDLE M.S.
High School
HADDONFIELD MEMORIAL H.S.

Neighborhood & Commute
Source: Walkscore
Disclosure: Community information and market data powered by Constellation Data Labs. Information is deemed reliable but not guaranteed.
Save
Ask
Tour
Hide
Share