Search
Dashboard
Listings
Searches
Awais Muhammad
Save
Ask
Tour
Hide
Share
$449,900
New Listing
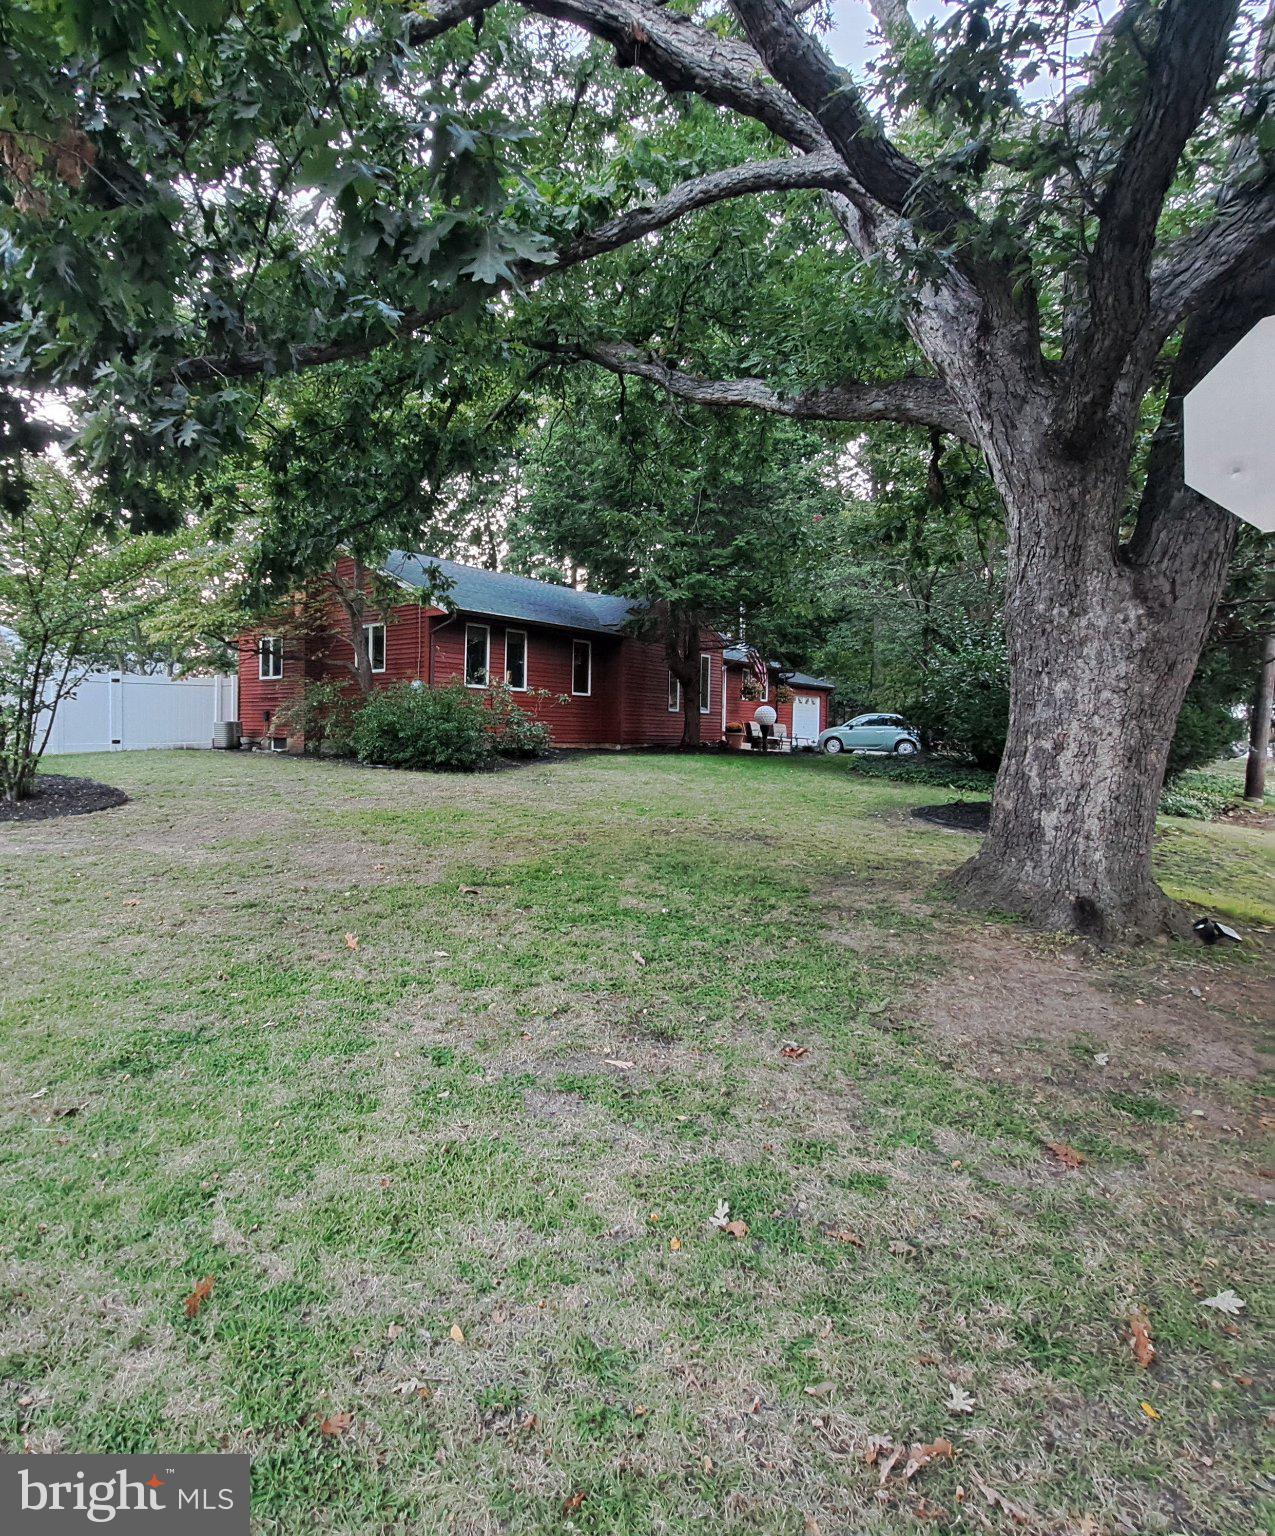
418 CHESTNUT STREET
DELRAN, NJ 08075
For Sale
|
Single Family Residence
|
Active
3
Beds
2
Total Baths
2
Full Baths
1,508
SqFt
$298
/SqFt
1958
Built
Subdivision:
CAMBRIDGE
County:
BURLINGTON
Ask a Question
Schedule a Tour
Call Now: +971-234-5678
Is this the listing for you? We can help make it yours.
+971-234-5678
Upcoming Open Houses
Sun, Oct 18, 1:00 PM - 3:00 PM
Quickview: Next Photos
Save
Ask
Tour
Hide
Share
Mortgage Calculator
Home Price
Down Payment ($)
Down Payment (%)
Interest Rate (%)
Mortgage Term
10 Year
15 Year
20 Year
30 Year
Calculate
Monthly Payment (Est.)
Enter an interest rate to see your estimated monthly payment.
Calculator powered by Showcase IDX, a Constellation1 Company. Copyright ©2026 Information is deemed reliable but not guaranteed.
Photos
Map
Nearby Listings
Save
Ask
Tour
Hide
Share
Listing Snapshot
Price
$449,900
Days On Site
0 Days
Bedrooms
3
Inside Area (SqFt)
1,508 sqft
Total Baths
2
Full Baths
2
Partial Baths
N/A
Lot Size
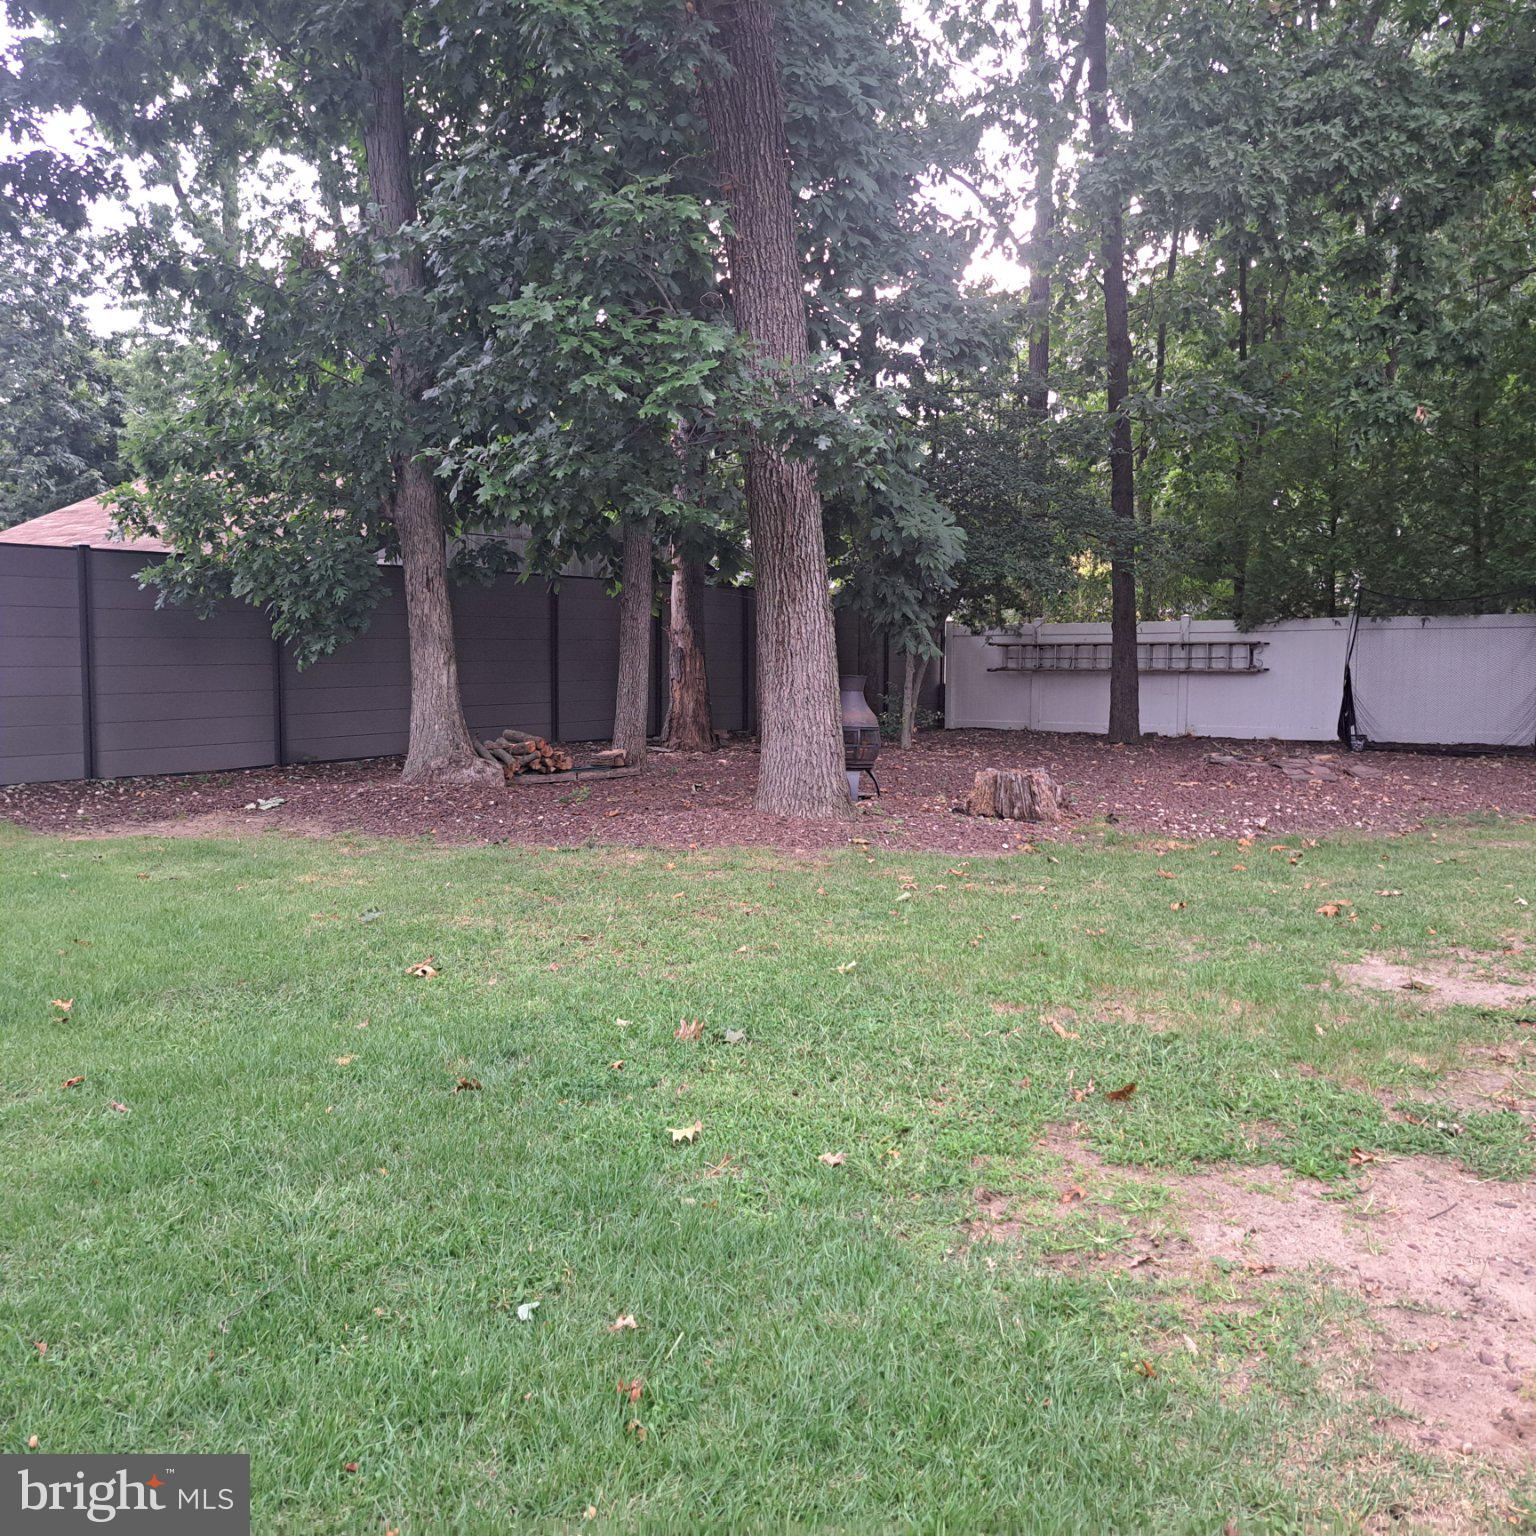
0.27 Acres
Year Built
1958
MLS® Number
NJBL2122396
Status
Active
Property Tax
$7,228
HOA/Condo/Coop Fees
N/A
Sq Ft Source
Assessor
Friends & Family
React
Invite
Recent Activity
5 hours ago
Listing updated with changes from the MLS®
5 hours ago
Listing first seen on site
General Features
Acres
0.27
Attached Garage
Yes
Cross Street
5th
Foundation
Block
Garage
Yes
Garage Spaces
1
Levels
One
Parking
Garage
Driveway
Inside Entrance
Attached
Parking Spaces
4
Property Sub Type
Single Family Residence
Sewer
Public Sewer
Special Circumstances
Standard
SqFt Above
1508
SqFt Total
1508
Style
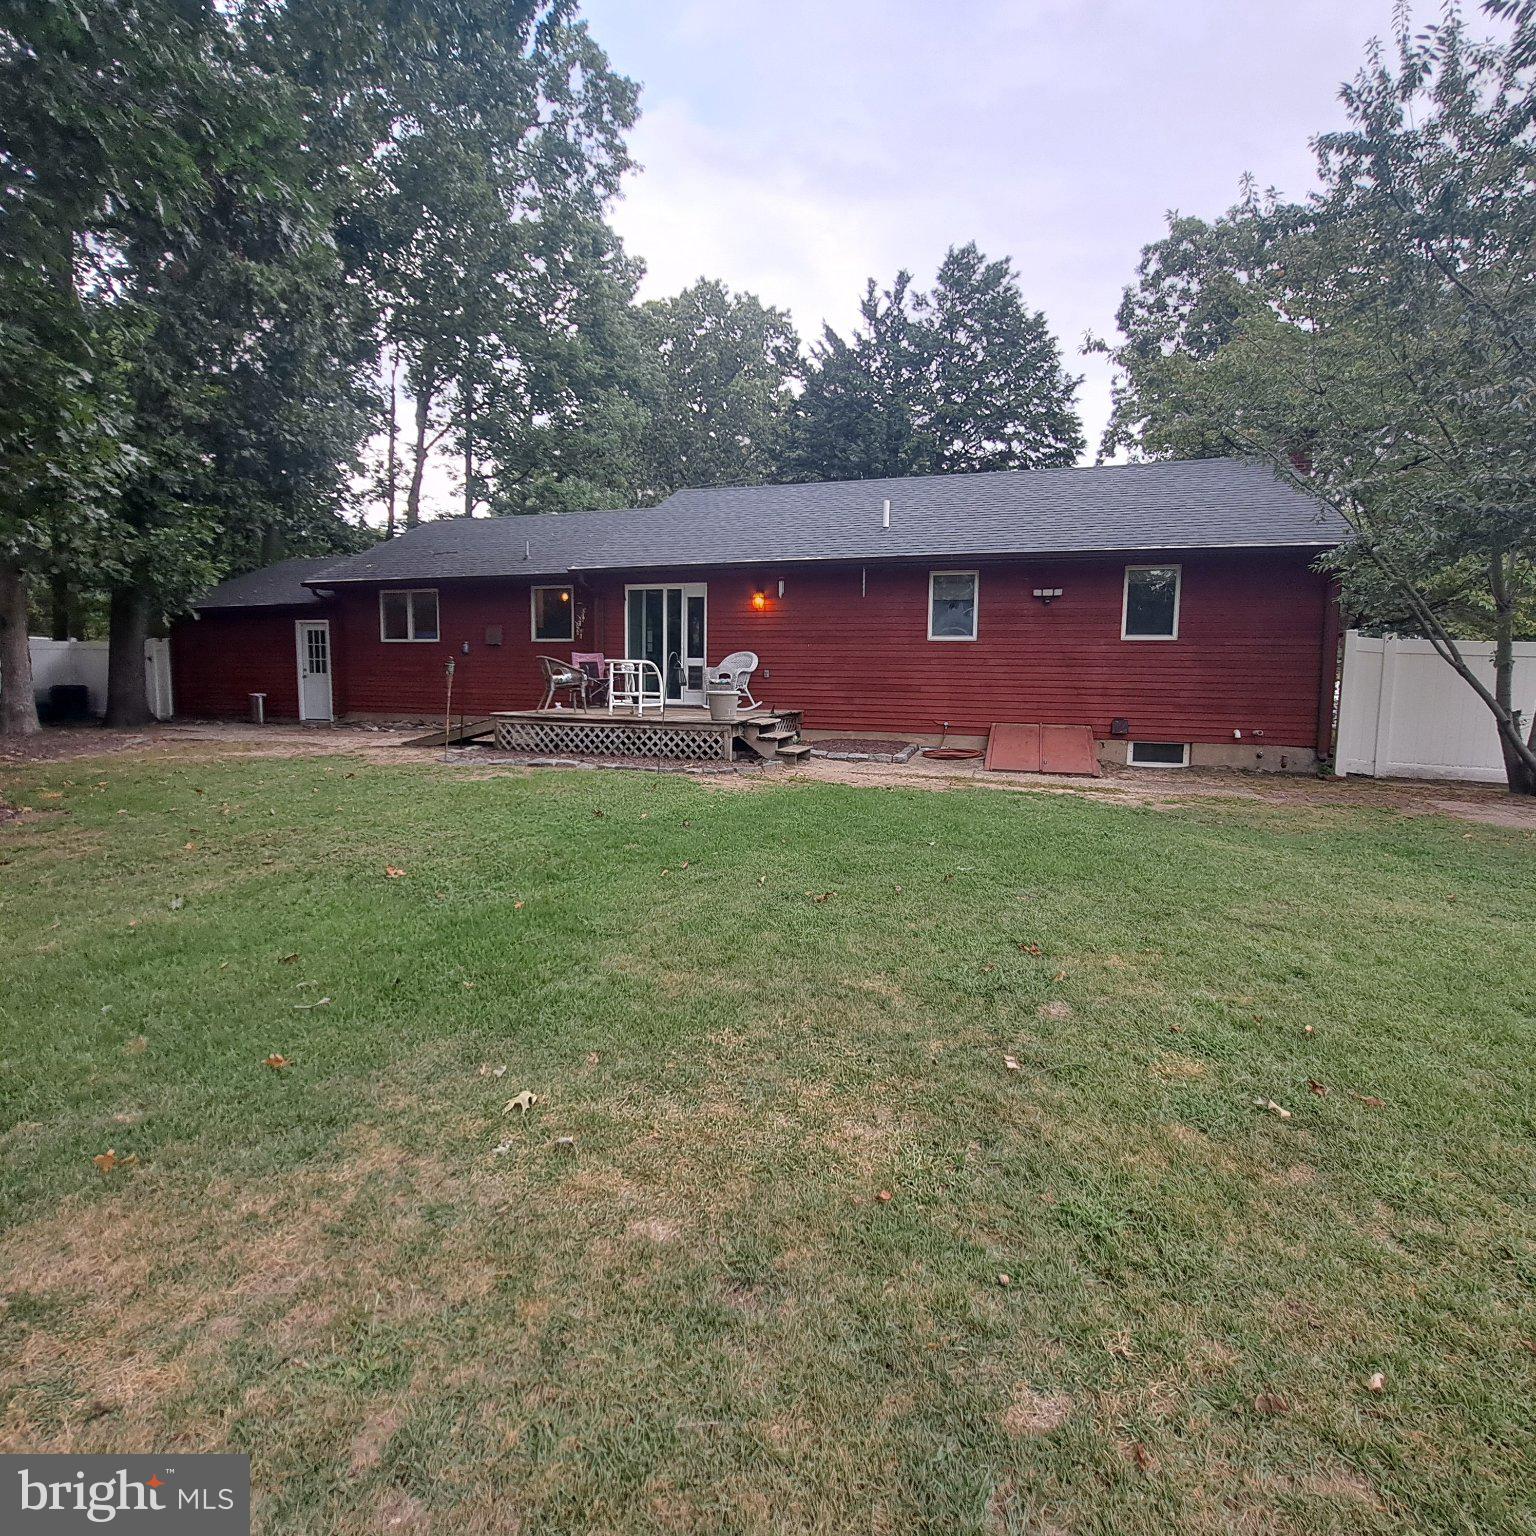
Ranch/Rambler
Utilities
Cable Available
Water Source
Public
Interior Features
Appliances
Gas Range
Gas Oven
Gas Water Heater
Dishwasher
Disposal
Dryer
Microwave
Range Hood
Refrigerator
Stainless Steel Appliance(s)
Washer
Water Heater
Basement
Full
Partially Finished
Cooling
Central Air
Ceiling Fan(s)
Electric
Electric
100 Amp Service
Fireplace
Yes
Fireplace Features
Wood Burning
Fireplaces
1
Flooring
Laminate
Carpet
Ceramic Tile
Heating
Natural Gas
Forced Air
Interior
Ceiling Fan(s)
Kitchen Island
Main Level Bedrooms
3
Window Features
Skylight(s)
Save
Ask
Tour
Hide
Share
Exterior Features
Construction Details
Frame
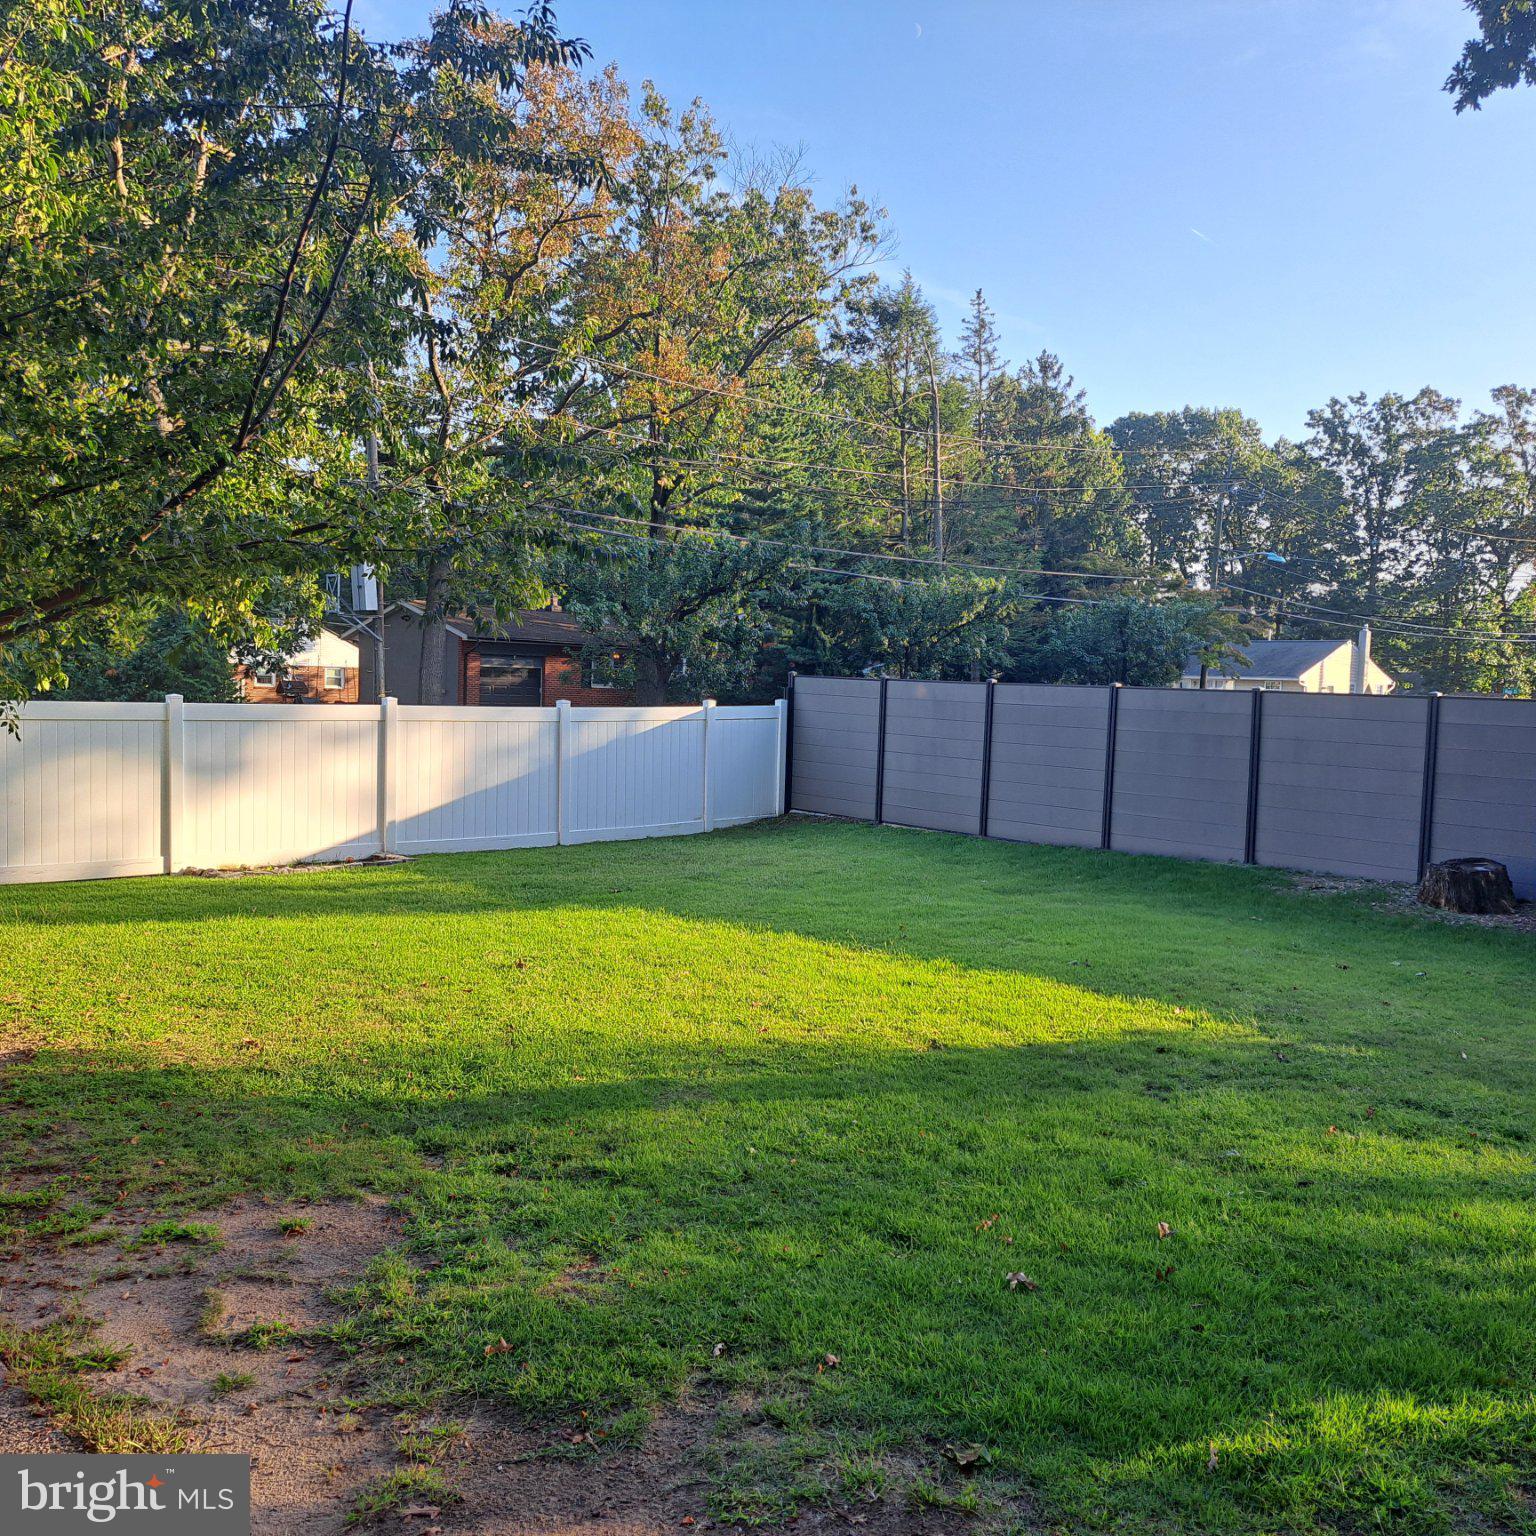
Fencing
Vinyl
Lot Features
Corner Lot
Patio And Porch
Deck
Porch
Pool Features
None
Roof
Asphalt
Windows/Doors
Skylight(s)
Community Features
MLS Area
Delran Twp (20310)
School District
DELRAN TOWNSHIP
Schools
School District
DELRAN TOWNSHIP
Elementary School
MILLBRIDGE E.S.
Middle School
DELRAN INTERMEDIATE SCHOOL
High School
DELRAN H.S.
Neighborhood & Commute
Source: Walkscore
Disclosure: Community information and market data powered by Constellation Data Labs. Information is deemed reliable but not guaranteed.
Powered by Showcase IDX, a Constellation1 Company
Save
Ask
Tour
Hide
Share