
Save
Ask
Tour
Hide
Share
$419,999
New Listing

16 DUNSTABLE ROAD
SOUTHAMPTON TWP, NJ 08088

For Sale|Single Family Residence|Active
2
Beds
2
Total Baths
2
Full Baths
1,517
SqFt
$277
/SqFt
1986
Built
Subdivision:
LEISURETOWNE
County:
BURLINGTON
Call Now: +971-234-5678
Is this the listing for you? We can help make it yours.
+971-234-5678
16 DUNSTABLE ROAD16 DUNSTABLE ROAD16 DUNSTABLE ROAD16 DUNSTABLE ROAD
Save
Ask
Tour
Hide
Share

Mortgage Calculator

Monthly Payment (Est.)

Enter an interest rate to see your estimated monthly payment.
Calculator powered by Showcase IDX, a Constellation1 Company. Copyright ©2026 Information is deemed reliable but not guaranteed.

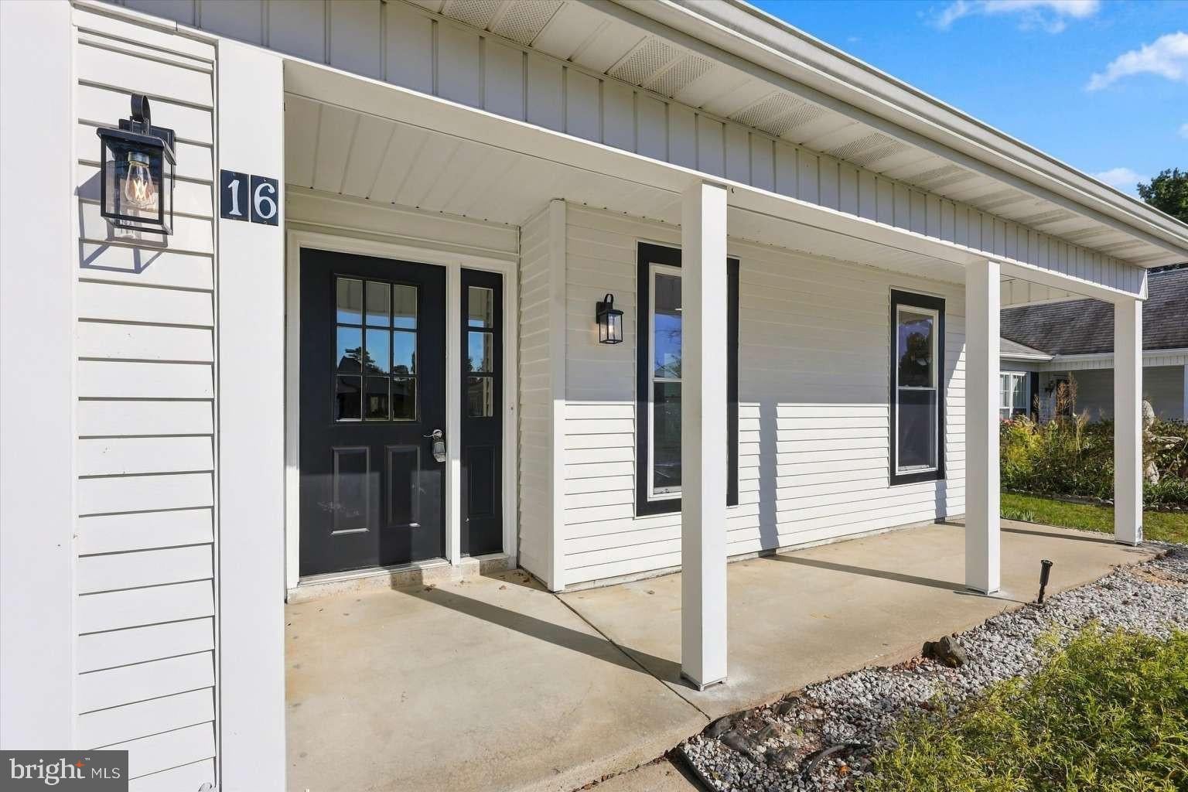
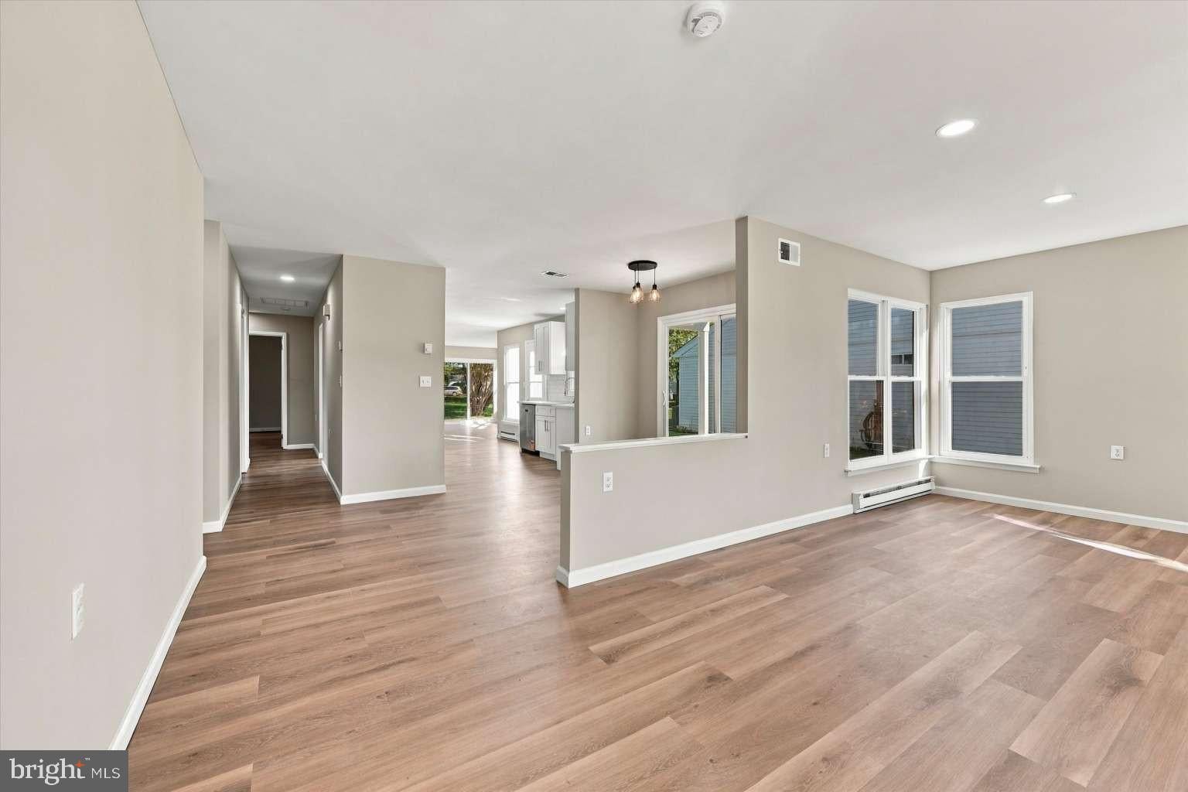
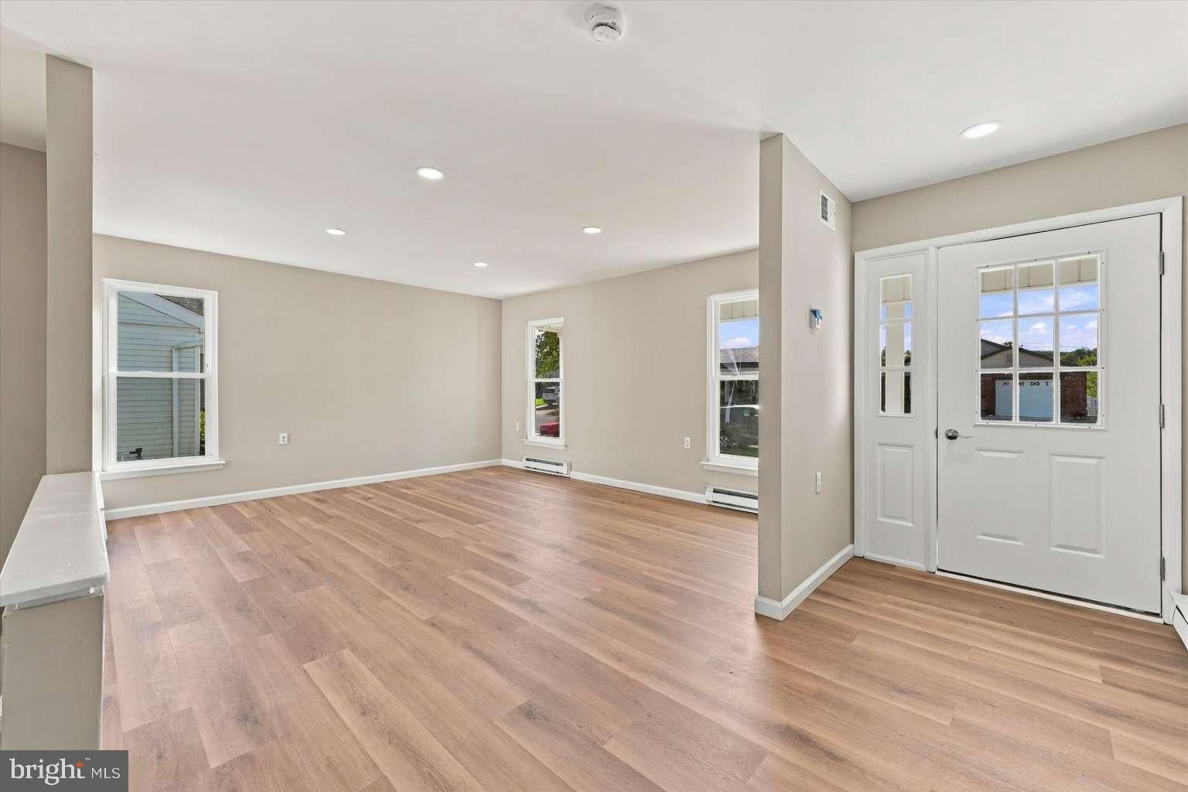
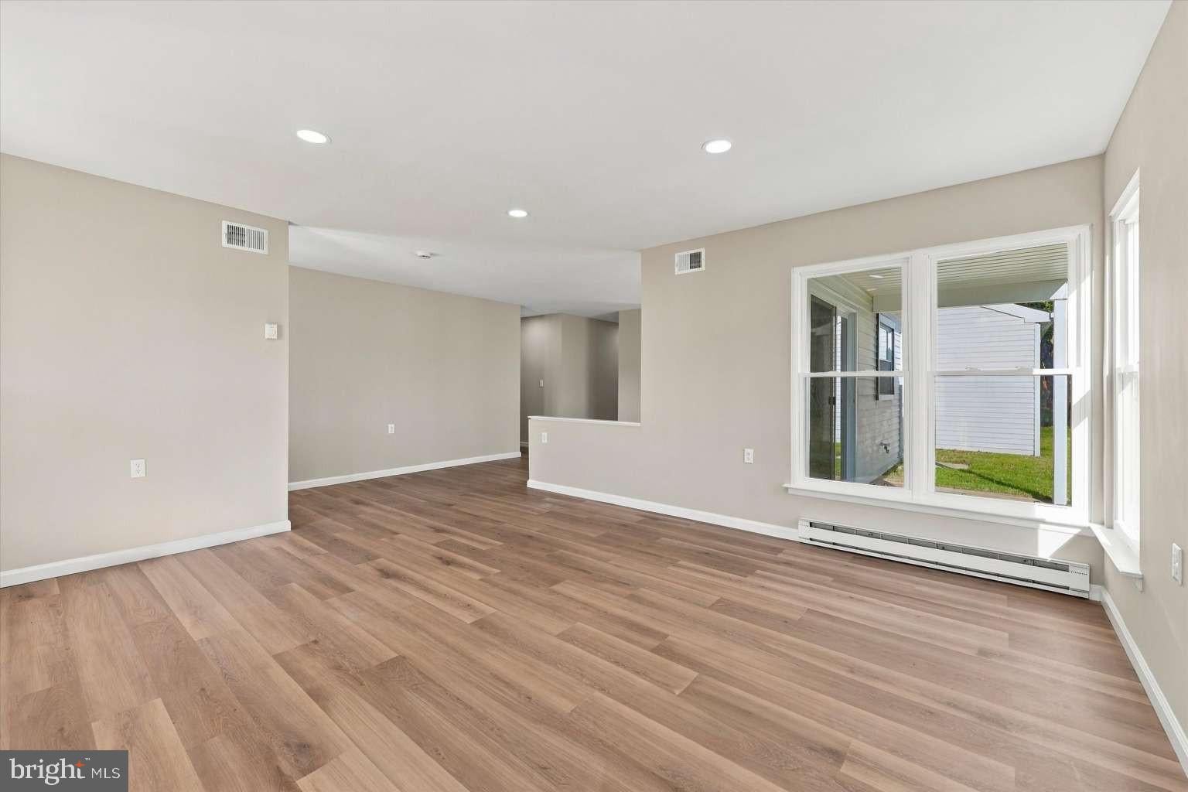
Welcome to 16 Dunstable Rd, a spacious 2-bedroom, 2-bathroom home that has been fully transformed from top to bottom. Designed with an effortless open-concept layout, the main living area features a bright, oversized living room that flows seamlessly into the dining space. From there, sliding glass doors lead out to your private side patio—ideal for indoor-outdoor entertaining. The heart of the home is the beautifully upgraded kitchen, boasting abundant white shaker cabinetry, premium quartz countertops, and stainless steel appliances. Just beyond the kitchen, a large, versatile bonus room features its own sliding glass door to the rear yard. This flexible space is perfect for a den, home office, or a private guest suite.Retreat to the luxurious primary suite, complete with a generous walk-in closet and a brand-new ensuite bath featuring a double-wide vanity and a beautifully tiled walk-in shower with integrated safety seating. A spacious second bedroom, an updated guest hall bath with a walk-in shower, and a dedicated full-sized laundry room complete this thoughtfully designed floor plan.Enjoy absolute peace of mind for years to come with all-new flooring, fresh paint, a brand-new roof, and a brand-new central A/C system. As an incredible bonus, the home comes equipped with a solar panel system, offering massive monthly savings on your electric bills compared to traditional public utilities.

Save
Ask
Tour
Hide
Share
Listing Snapshot
Price 
$419,999
Days On Site 
0 Days
Bedrooms 
2
Inside Area (SqFt) 
1,517 sqft
Total Baths 
2
Full Baths 
2
Partial Baths 
N/A
Lot Size 
0.13 Acres
Year Built 
1986
MLS® Number 
NJBL2122380
Status 
Active
Property Tax 
$4,771.5
HOA/Condo/Coop Fees 
$89 monthly
Sq Ft Source 
Estimated
Friends & Family
Recent Activity
2 hours agoListing updated with changes from the MLS®
2 hours agoListing first seen on site
General Features
Acres 
0.13
Attached Garage 
Yes
Cross Street 
Westminster
Foundation 
Slab
Garage 
Yes
Garage Spaces 
1
Levels 
One
Parking 
ConcreteGarageDrivewayAttached
Parking Spaces 
1
Pets 
Yes
Property Sub Type 
Single Family Residence
Sewer 
Public Sewer
Special Circumstances 
Standard
SqFt Above 
1517
SqFt Total 
1517
Style 
Ranch/Rambler
Utilities 
Cable AvailableElectricity Available
Water Source 
Public
Zoning 
RDPL
Interior Features
Appliances 
Electric Water Heater
Cooling 
Central AirElectric
Electric 
200+ Amp Service
Flooring 
Laminate
Heating 
ElectricForced Air
Laundry Features 
Laundry RoomMain Level
Main Level Bedrooms 
2
Bedroom 2 
Level - Main
Den 
Level - Main
Dining Room 
Level - Main
Full Bath 
Level - Main
Kitchen 
Level - Main
Laundry 
Level - Main
Living Room 
Level - Main
Primary Bathroom 
Level - Main
Primary Bedroom 
Level - Main
Save
Ask
Tour
Hide
Share
Exterior Features
Construction Details 
Aluminum SidingFrame
Pool Features 
None
Roof 
AsphaltShingle
Community Features
Association Fee 
$89.0
Association Fee Frequency 
Monthly
MLS Area 
Burlington Twp (20306)
School District 
LENAPE REGIONAL HIGH
Senior Community 
Yes
Schools
School District
LENAPE REGIONAL HIGH
Elementary School
Unknown
Middle School
Unknown
High School
Unknown

Neighborhood & Commute
Source: Walkscore
Disclosure: Community information and market data powered by Constellation Data Labs. Information is deemed reliable but not guaranteed.
Save
Ask
Tour
Hide
Share