
Save
Ask
Tour
Hide
Share
$549,000
New Listing

11518 WOODWINDS COURT
CORDOVA, MD 21625

For Sale|Single Family Residence|Active
4
Beds
3
Total Baths
3
Full Baths
2,293
SqFt
$239
/SqFt
2007
Built
Subdivision:
MORGAN'S NEGLECT
County:
TALBOT
Call Now: +971-234-5678
Is this the listing for you? We can help make it yours.
+971-234-5678
11518 WOODWINDS COURT11518 WOODWINDS COURT11518 WOODWINDS COURT11518 WOODWINDS COURT
Save
Ask
Tour
Hide
Share

Mortgage Calculator

Monthly Payment (Est.)

Enter an interest rate to see your estimated monthly payment.
Calculator powered by Showcase IDX, a Constellation1 Company. Copyright ©2026 Information is deemed reliable but not guaranteed.

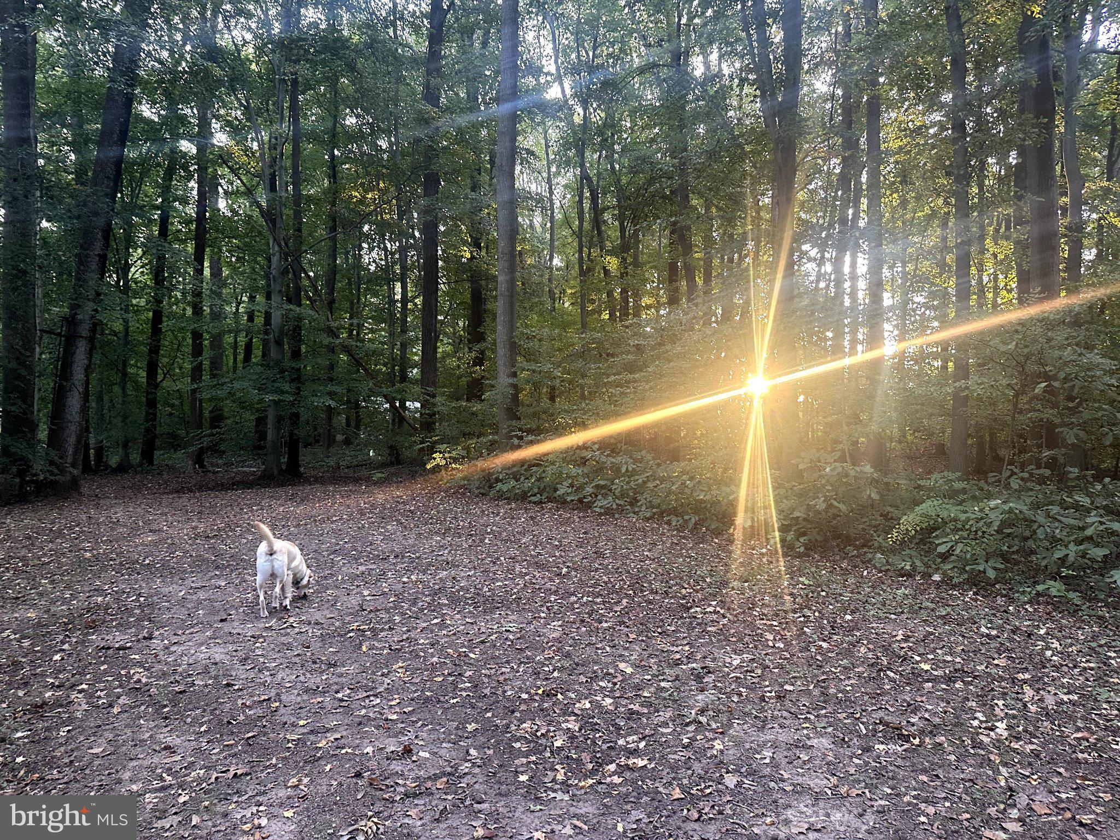
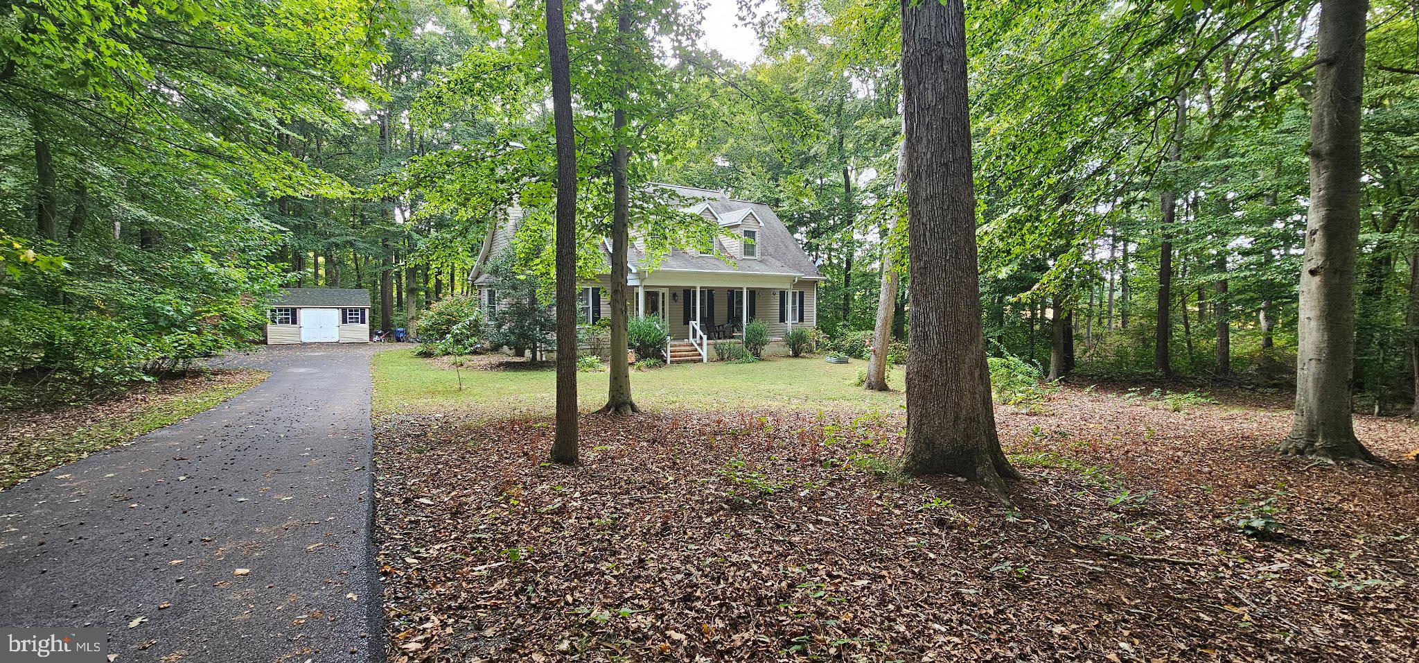
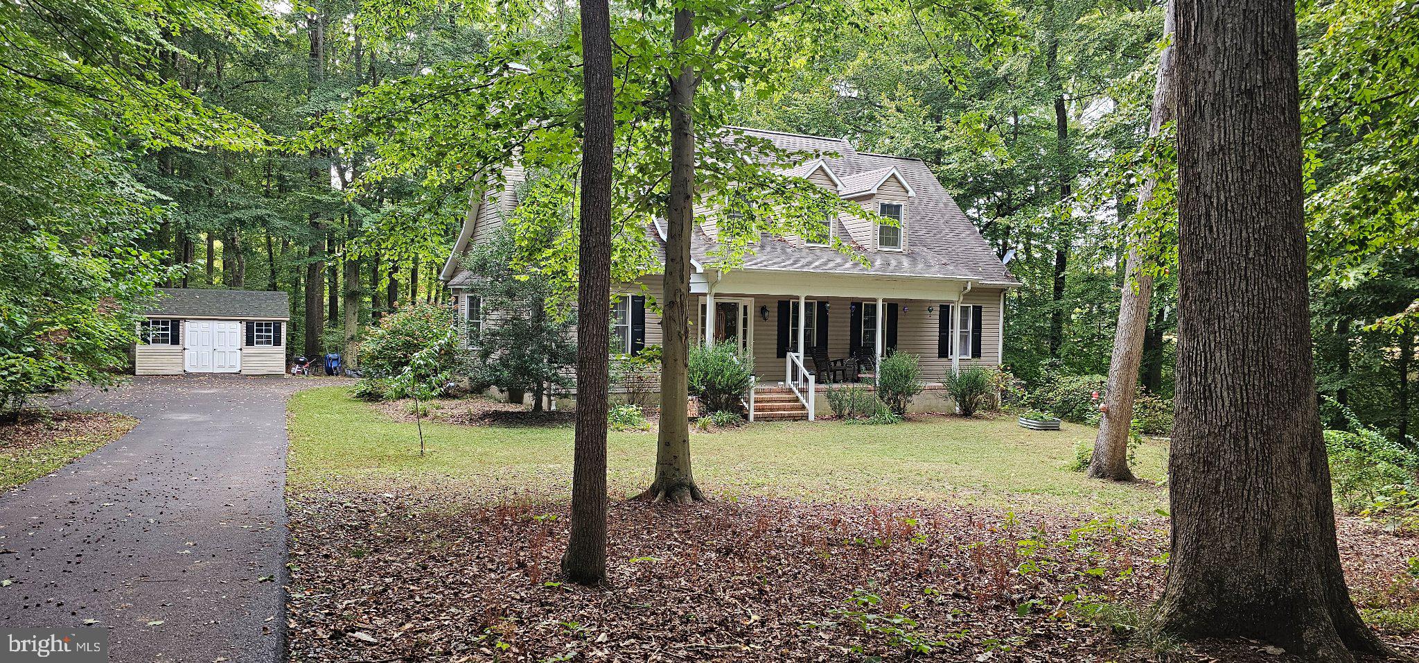
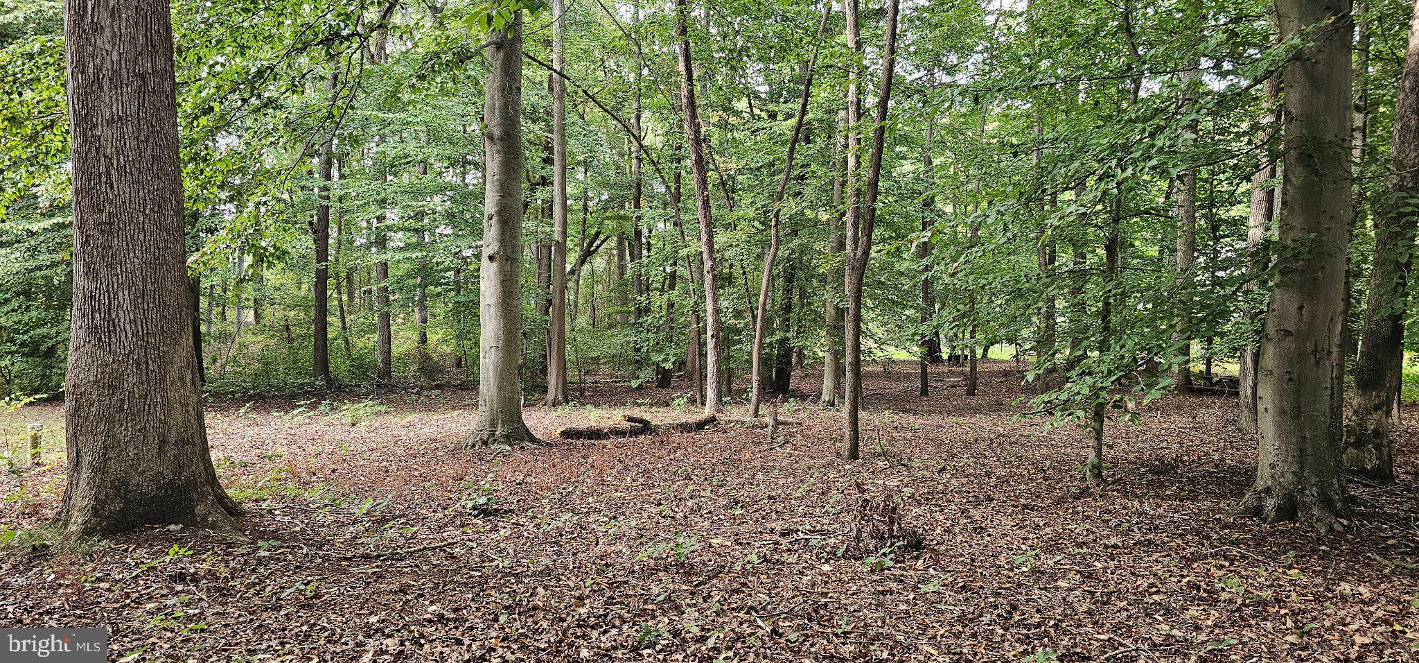
**Captivating Cape Cod in a Wooded Wonderland!** Discover the charm and space of this inviting 4-bedroom, 3-full-bath home nestled on just over 2 acres in the desirable Chapel Elementary School District. The thoughtfully designed layout offers a main-level primary suite, an additional bedroom and full bath, plus two generously sized bedrooms and another spacious full bath upstairs. The kitchen overlooks a charming bump-out breakfast area and flows into the sunken living room, where a cozy gas fireplace creates the perfect gathering spot. The formal dining room, featuring French doors, is currently being used as an additional bedroom but would also make an ideal home office or flex space. With its peaceful, wooded setting and versatile living spaces, this home offers the perfect blend of comfort, privacy, and room to grow! Here are some added features the present owners have made since they moved here in 2020: Interior Improvements • 2026: New luxury vinyl plank flooring installed in the bedrooms and sunken living room. • 2025: Fresh paint throughout the downstairs living areas and upstairs bedrooms. • 2025: New kitchen countertops and backsplash leather granite finish. • 2024: New kitchen appliance suite. • 2024: New washer and dryer. • 2024: New walk-in showers installed in both downstairs bathrooms. Heating & Cooling • October 2026: New upstairs mini-split systems installed. • November 2021: New downstairs Trane HVAC system installed. Exterior Improvements • 2026: Asphalt driveway resealed. • 2024: New asphalt driveway installed. • 2024: New front porch railing with solar accent lights. • 2020: Fence installed. • 2020: Shed added. Landscaping & Edible Garden • Four-year-old blueberry bushes. • Four-year-old peach tree. • Two-year-old strawberry patch. Additional Information • The home was originally painted when the current owners moved in during 2020, with the additional painting updates noted above in 2025. Professional pictures forthcoming.

Save
Ask
Tour
Hide
Share
Listing Snapshot
Price 
$549,000
Days On Site 
0 Days
Bedrooms 
4
Inside Area (SqFt) 
2,293 sqft
Total Baths 
3
Full Baths 
3
Partial Baths 
N/A
Lot Size 
2.05 Acres
Year Built 
2007
MLS® Number 
MDTA2015342
Status 
Active
Property Tax 
$3,838
HOA/Condo/Coop Fees 
N/A
Sq Ft Source 
Assessor
Friends & Family
Recent Activity
5 hours agoListing first seen on site
5 hours agoListing updated with changes from the MLS®
General Features
Acres 
2.05
Levels 
Two
Parking 
Off StreetDriveway
Parking Spaces 
4
Property Sub Type 
Single Family Residence
Sewer 
Septic Tank
Special Circumstances 
Standard
SqFt Above 
2293
SqFt Total 
2293
Style 
Cape Cod
Utilities 
Propane
Water Source 
Well
Zoning 
AC
Interior Features
Appliances 
Gas RangeGas OvenDishwasherExhaust FanRefrigeratorWasherMicrowaveTankless Water Heater
Basement 
Crawl Space
Cooling 
Central AirHeat PumpCeiling Fan(s)OtherDuctlessElectric
Fireplace 
Yes
Fireplace Features 
Gas
Fireplaces 
1
Flooring 
LaminateWoodHardwood
Heating 
Exhaust FanElectricPropaneHeat Pump
Interior 
Ceiling Fan(s)Walk-In Closet(s)Recessed LightingOpen FloorplanSoaking Tub
Laundry Features 
Laundry RoomMain Level
Main Level Bedrooms 
2
Bathroom 2 
Level - Main
Save
Ask
Tour
Hide
Share
Exterior Features
Construction Details 
Vinyl Siding
Exterior 
Lighting
Lot Features 
WoodedPrivate
Other Structures 
Outbuilding
Pool Features 
None
View 
Trees/Woods
Waterview 
Trees/Woods
Windows/Doors 
Storm Door(s)French Doors
Community Features
School District 
TALBOT COUNTY PUBLIC SCHOOLS
Schools
School District
TALBOT COUNTY PUBLIC SCHOOLS
Elementary School
CHAPEL DISTRICT
Middle School
Unknown
High School
Unknown

Neighborhood & Commute
Source: Walkscore
Disclosure: Community information and market data powered by Constellation Data Labs. Information is deemed reliable but not guaranteed.
Save
Ask
Tour
Hide
Share