
Save
Ask
Tour
Hide
Share
$849,900
New Listing

207 BROOKS LANE
ST MICHAELS, MD 21663

For Sale|Single Family Residence|Active
3
Beds
3
Total Baths
2
Full Baths
1
Partial Bath
1,920
SqFt
$443
/SqFt
2019
Built
County:
TALBOT
Call Now: +971-234-5678
Is this the listing for you? We can help make it yours.
+971-234-5678
207 BROOKS LANE207 BROOKS LANE207 BROOKS LANE207 BROOKS LANE
Save
Ask
Tour
Hide
Share

Mortgage Calculator

Monthly Payment (Est.)

Enter an interest rate to see your estimated monthly payment.
Calculator powered by Showcase IDX, a Constellation1 Company. Copyright ©2026 Information is deemed reliable but not guaranteed.

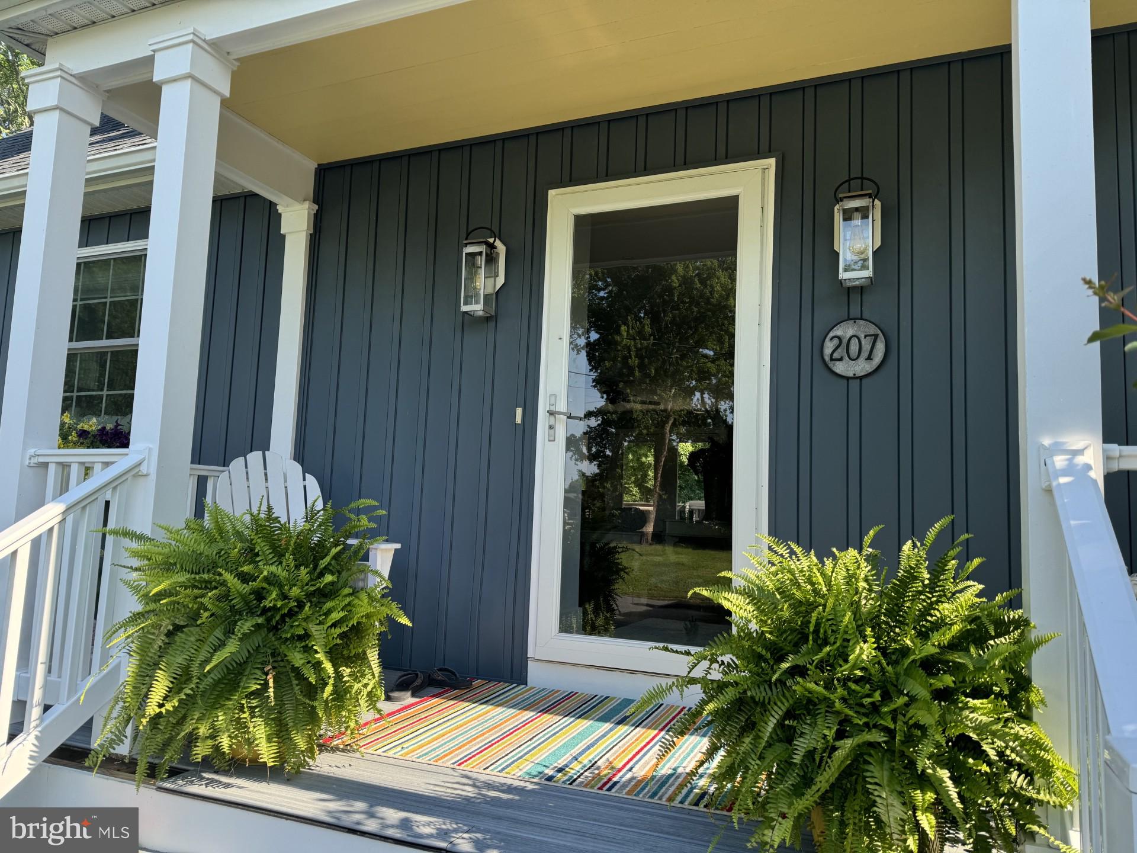
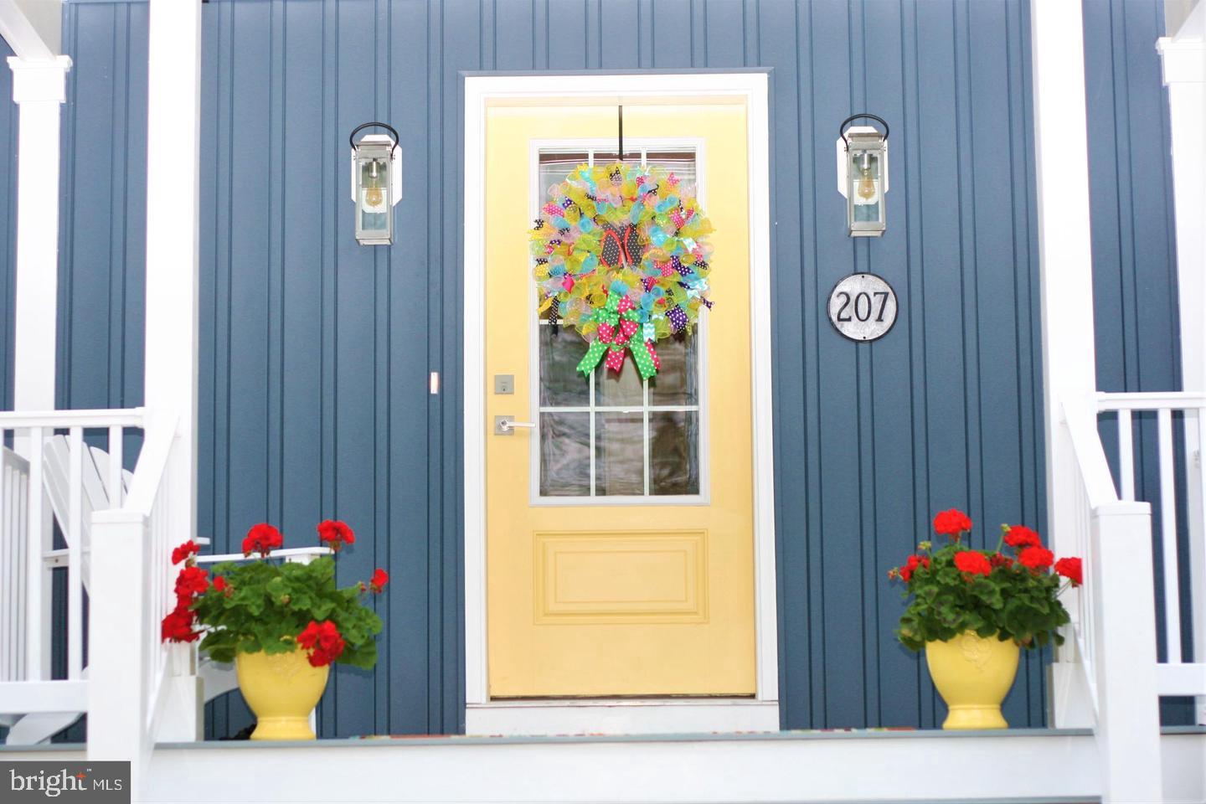
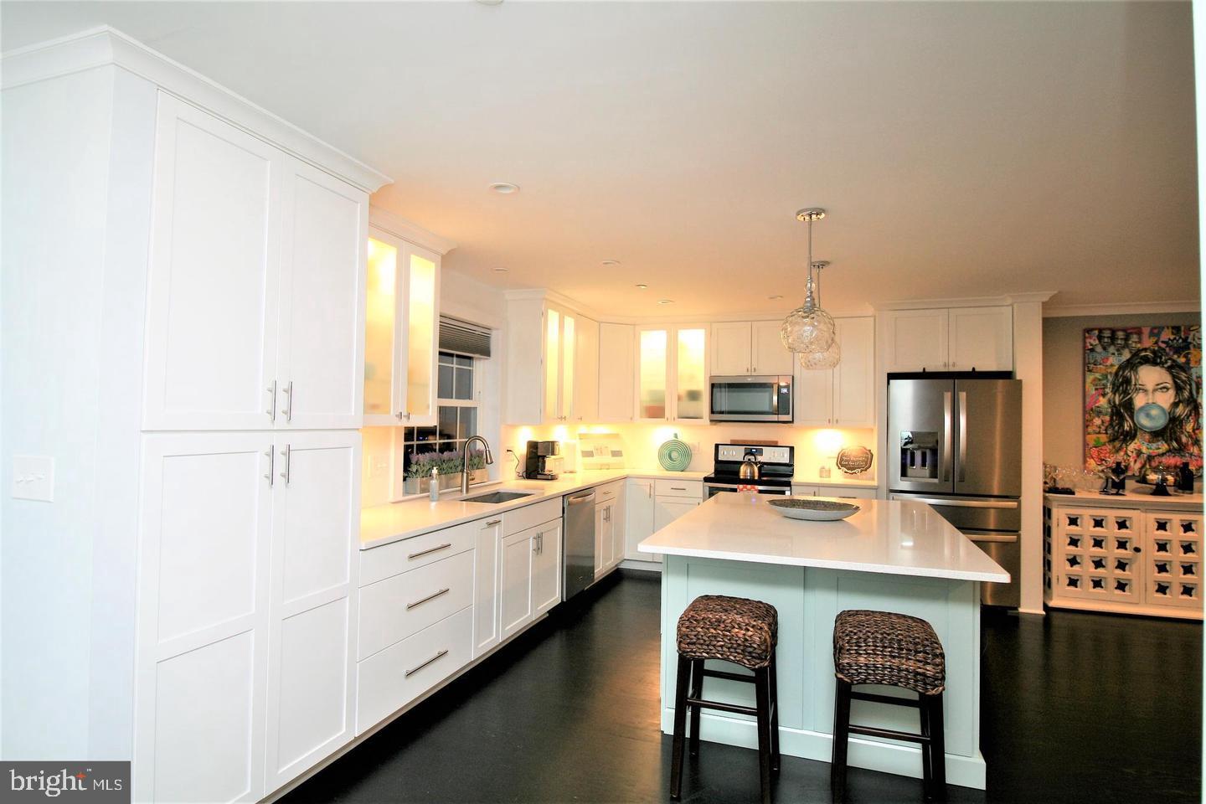
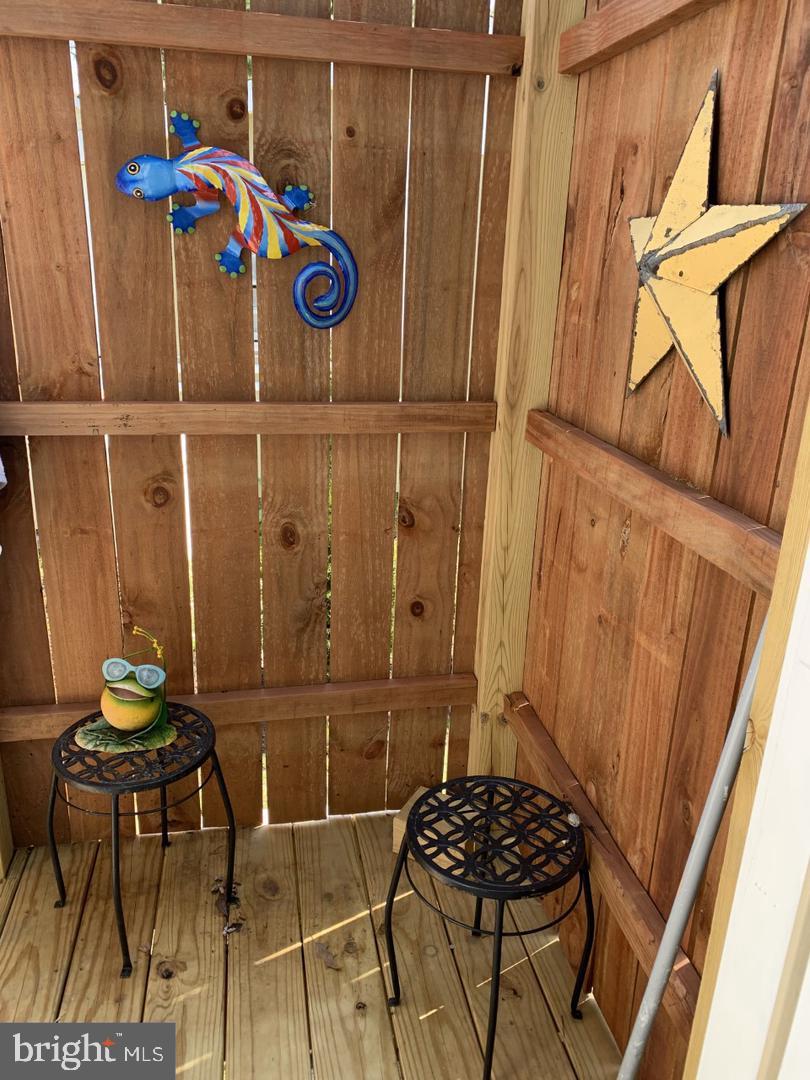
Charming Cape Cod in the Heart of St. Michaels Welcome to this beautifully maintained Cape Cod in the heart of St. Michaels, where newer construction, timeless charm, and exceptional indoor-outdoor living come together in a truly special property. Built in 2019, this inviting home features three generously sized bedrooms, two full bathrooms, and one half bath, with beautiful hardwood flooring throughout. Meticulously maintained and move-in ready, the home offers the comfort and quality of a newer home with the character and warmth of a classic Cape Cod. The outdoor living space is truly exceptional. Step onto the large deck, perfect for entertaining family and friends, and enjoy a private backyard that backs to peaceful woods. Gather around the fire pit, relax with a drink at your own tiki bar, or simply enjoy the tranquility of the wooded setting. It's an ideal space for summer entertaining, weekend gatherings, or quiet evenings at home. And then there's the location. Situated within walking distance of downtown St. Michaels, you can easily leave the car behind and enjoy the town's wonderful restaurants, shops, waterfront, and attractions. Few properties offer this combination of privacy and convenient in-town living. Inside, the home offers spacious bedrooms, three bathrooms, hardwood floors, and the peace of mind that comes with a 2019 build. Whether you're looking for a full-time residence, weekend retreat, or Eastern Shore getaway, this home offers an exceptional opportunity to enjoy the St. Michaels lifestyle. Property Highlights Built in 2019 3 large bedrooms 2 full bathrooms + 1 half bath Beautiful hardwood flooring throughout Beautifully maintained and move-in ready Large deck designed for entertaining Private backyard backing to woods Outdoor tiki bar Fire pit Excellent indoor-outdoor entertaining space Walk to downtown St. Michaels Close to restaurants, shops, waterfront, and attractions Rare combination of in-town convenience and private wooded setting Come discover a home where entertaining comes naturally, privacy is preserved, and the best of St. Michaels is just a short walk away. This home is also for Rent on MLS MDTA2015258

Save
Ask
Tour
Hide
Share
Listing Snapshot
Price 
$849,900
Days On Site 
0 Days
Bedrooms 
3
Inside Area (SqFt) 
1,920 sqft
Total Baths 
3
Full Baths 
2
Partial Baths 
1
Lot Size 
0.28 Acres
Year Built 
2019
MLS® Number 
MDTA2015310
Status 
Active
Property Tax 
$5,510
HOA/Condo/Coop Fees 
N/A
Sq Ft Source 
Assessor
Friends & Family
Recent Activity
3 hours agoListing updated with changes from the MLS®
4 hours agoListing first seen on site
General Features
Acres 
0.28
Foundation 
Block
Levels 
Two
Parking 
Driveway
Parking Spaces 
2
Pets 
Yes
Property Sub Type 
Single Family Residence
Sewer 
Public Sewer
Special Circumstances 
Standard
SqFt Above 
1920
SqFt Total 
1920
Style 
Cape Cod
Utilities 
Underground Utilities
Water Source 
Public
Zoning 
RESIDENTIAL
Interior Features
Appliances 
Electric RangeElectric OvenCooktopElectric Water HeaterWasherDishwasherDisposalDryerIce MakerRefrigeratorStainless Steel Appliance(s)MicrowaveENERGY STAR Qualified RefrigeratorENERGY STAR Qualified DishwasherENERGY STAR Qualified WasherENERGY STAR Qualified Appliances
Basement 
Crawl Space
Cooling 
Ceiling Fan(s)OtherElectric
Fireplace 
Yes
Fireplace Features 
Electric
Fireplaces 
1
Flooring 
WoodCeramic TileHardwoodMarble
Heating 
ElectricHeat Pump
Interior 
Ceiling Fan(s)Kitchen IslandPantryRecessed LightingWalk-In Closet(s)Open Floorplan
Laundry Features 
Main Level
Main Level Bedrooms 
1
Window Features 
Low Emissivity Windows
Save
Ask
Tour
Hide
Share
Exterior Features
Exterior 
Rain Gutters
Fencing 
Privacy
Other Structures 
Outbuilding
Patio And Porch 
Porch
Pool Features 
None
Roof 
Asbestos Shingle
View 
Trees/WoodsGarden
Waterview 
Trees/WoodsGarden
Windows/Doors 
Low Emissivity Windows
Community Features
School District 
TALBOT COUNTY PUBLIC SCHOOLS
Schools
School District
TALBOT COUNTY PUBLIC SCHOOLS
Elementary School
Unknown
Middle School
Unknown
High School
Unknown

Neighborhood & Commute
Source: Walkscore
Disclosure: Community information and market data powered by Constellation Data Labs. Information is deemed reliable but not guaranteed.
Save
Ask
Tour
Hide
Share