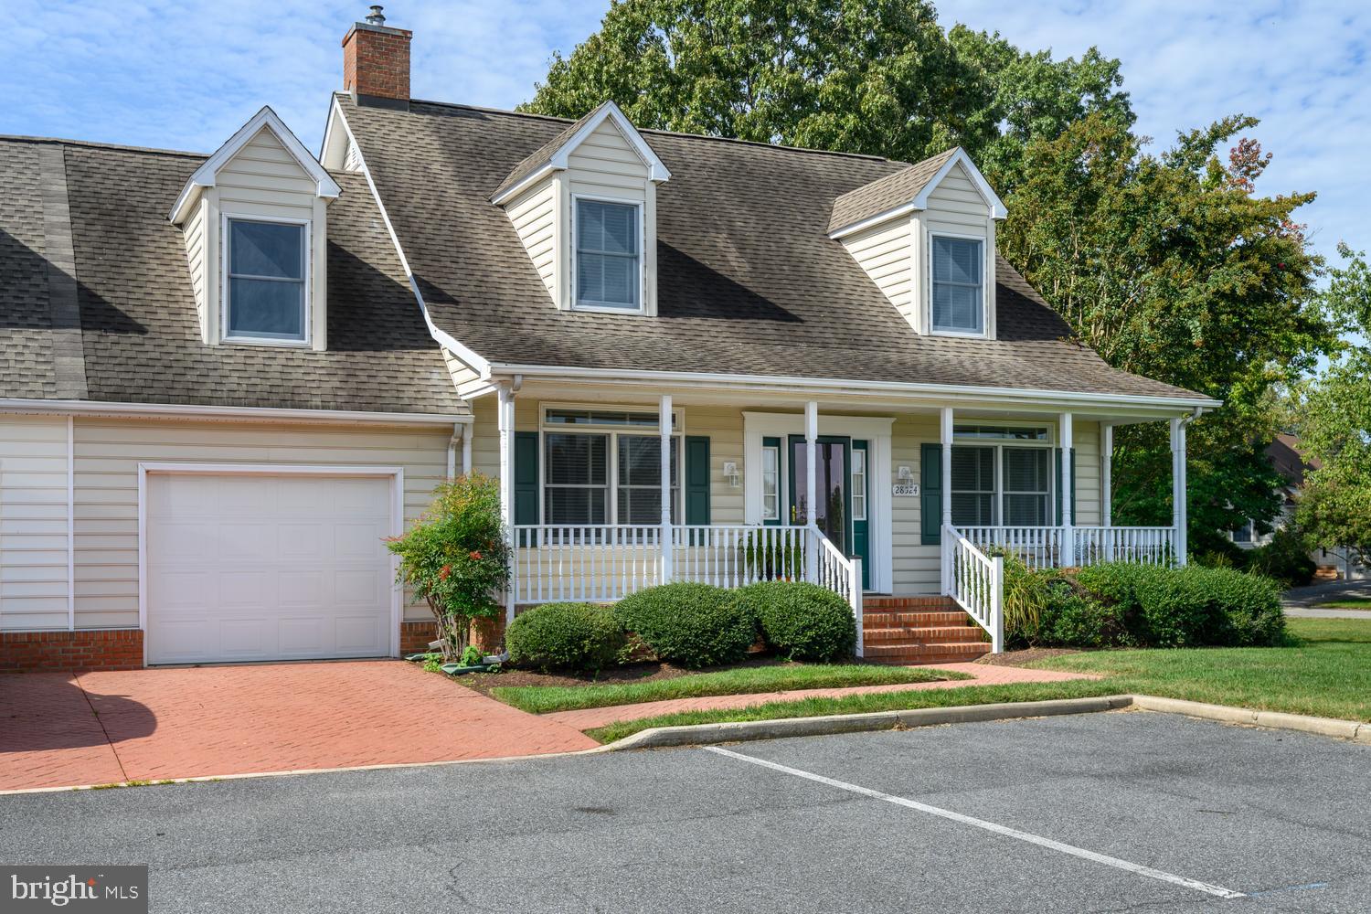
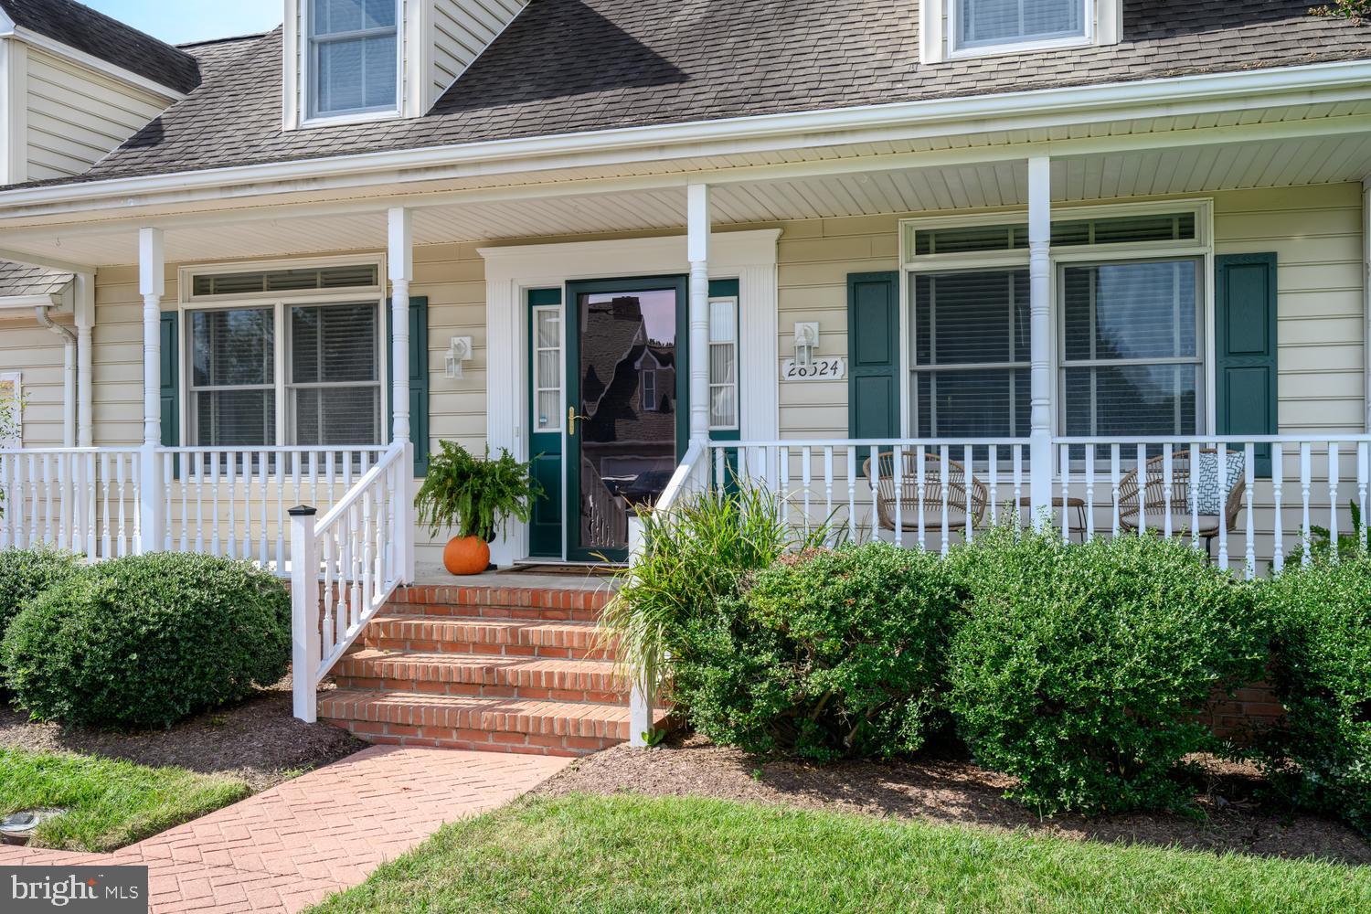
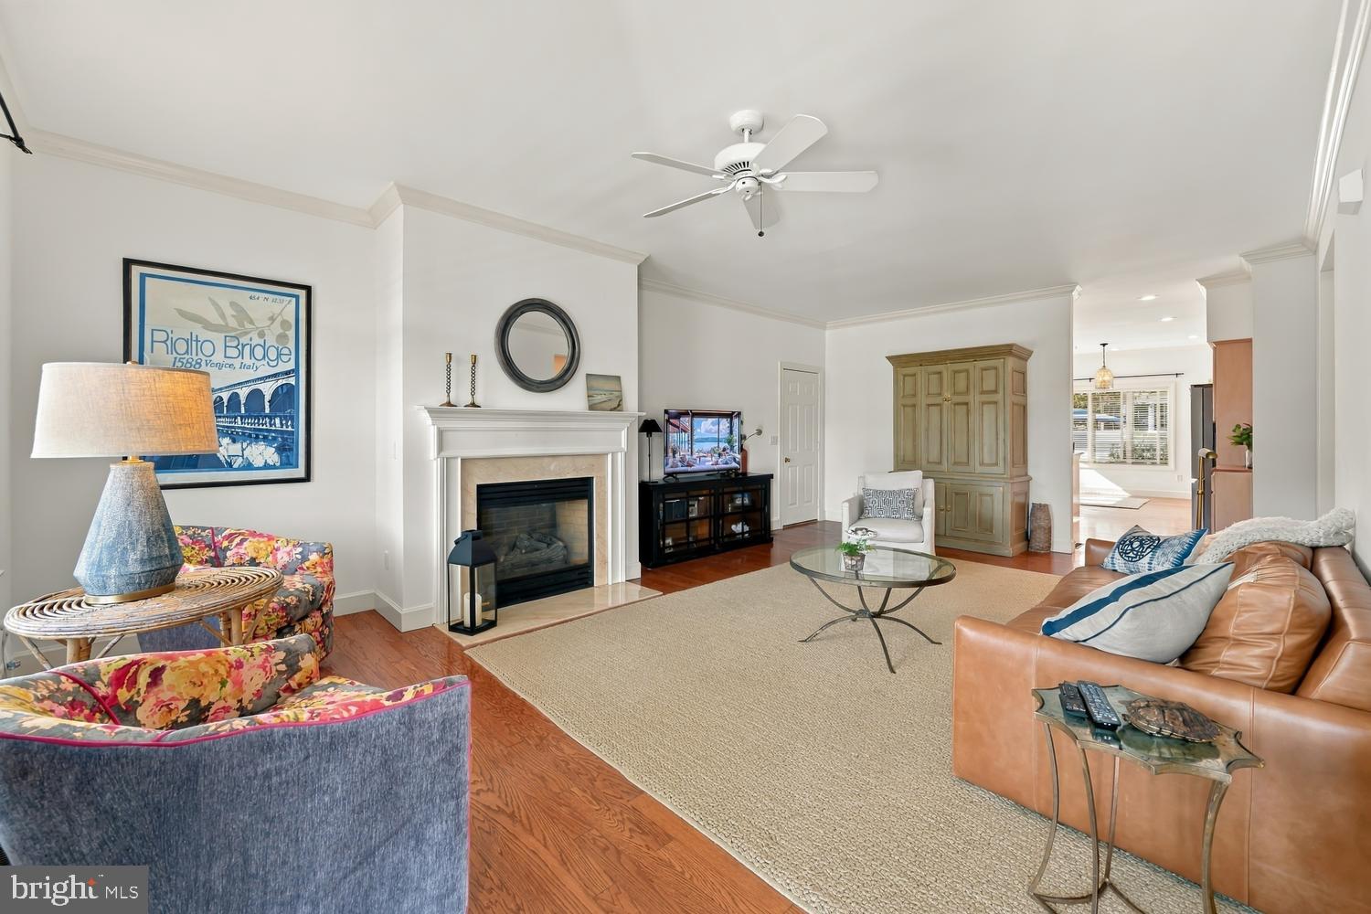
Easton Club - Comfort and Convenience! Beautiful natural light, a spacious end-unit setting and the ease of first-floor living. This four-bedroom, three-bath townhouse features a generous great room with gas fireplace opening to the kitchen and dining area with Corian countertops—an inviting space for everyday living and entertaining. The first-floor primary suite offers a private bath with walk-in shower and dual vanities, while an additional main-level bedroom, full bath and laundry add to the convenience.
Upstairs, two bedrooms, a family room and a large storage room provide plenty of space and flexibility. Enjoy outdoor living on the patio and in the fenced yard, with a corner lot and attached one-car garage completing the property. Ideally located along the desirable Oxford Road corridor, Easton Club offers a community pool and tennis/pickleball court, just a short drive from downtown Easton and Oxford.
Save
Ask
Tour
Hide
Share
Listing Snapshot
Price
$489,000
Days On Site
0 Days
Bedrooms
4
Inside Area (SqFt)
2,368 sqft
Total Baths
3
Full Baths
3
Partial Baths
N/A
Lot Size
0.09 Acres
Year Built
1998
MLS® Number
MDTA2015308
Status
Active
Property Tax
$4,714
HOA/Condo/Coop Fees
$151.33 monthly
Sq Ft Source
Assessor
Friends & Family
React
Comment
Invite
No Comments Yet
Did you know? You can invite friends and family to your search. They can join your search, rate and discuss listings with you.
Recent Activity
4 hours ago
Listing updated with changes from the MLS®
4 hours ago
Listing first seen on site
General Features
Acres
0.09
Attached Garage
Yes
Garage
Yes
Garage Spaces
1
Levels
Two
Parking
ConcreteOff StreetGarageDrivewayAttached
Parking Spaces
1
Property Sub Type
Townhouse
Sewer
Public Sewer
Special Circumstances
Standard
SqFt Above
2368
SqFt Total
2368
Style
Cape Cod
Water Source
Public
Zoning
R
Interior Features
Appliances
CooktopElectric Water HeaterDishwasherRefrigeratorWasherMicrowave

Did you know? You can invite friends and family to your search. They can join your search, rate and discuss listings with you.