
Save
Ask
Tour
Hide
Share
$734,900
New Listing

18645 HEBB WAY
DRAYDEN, MD 20630

Single Family Residence|Coming Soon
4
Beds
3
Total Baths
2
Full Baths
1
Partial Bath
3,850
SqFt
$191
/SqFt
2027
Built
County:
SAINT MARYS
Call Now: +971-234-5678
Is this the listing for you? We can help make it yours.
+971-234-5678
18645 HEBB WAY18645 HEBB WAY18645 HEBB WAY18645 HEBB WAY
Save
Ask
Tour
Hide
Share

Mortgage Calculator

Monthly Payment (Est.)

Enter an interest rate to see your estimated monthly payment.
Calculator powered by Showcase IDX, a Constellation1 Company. Copyright ©2026 Information is deemed reliable but not guaranteed.

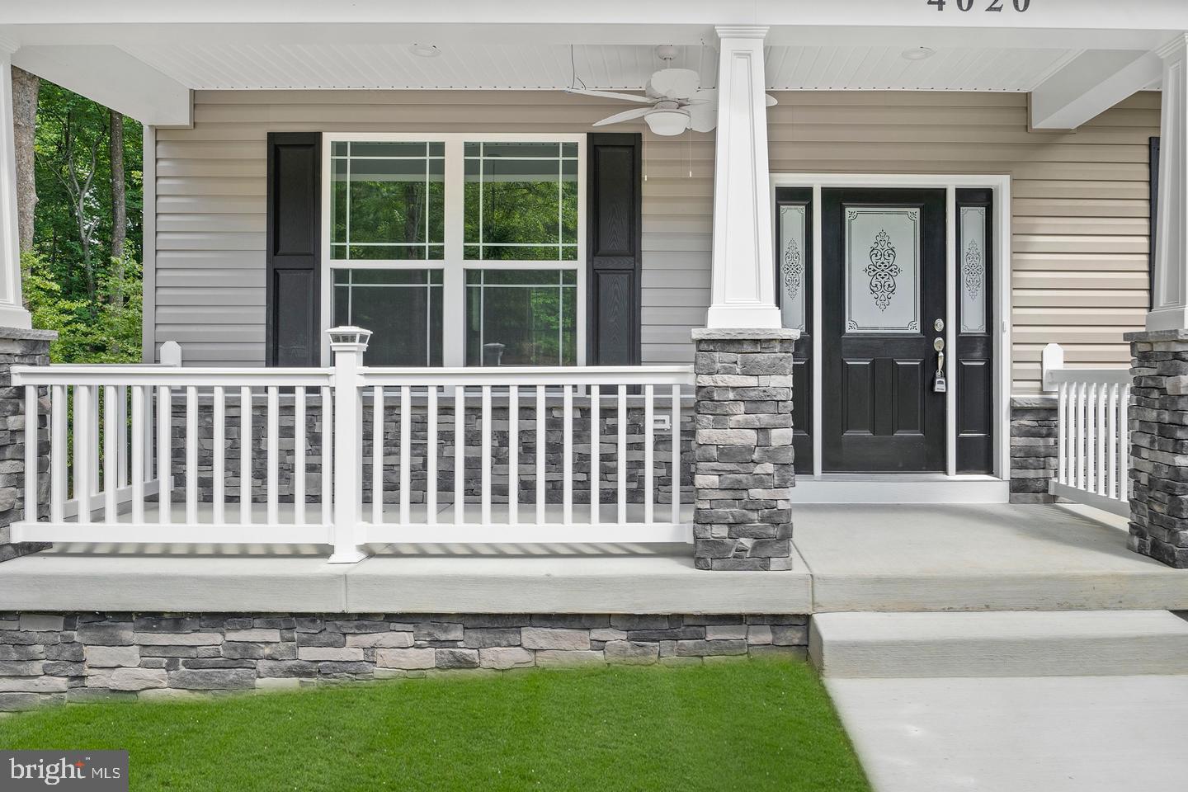
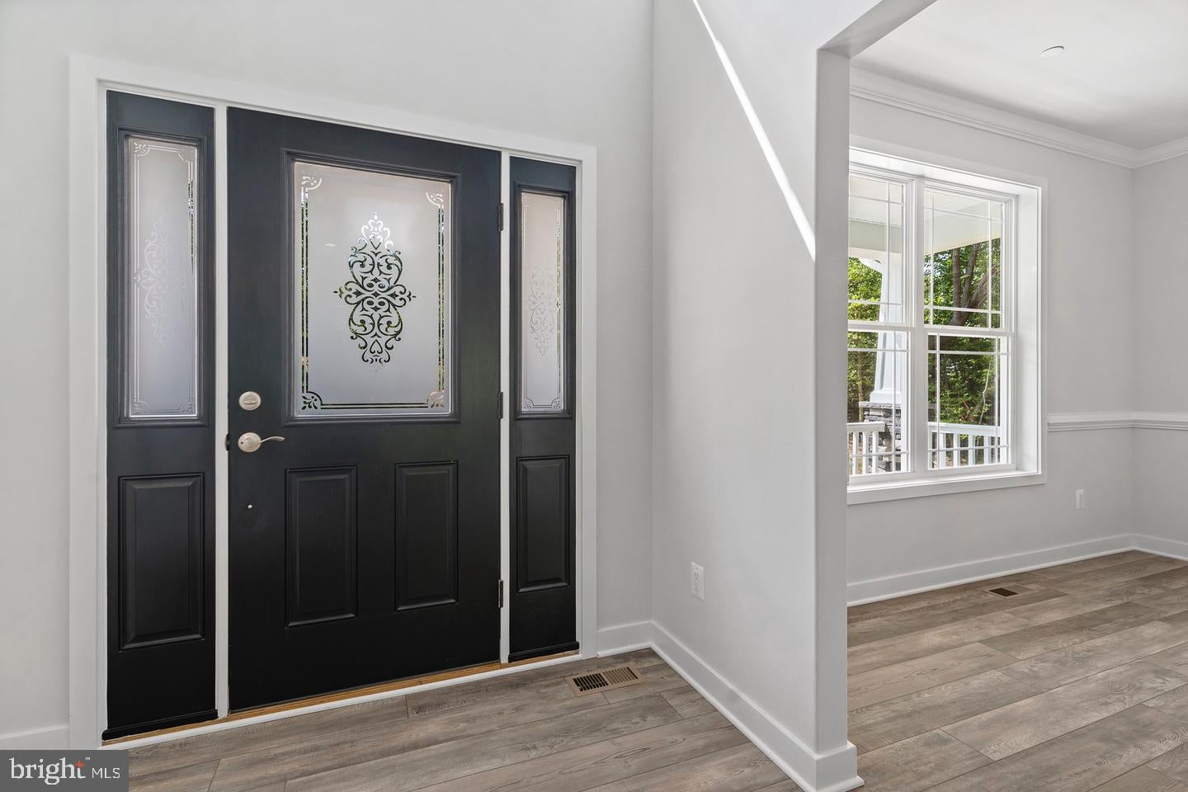
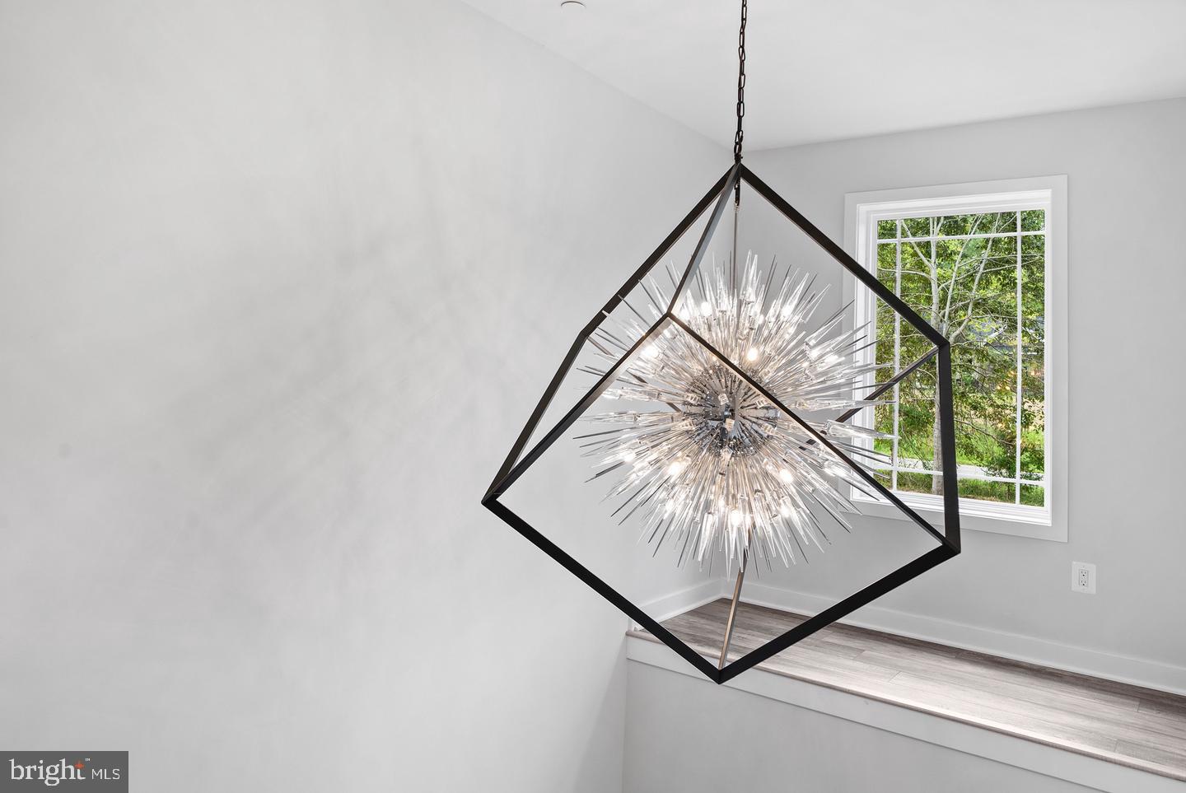
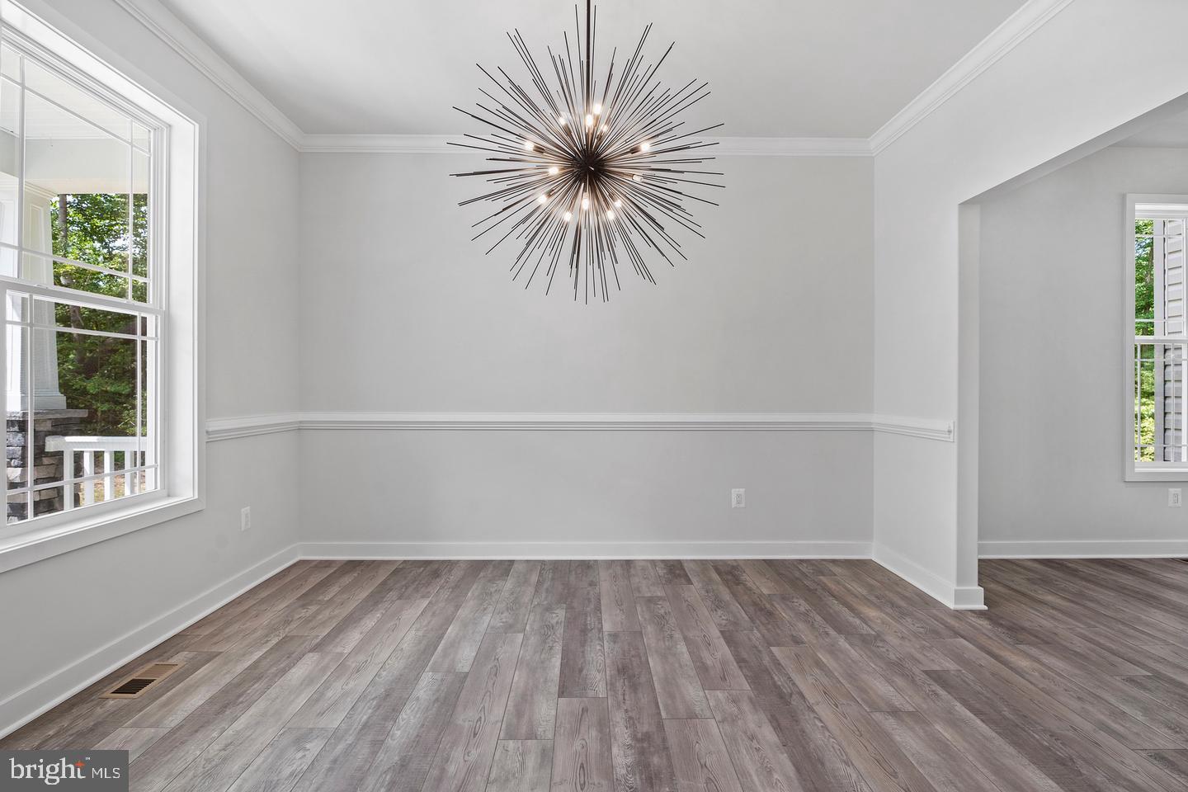
18645 Hebb Way, Drayden, MD | To Be Built by Litz Custom Homes Picture yourself on 2.45 private acres in Drayden, in a brand-new home built just for you. This 4-bedroom design brings together thoughtful layout, upgraded finishes, and flexible living spaces, with an open flow that works for busy weeknights and weekend gatherings alike. Step inside to high ceilings, upgraded trim, luxury vinyl plank flooring, and a welcoming foyer. Just off the entry, the formal dining room can be modified into an additional office, a homeschool area, or a quiet study, whatever fits your family best. The heart of the home opens up to the kitchen and great room, where a stone fireplace takes center stage and large windows let the natural light pour in. The kitchen is made for gathering, with ceiling-height cabinetry, stainless steel appliances, a large center island, and plenty of room to cook and spread out. It stays connected to the dining and living areas and steps right out to the backyard, so moving between inside and out is easy. A main-level powder room, spacious laundry room, and attached garage add everyday convenience, and if you’d prefer laundry upstairs near the bedrooms, it can be placed on whichever level works best for you. Upstairs, all four bedrooms are positioned for privacy. The primary suite is a true retreat with a walk-in closet and a beautiful ensuite bath featuring dual vanities, a freestanding soaking tub, and an oversized custom-tiled shower. The additional bedrooms offer generous closets and share a well-appointed full bath. An unfinished basement gives you room to grow. Finish as much or as little as you’d like for extra living space, a rec room, home gym, theater, guest room, bath, or storage. Love the home but want something a little different? Litz Custom Homes is a true custom builder. Modify one of their existing plans, bring your own floor plan, ask about other homesites, or build on land you already own in St. Mary’s County or anywhere in Southern Maryland. Reach out to the listing agent to talk through the possibilities. Photos are of a previously built Litz Custom Homes model and are for illustration only. Features, finishes, and upgrades shown may not be included in the base price and are subject to change.

Save
Ask
Tour
Hide
Share
Listing Snapshot
Price 
$734,900
Days On Site 
0 Days
Bedrooms 
4
Inside Area (SqFt) 
3,850 sqft
Total Baths 
3
Full Baths 
2
Partial Baths 
1
Lot Size 
2.45 Acres
Year Built 
2027
MLS® Number 
MDSM2034022
Status 
Coming Soon
Property Tax 
$1,050
HOA/Condo/Coop Fees 
N/A
Sq Ft Source 
Estimated
Friends & Family
Recent Activity
4 hours agoListing first seen on site
4 hours agoListing updated with changes from the MLS®
General Features
Acres 
2.45
Foundation 
Concrete Perimeter
Garage 
Yes
Garage Spaces 
2
Levels 
Three Or More
Parking 
OversizedGarage Door OpenerAsphaltGarageDrivewayDetached
Parking Spaces 
2
Property Condition 
New Construction
Property Sub Type 
Single Family Residence
Security 
Carbon Monoxide Detector(s)Security Lights
Sewer 
Septic Tank
Special Circumstances 
Standard
SqFt Above 
2550
SqFt Below 
1300
SqFt Total 
3850
Style 
Colonial
Utilities 
Sewer AvailableWater Available
Water Source 
Private
Zoning 
RPD
Interior Features
Appliances 
RangeDouble OvenOvenCooktopBuilt-In RangeDishwasherDisposalExhaust FanRange HoodRefrigeratorStainless Steel Appliance(s)MicrowaveTankless Water Heater
Basement 
FullUnfinishedBath/Stubbed
Cooling 
Central AirHeat PumpCeiling Fan(s)Electric
Electric 
220 Volts
Fireplace 
Yes
Fireplace Features 
Gas
Fireplaces 
1
Flooring 
WoodCeramic TileCarpetVinyl
Heating 
Exhaust FanElectricHeat Pump
Interior 
Eat-in KitchenKitchen IslandWalk-In Closet(s)High CeilingsBuilt-in FeaturesBeamed CeilingsCrown MoldingOpen FloorplanSoaking TubPantry
Laundry Features 
Upper LevelMain Level
Window Features 
Low Emissivity Windows
Save
Ask
Tour
Hide
Share
Exterior Features
Construction Details 
Vinyl SidingStone
Exterior 
LightingRain Gutters
Patio And Porch 
DeckPatioPorchScreenedWrap Around
Pool Features 
Community
Roof 
Shingle
Windows/Doors 
Low Emissivity Windows
Community Features
Community Features 
Pool
School District 
ST. MARY'S COUNTY PUBLIC SCHOOLS
Schools
School District
ST. MARY'S COUNTY PUBLIC SCHOOLS
Elementary School
Unknown
Middle School
Unknown
High School
Unknown

Neighborhood & Commute
Source: Walkscore
Disclosure: Community information and market data powered by Constellation Data Labs. Information is deemed reliable but not guaranteed.
Save
Ask
Tour
Hide
Share