
Save
Ask
Tour
Hide
Share
$1,050,000
New Listing

2700 WEARY CREEK COURT
BOWIE, MD 20716

Single Family Residence|Coming Soon
5
Beds
4
Total Baths
4
Full Baths
3,496
SqFt
$300
/SqFt
2017
Built
Subdivision:
MILL BRANCH ESTATES
County:
PRINCE GEORGES
Call Now: +971-234-5678
Is this the listing for you? We can help make it yours.
+971-234-5678
2700 WEARY CREEK COURT2700 WEARY CREEK COURT2700 WEARY CREEK COURT2700 WEARY CREEK COURT
Save
Ask
Tour
Hide
Share

Mortgage Calculator

Monthly Payment (Est.)

Enter an interest rate to see your estimated monthly payment.
Calculator powered by Showcase IDX, a Constellation1 Company. Copyright ©2026 Information is deemed reliable but not guaranteed.

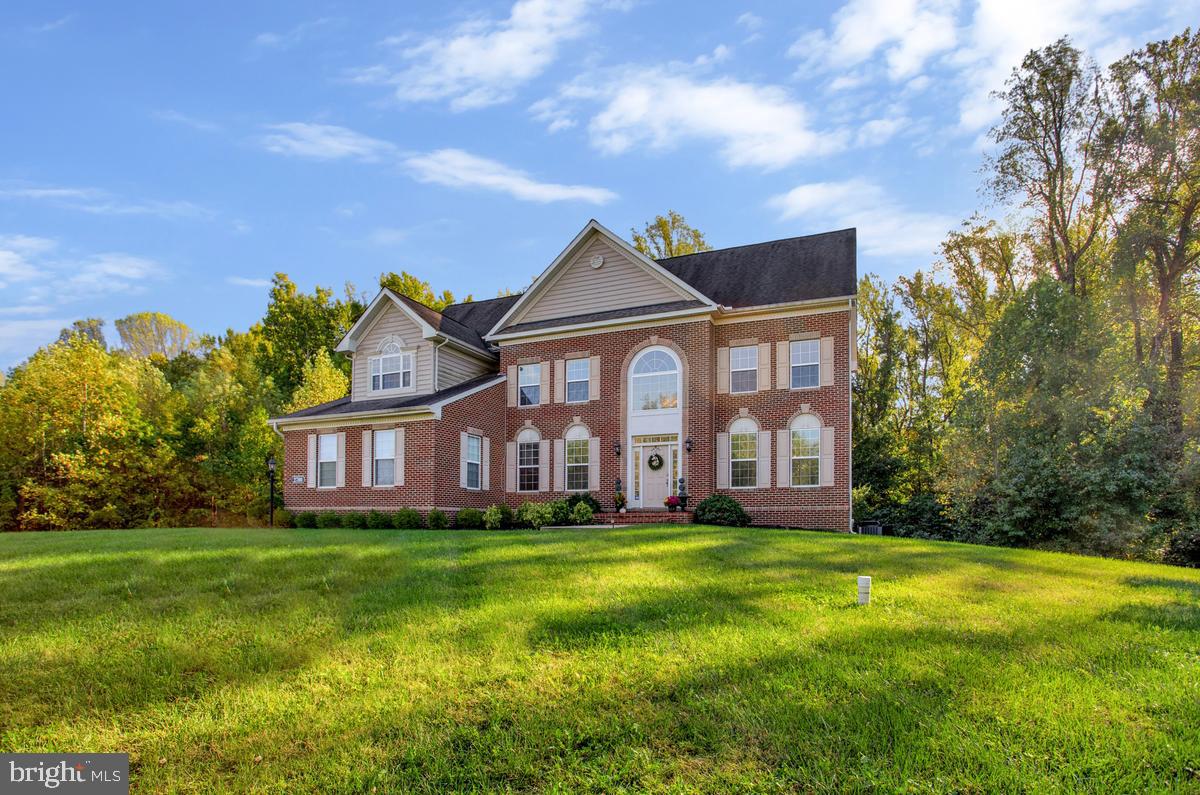
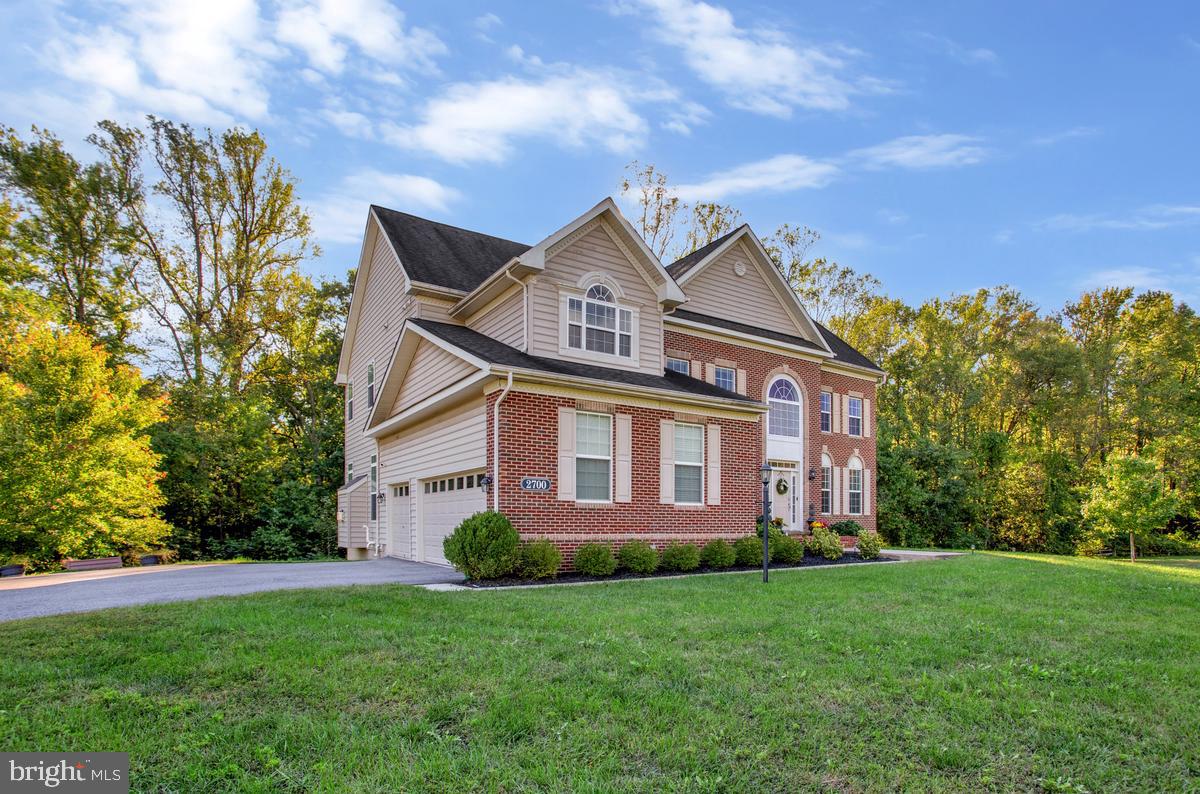
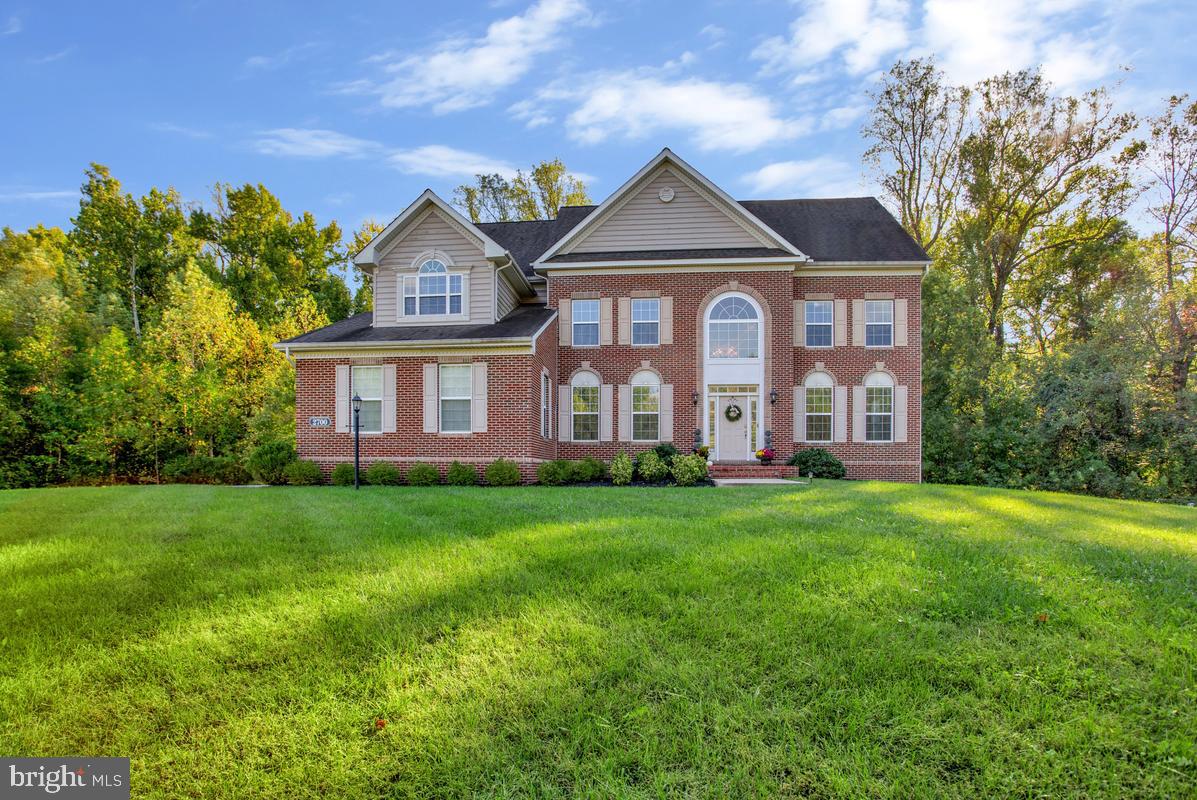
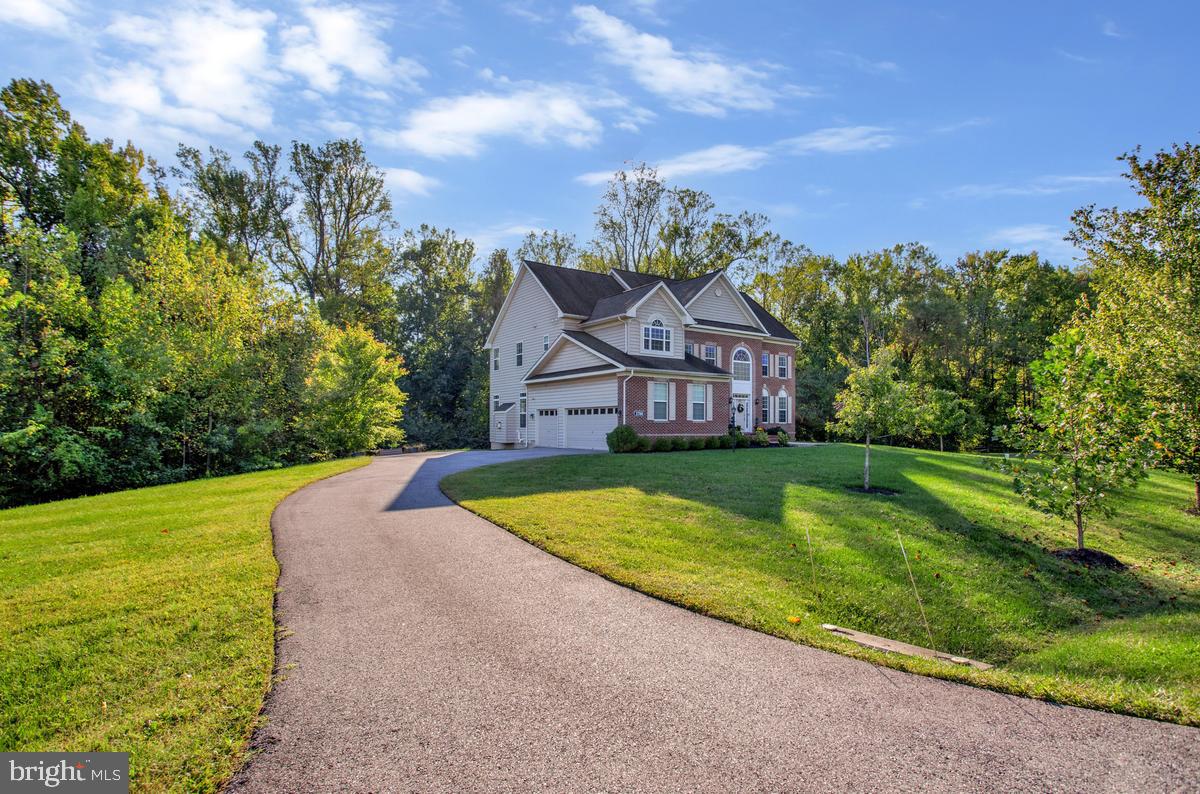
Exceptional elegance meets everyday comfort in this Mill Branch Estates home, nestled on a sprawling 6.8-acre lot that backs to a majestic backdrop of mature trees. Offering a peaceful sanctuary with generous space, this residence seamlessly blends country-like breathing room with daily convenience, sitting just minutes from prime shopping, local dining, and major commuter routes. Step inside the striking two-story foyer featuring beautiful hardwood floors, which seamlessly flows into a dedicated main-level office, an elegant formal living room, and a spacious dining room. At the heart of the home is a chef’s dream kitchen, illuminated by sleek recessed lighting and finished with durable ceramic tile, expansive granite countertops, an island, and a generous array of cabinetry. Top-of-the-line appliances include a GE Stainless Steel Monogram six-burner stove with oven, an additional stainless steel wall oven with a built-in microwave, a stainless-steel dishwasher, and a stainless-steel refrigerator. Sunlight pours into the adjoining sunroom, while a step-down leads to a cozy, carpeted family room anchored by a gas fireplace. A convenient full bathroom and direct entry to the oversized three-car garage—complete with an EV charger—round out the main level. The upper level serves as a dedicated retreat with four spacious, carpeted bedrooms. The primary suite features a tray ceiling, a three-sided gas fireplace, a private sitting area, two walk-in closets, and an en-suite bathroom with dual vanities, a deep soaking tub, and a separate shower. Two of the bedrooms share a convenient connecting bathroom, while a well-appointed fourth bedroom provides ideal space for family or as another relaxation area. Downstairs, the basement expands your living space with a large recreation area, a flexible space ideal for a guest room, and a full bathroom with a ceramic tile shower. A huge unfinished area offers endless possibilities for a custom media room or home gym alongside the utility space. Modernized with a recently updated HVAC system, this remarkable property offers an extraordinary lifestyle with peace of mind. Make your appointment to see it today! (Some photos have been virtually staged.) **VA Assumable Loan Available! Take advantage of a competitive low interest rate. Buyer must qualify. Inquire for details.**

Save
Ask
Tour
Hide
Share
Listing Snapshot
Price 
$1,050,000
Days On Site 
0 Days
Bedrooms 
5
Inside Area (SqFt) 
3,496 sqft
Total Baths 
4
Full Baths 
4
Partial Baths 
N/A
Lot Size 
6.8 Acres
Year Built 
2017
MLS® Number 
MDPG2221790
Status 
Coming Soon
Property Tax 
$11,742
HOA/Condo/Coop Fees 
$50 monthly
Sq Ft Source 
Assessor
Friends & Family
Recent Activity
2 hours agoListing updated with changes from the MLS®
2 hours agoListing first seen on site
General Features
Acres 
6.8
Attached Garage 
Yes
Cross Street 
Mill Branch Rd
Garage 
Yes
Garage Spaces 
3
Levels 
Three Or More
Parking 
Garage Door OpenerOn StreetElectric Vehicle Charging Station(s)GarageDrivewayAttached
Parking Spaces 
7
Pets 
Yes
Property Sub Type 
Single Family Residence
Security 
Smoke Detector(s)
Sewer 
Septic Tank
Special Circumstances 
Standard
SqFt Above 
3496
SqFt Total 
5202
Style 
Colonial
Utilities 
Cable AvailablePropane
Water Source 
Well
Zoning 
UNKOWN
Interior Features
Appliances 
OvenGas RangeGas OvenCooktopGas Water HeaterDishwasherDisposalDryerExhaust FanIce MakerRange HoodRefrigeratorStainless Steel Appliance(s)WasherWater HeaterMicrowaveWater Purifier
Basement 
Walk-Out AccessSump PumpDaylightPartialPartially Finished
Cooling 
Central AirCeiling Fan(s)Electric
Fireplace 
Yes
Fireplace Features 
Gas
Fireplaces 
2
Flooring 
CarpetWoodCeramic TileConcreteHardwood
Heating 
Exhaust FanPropaneForced Air
Interior 
Ceiling Fan(s)Kitchen IslandPantryRecessed LightingSoaking Tub
Laundry Features 
Upper Level
Additional Bedroom 
Bathroom 3 
Bedroom 2 
Bedroom 4 
Dining Room 
Level - Main
Exercise Room 
Family Room 
Level - MainFeatures - Ceiling Fan(s)
Foyer 
Level - Main
Full Bath 
Level - Main
Kitchen 
Level - MainFeatures - Pantry
Living Room 
Level - Main
Office 
Level - Main
Primary Bathroom 
Primary Bedroom 
Features - Ceiling Fan(s), Walk-In Closet(s)
Recreation Room 
Sun/Florida Room 
Level - MainFeatures - Ceiling Fan(s)
Utility Room 
Save
Ask
Tour
Hide
Share
Exterior Features
Construction Details 
Frame
Lot Features 
Wooded
Pool Features 
None
Roof 
Shingle
View 
StreetTrees/Woods
Waterfront Features 
Stream
Waterview 
StreetTrees/Woods
Community Features
Association Amenities 
None
Association Fee 
$600.0
Association Fee Frequency 
Annually
School District 
PRINCE GEORGE'S COUNTY PUBLIC SCHOOLS
Schools
School District
PRINCE GEORGE'S COUNTY PUBLIC SCHOOLS
Elementary School
Unknown
Middle School
Unknown
High School
Unknown

Neighborhood & Commute
Source: Walkscore
Disclosure: Community information and market data powered by Constellation Data Labs. Information is deemed reliable but not guaranteed.
Save
Ask
Tour
Hide
Share