
Save
Ask
Tour
Hide
Share
$1,385,000
New Listing

6113 GOLDTREE WAY
BETHESDA, MD 20817

For Sale|Townhouse|Active
4
Beds
4
Total Baths
3
Full Baths
1
Partial Bath
3,497
SqFt
$396
/SqFt
1985
Built
Subdivision:
MASS AVE FOREST
County:
MONTGOMERY
Call Now: +971-234-5678
Is this the listing for you? We can help make it yours.
+971-234-5678
Upcoming Open Houses
Sun, Oct 11, 2:00 PM - 4:00 PM
6113 GOLDTREE WAY6113 GOLDTREE WAY6113 GOLDTREE WAY6113 GOLDTREE WAY
Save
Ask
Tour
Hide
Share

Mortgage Calculator

Monthly Payment (Est.)

Enter an interest rate to see your estimated monthly payment.
Calculator powered by Showcase IDX, a Constellation1 Company. Copyright ©2026 Information is deemed reliable but not guaranteed.

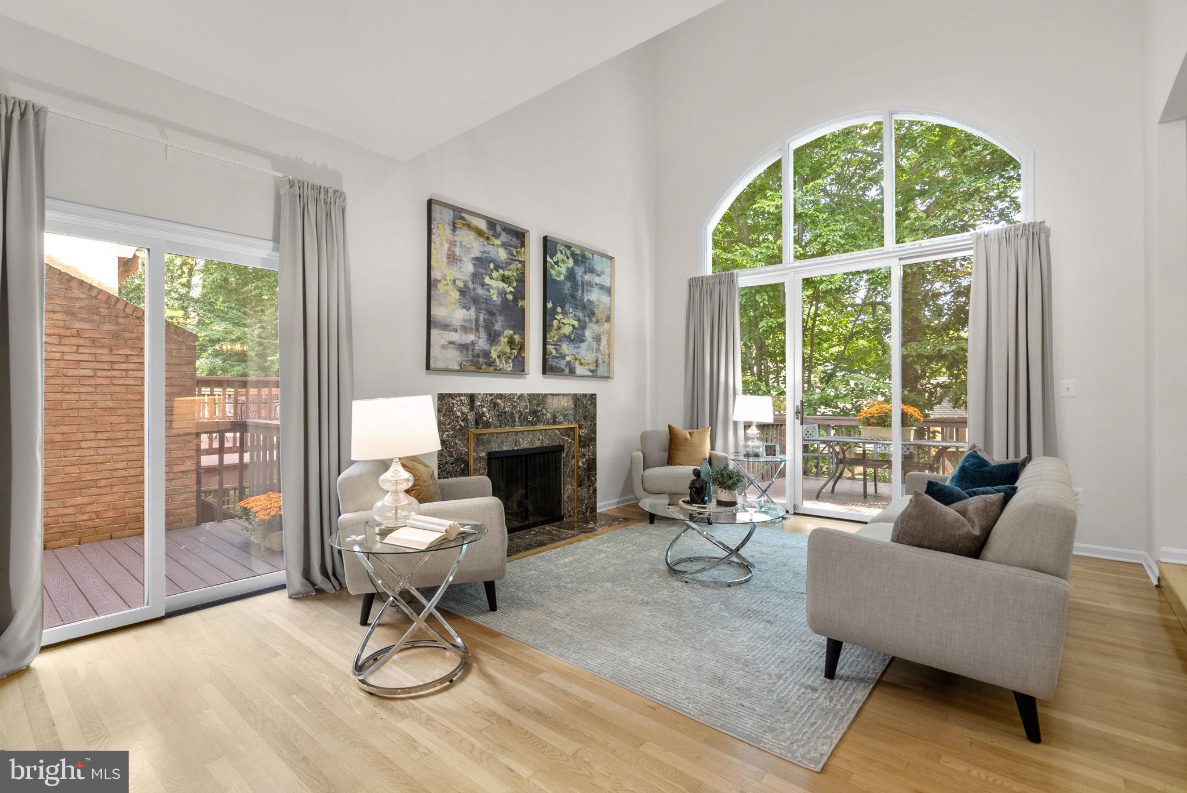
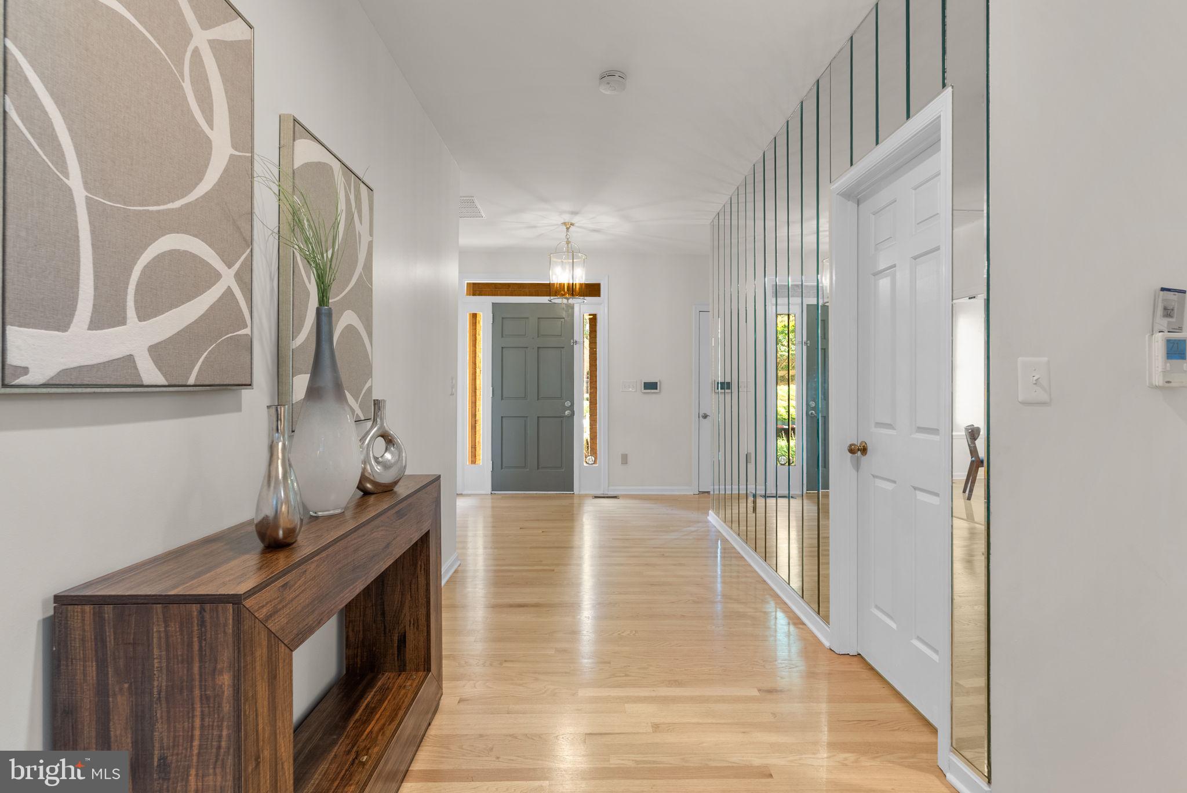
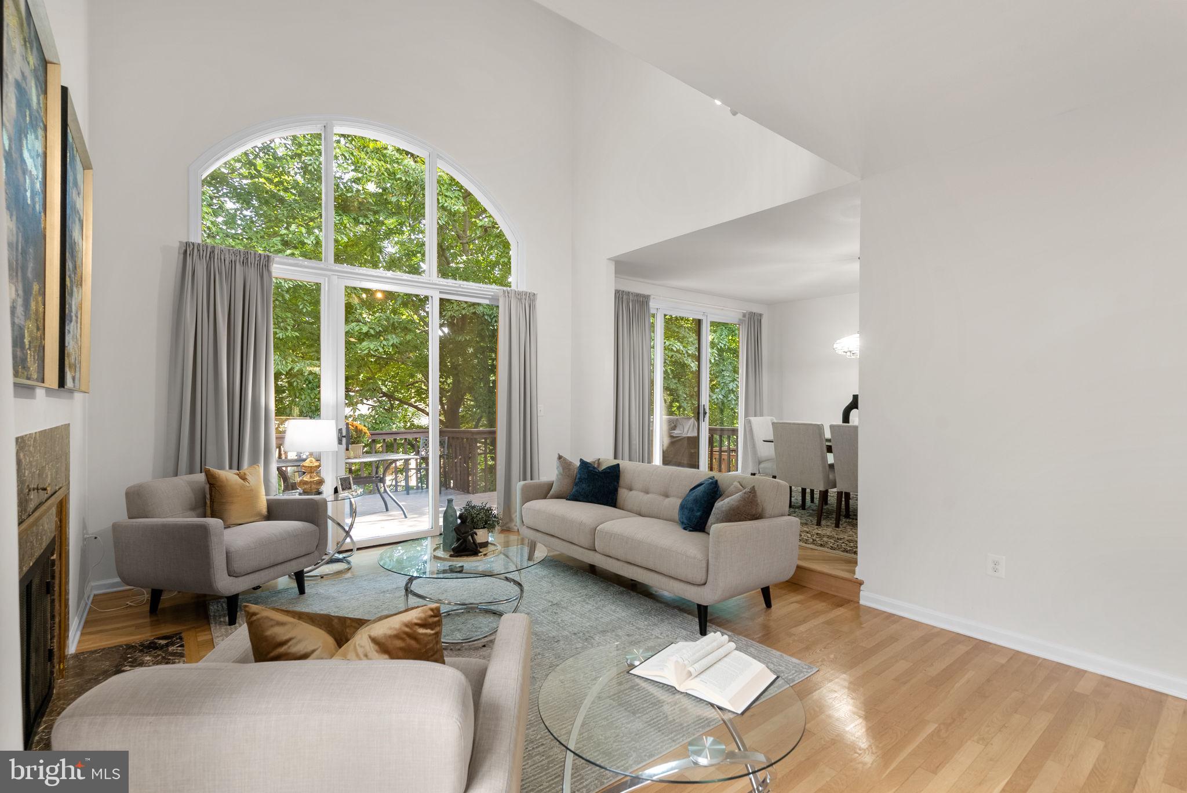
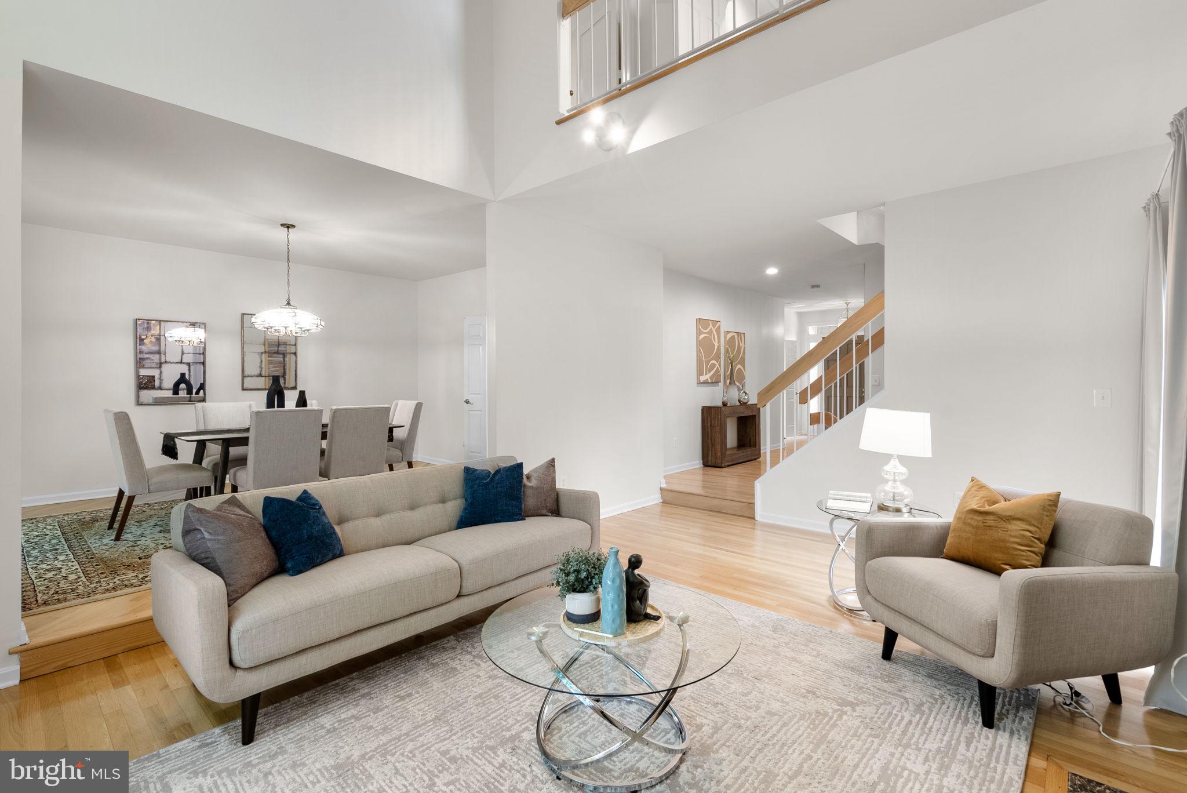
Now Priced to Sell in Goldsboro: A Spacious Bethesda Townhome Surrounded by Trees! An exceptional opportunity to own a Crowell & Baker townhome in sought-after Goldsboro, between Massachusetts Avenue and River Road. With vaulted ceilings, oversized rooms, and gleaming hardwood floors, it lives more like a detached home than a townhouse. The welcoming foyer opens to a two-story living room with fireplace and walls of sliding glass doors to tree-lined decks. The main level also includes a totally updated kitchen with breakfast area, pantry, generous dining room opening to the rear deck, powder room, and a private den with side-deck access. Upstairs, the rear-facing primary suite offers a sitting room overlooking the living room, double walk-in custom closets, and a large bath with separate shower, whirlpool, double vanity, and skylight. Two additional spacious bedrooms are joined by a shared full bath. The lower level adds a large family room with fireplace and full wall of glass to the lower patio, plus a fourth bedroom, full bath, and big utility/laundry room. Recent updates include the new modern kitchen, tankless water heater, lighting, wood flooring, and bath fixtures. Enjoy convenient access to downtown Bethesda, D.C., and the Beltway via River Road or Clara Barton Parkway. Offered as-is and in beautiful condition.

Save
Ask
Tour
Hide
Share
Listing Snapshot
Price 
$1,385,000
Days On Site 
0 Days
Bedrooms 
4
Inside Area (SqFt) 
3,497 sqft
Total Baths 
4
Full Baths 
3
Partial Baths 
1
Lot Size 
0.09 Acres
Year Built 
1985
MLS® Number 
MDMC2259702
Status 
Active
Property Tax 
$13,088
HOA/Condo/Coop Fees 
$300 monthly
Sq Ft Source 
Assessor
Friends & Family
Recent Activity
5 hours agoListing updated with changes from the MLS®
5 hours agoListing first seen on site
General Features
Acres 
0.09
Attached Garage 
Yes
Foundation 
Slab
Garage 
Yes
Garage Spaces 
2
Levels 
Three Or More
Parking 
Garage Door OpenerAsphaltGarageDrivewayInside EntranceAttached
Parking Spaces 
2
Pets 
Yes
Property Sub Type 
Townhouse
Security 
Smoke Detector(s)Carbon Monoxide Detector(s)
Sewer 
Public Sewer
Special Circumstances 
Standard
SqFt Above 
2697
SqFt Below 
800
SqFt Total 
4008
Style 
Traditional
Water Source 
Public
Zoning 
R60
Interior Features
Appliances 
Gas Water HeaterDishwasherDisposalDryerRefrigeratorWasherWater HeaterMicrowave
Basement 
FinishedExterior EntryDaylightFullInterior Entry
Cooling 
Central AirCeiling Fan(s)Electric
Fireplace 
Yes
Fireplace Features 
Wood Burning
Fireplaces 
2
Flooring 
WoodHardwoodCarpetCeramic Tile
Heating 
ElectricNatural GasForced Air
Interior 
Eat-in KitchenCeiling Fan(s)PantryRecessed LightingCathedral Ceiling(s)High Ceilings
Laundry Features 
Main Level
Window Features 
Window CoveringsDouble Pane WindowsScreensWindow Treatments
Save
Ask
Tour
Hide
Share
Exterior Features
Construction Details 
Brick
Exterior 
Rain Gutters
Patio And Porch 
DeckPatio
Pool Features 
None
Roof 
Shake
View 
Trees/Woods
Waterview 
Trees/Woods
Windows/Doors 
Window CoveringsDouble Pane WindowsScreensWindow Treatments
Community Features
Association Fee 
$300.0
Association Fee Frequency 
Monthly
Community Features 
Street Lights
School District 
MONTGOMERY COUNTY PUBLIC SCHOOLS
Schools
School District
MONTGOMERY COUNTY PUBLIC SCHOOLS
Elementary School
Unknown
Middle School
THOMAS W. PYLE
High School
WALT WHITMAN

Neighborhood & Commute
Source: Walkscore
Disclosure: Community information and market data powered by Constellation Data Labs. Information is deemed reliable but not guaranteed.
Save
Ask
Tour
Hide
Share