
Save
Ask
Tour
Hide
Share
$296,000
New Listing

203 MANOR AVENUE
CHESTERTOWN, MD 21620

Single Family Residence|Coming Soon
3
Beds
2
Total Baths
1
Full Bath
1
Partial Bath
1,248
SqFt
$237
/SqFt
1969
Built
Subdivision:
FOXLEY MANOR
County:
KENT
Call Now: +971-234-5678
Is this the listing for you? We can help make it yours.
+971-234-5678
Upcoming Open Houses
Sat, Oct 17, 11:00 AM - 2:00 PM
203 MANOR AVENUE203 MANOR AVENUE203 MANOR AVENUE203 MANOR AVENUE
Save
Ask
Tour
Hide
Share

Mortgage Calculator

Monthly Payment (Est.)

Enter an interest rate to see your estimated monthly payment.
Calculator powered by Showcase IDX, a Constellation1 Company. Copyright ©2026 Information is deemed reliable but not guaranteed.

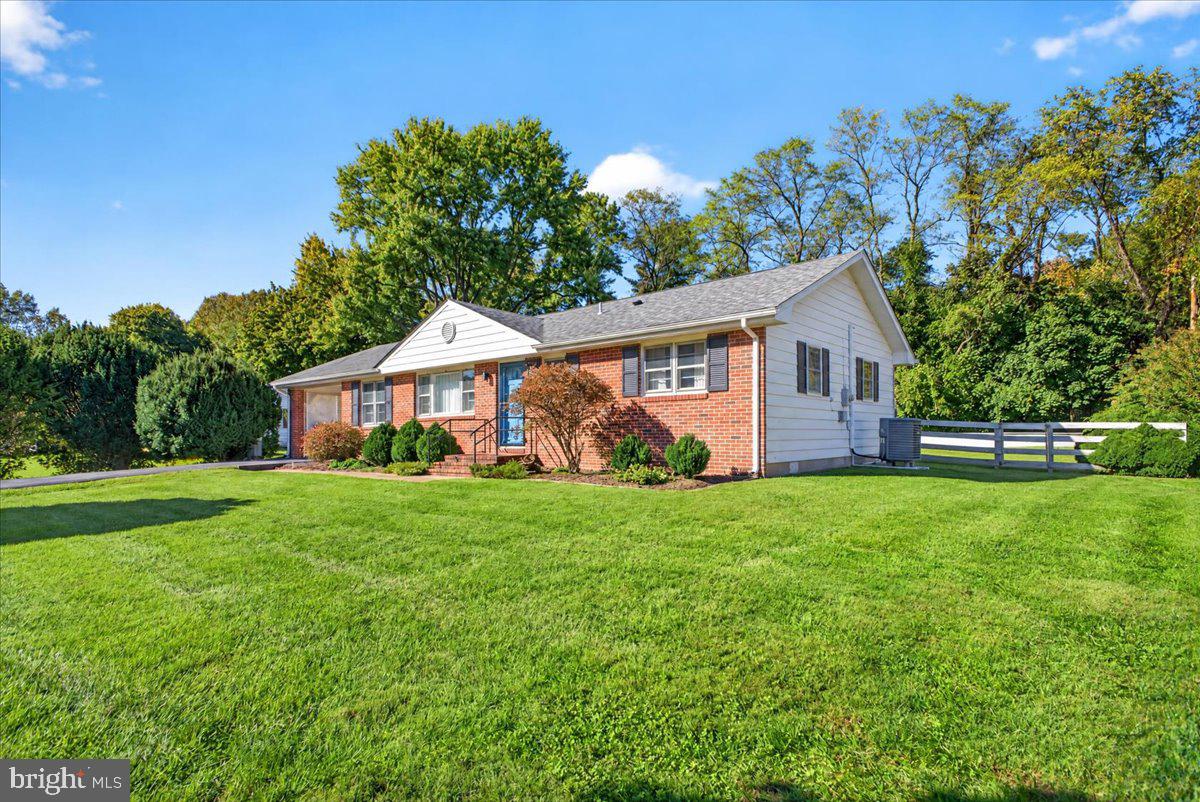
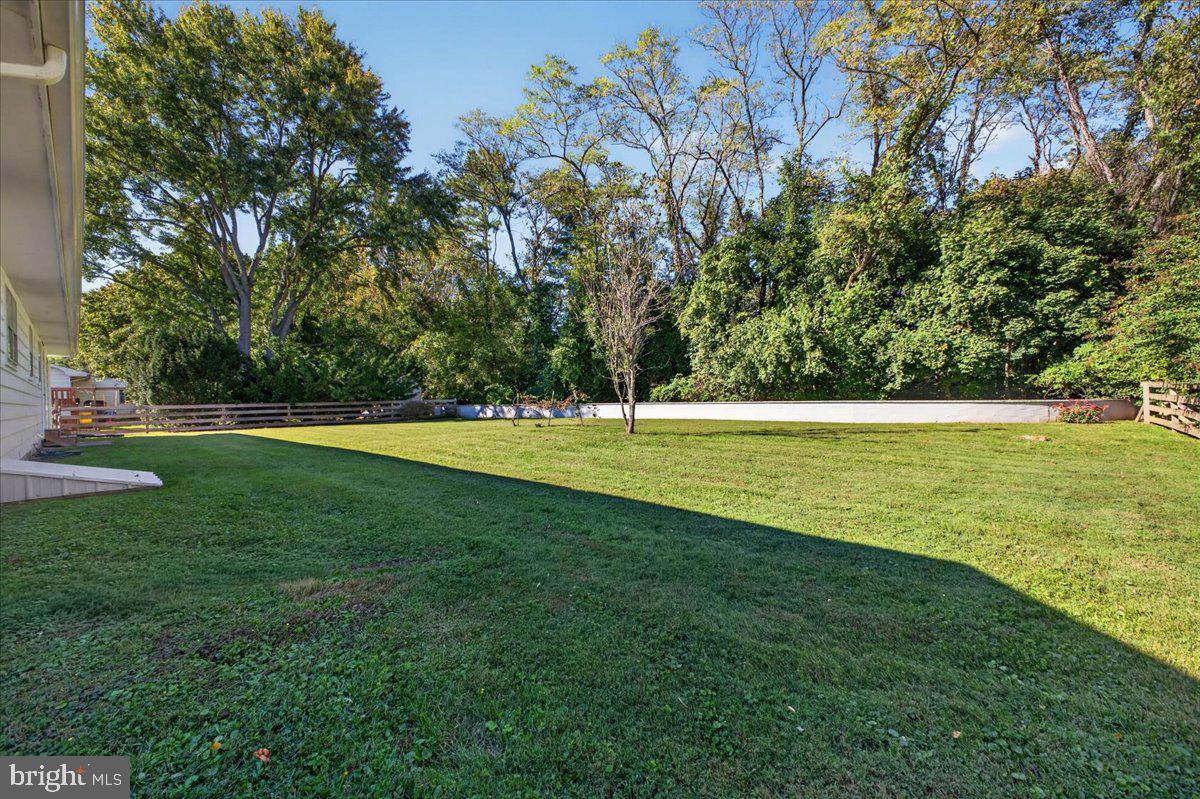
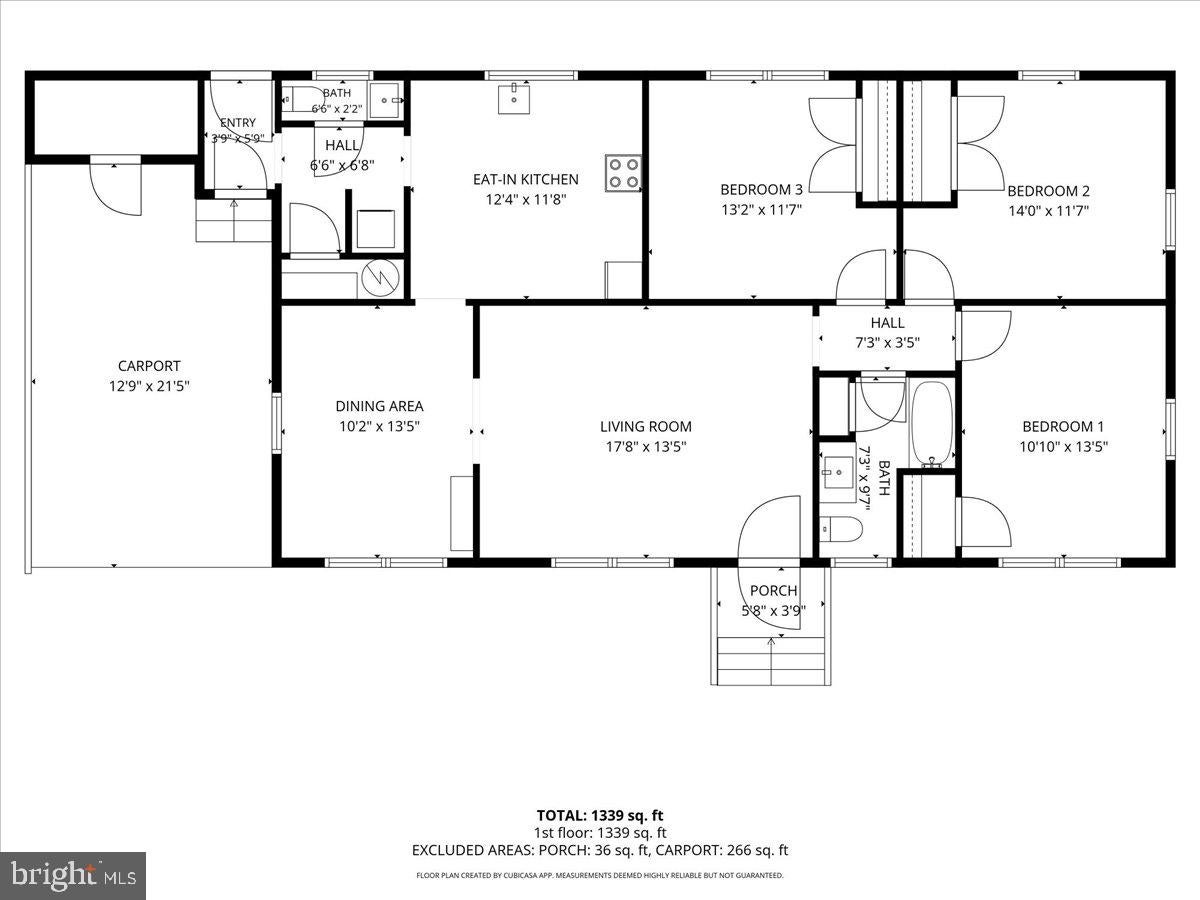
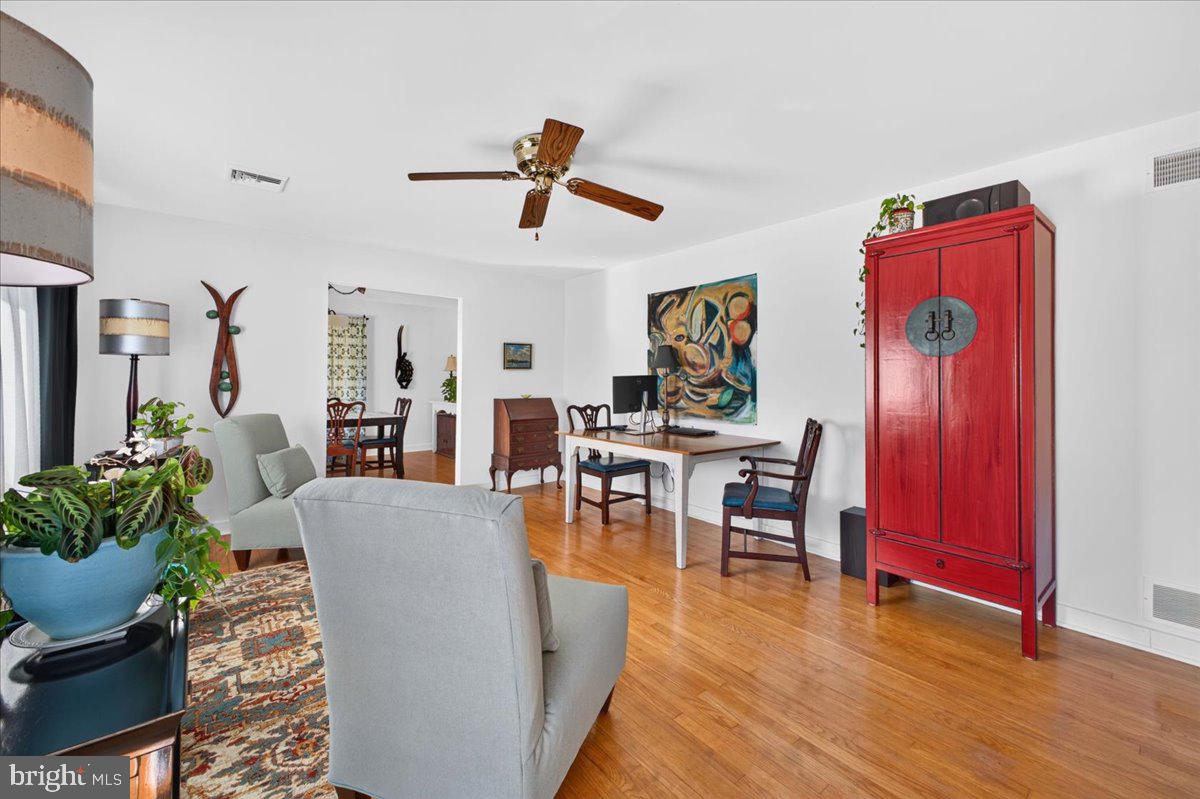
This light-filled Chestertown rancher provides great value at a very attractive price. Located in a small quiet community, it is convenient to popular shopping areas, the YMCA, hospital, and Washington College. It is about 2 miles from the Historic District with many local events, quaint shops, restaurants and the scenic Chester River. The house has been very well maintained from top to bottom including newer roof, attic insulation and heat pump installed in 2017 plus insulated crawl space with dehumidifier. A carport with a storage room provides access into the house through the mudroom. From there you also have direct access to the large backyard offering privacy plus a sunny place for a garden. Yard includes fencing and backs up to a wooded area for added seclusion. Inside you will find hardwood floors in the living room, dining room, hall and 3 bedrooms. You should also enjoy the convenience of an eat-in kitchen plus a separate dining room. So much to love in this spotless home!

Save
Ask
Tour
Hide
Share
Listing Snapshot
Price 
$296,000
Days On Site 
0 Days
Bedrooms 
3
Inside Area (SqFt) 
1,248 sqft
Total Baths 
2
Full Baths 
1
Partial Baths 
1
Lot Size 
0.34 Acres
Year Built 
1969
MLS® Number 
MDKE2007180
Status 
Coming Soon
Property Tax 
$3,076
HOA/Condo/Coop Fees 
N/A
Sq Ft Source 
Assessor
Friends & Family
Recent Activity
an hour agoListing first seen on site
an hour agoListing updated with changes from the MLS®
General Features
Acres 
0.34
Carport 
1
Levels 
One
Parking 
Off StreetAttached CarportAttached
Parking Spaces 
1
Pets 
Yes
Property Sub Type 
Single Family Residence
Sewer 
Public Sewer
Special Circumstances 
Standard
SqFt Above 
1248
SqFt Total 
1248
Style 
Ranch/Rambler
Utilities 
Cable Available
Water Source 
Public
Zoning 
R-2
Interior Features
Appliances 
OvenElectric Water HeaterCooktopDishwasherRefrigeratorWasher
Basement 
Crawl Space
Cooling 
Window Unit(s)Electric
Flooring 
Wood
Heating 
OilHot Water
Laundry Features 
Washer Hookup
Main Level Bedrooms 
3
Window Features 
Window CoveringsStorm Window(s)ScreensWindow Treatments
Save
Ask
Tour
Hide
Share
Exterior Features
Construction Details 
Brick
Pool Features 
None
Roof 
Asphalt
Windows/Doors 
Window CoveringsStorm Window(s)ScreensWindow Treatments
Community Features
School District 
KENT COUNTY PUBLIC SCHOOLS
Schools
School District
KENT COUNTY PUBLIC SCHOOLS
Elementary School
Unknown
Middle School
Unknown
High School
Unknown

Neighborhood & Commute
Source: Walkscore
Disclosure: Community information and market data powered by Constellation Data Labs. Information is deemed reliable but not guaranteed.
Save
Ask
Tour
Hide
Share