
Save
Ask
Tour
Hide
Share
$330,000
New Listing

4753 WITCHHAZEL WAY
ABERDEEN, MD 21001

Townhouse|Coming Soon
3
Beds
4
Total Baths
3
Full Baths
1
Partial Bath
1,860
SqFt
$177
/SqFt
2010
Built
Subdivision:
HOLLY WOODS
County:
HARFORD
Call Now: +971-234-5678
Is this the listing for you? We can help make it yours.
+971-234-5678
Upcoming Open Houses
Sat, Oct 10, 11:00 AM - 1:30 PM
4753 WITCHHAZEL WAY4753 WITCHHAZEL WAY4753 WITCHHAZEL WAY4753 WITCHHAZEL WAY
Save
Ask
Tour
Hide
Share

Mortgage Calculator

Monthly Payment (Est.)

Enter an interest rate to see your estimated monthly payment.
Calculator powered by Showcase IDX, a Constellation1 Company. Copyright ©2026 Information is deemed reliable but not guaranteed.

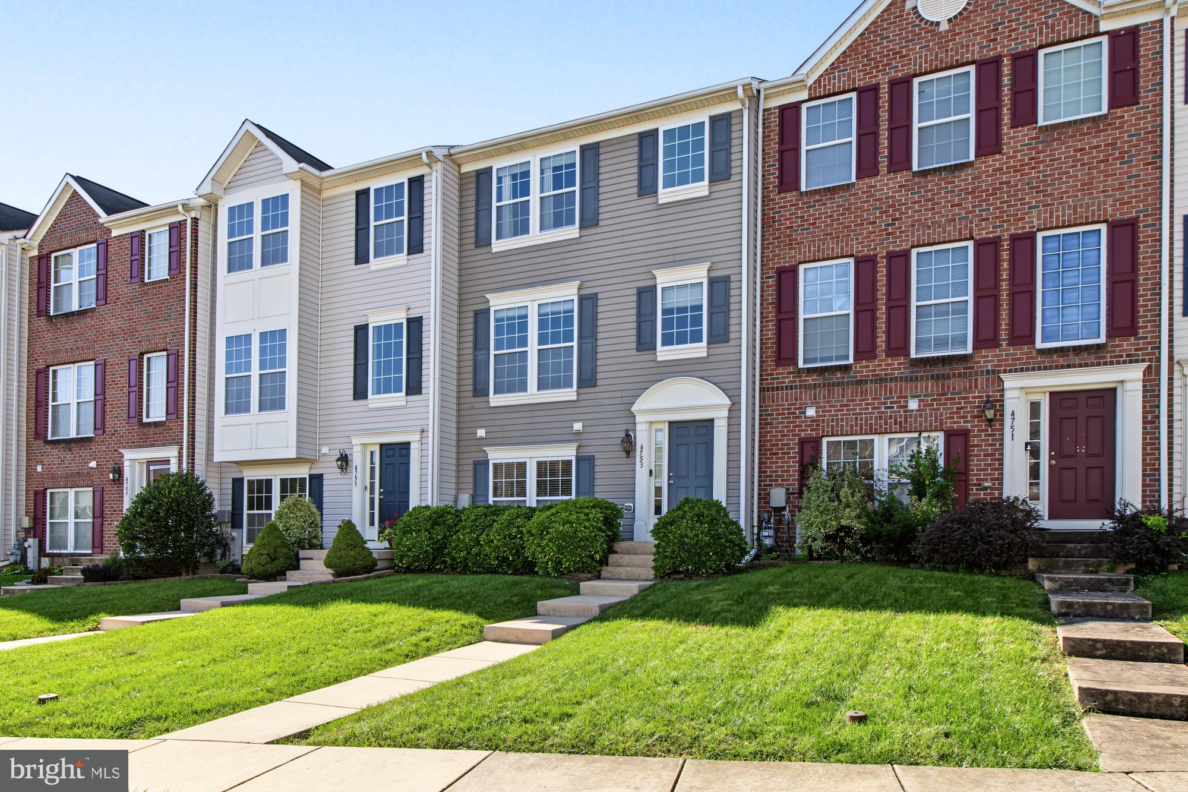
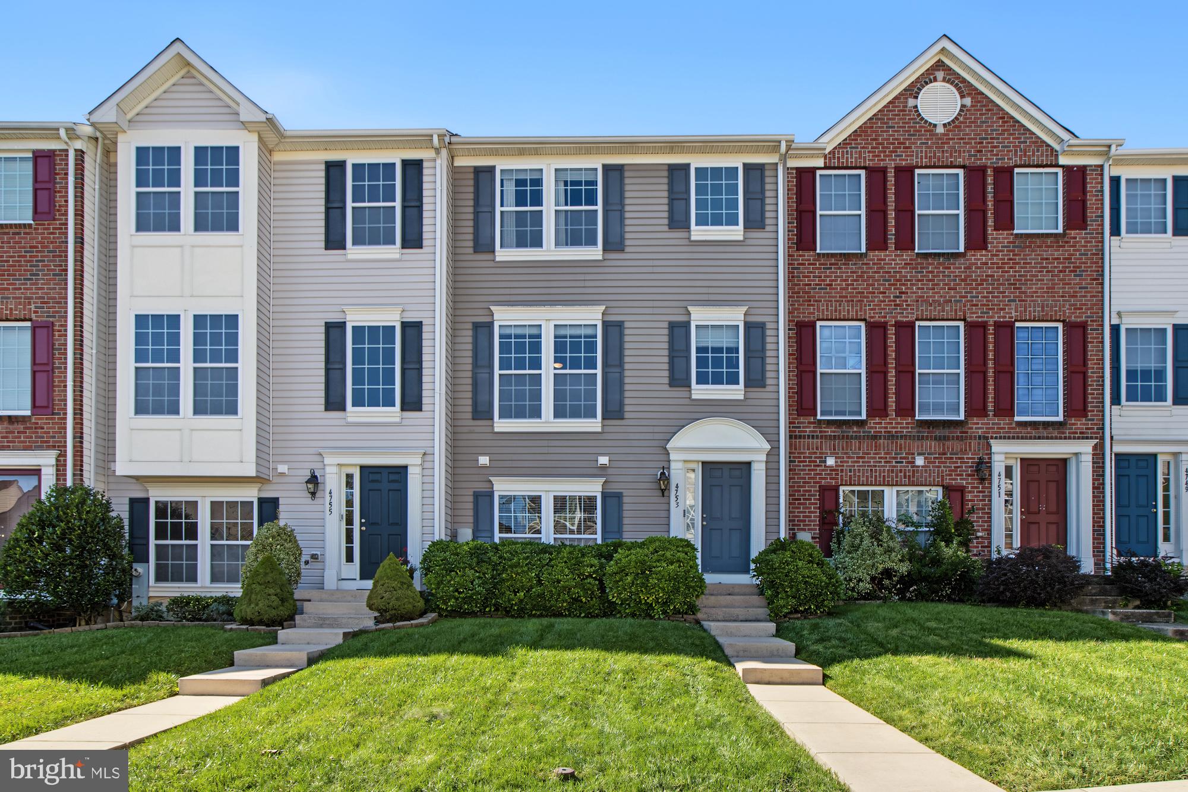
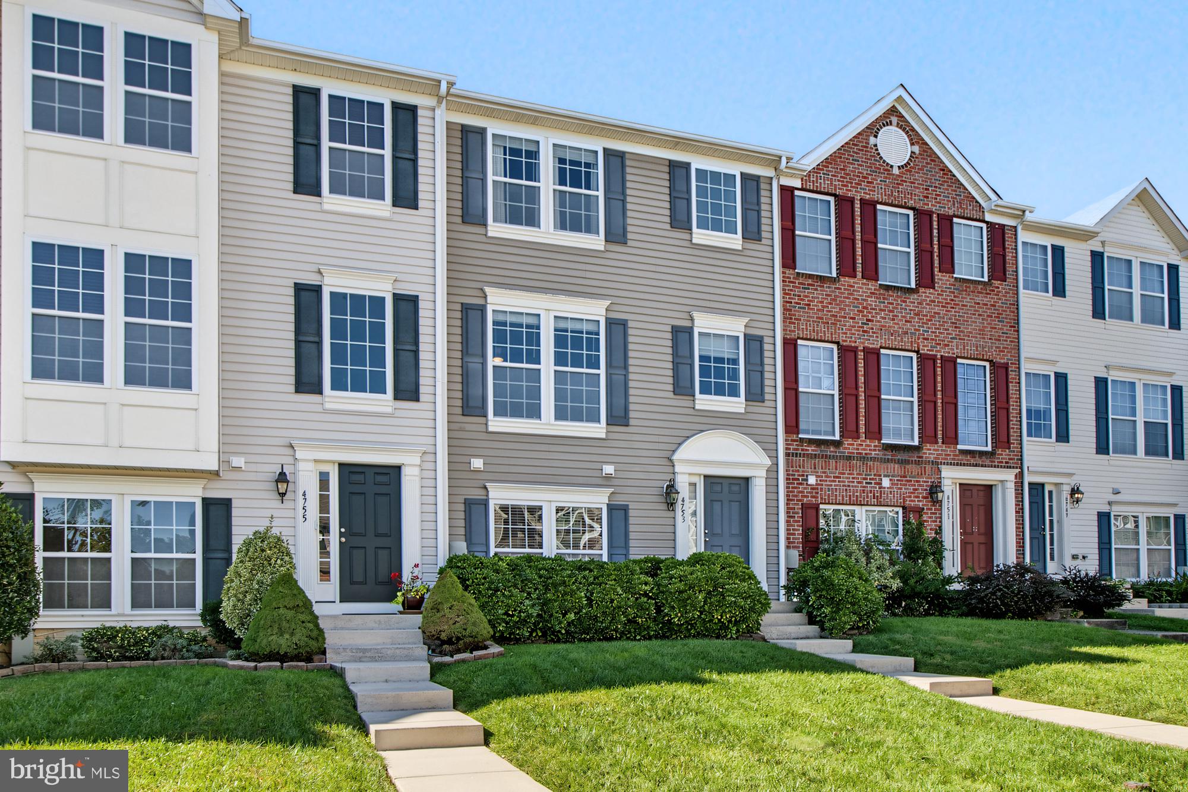
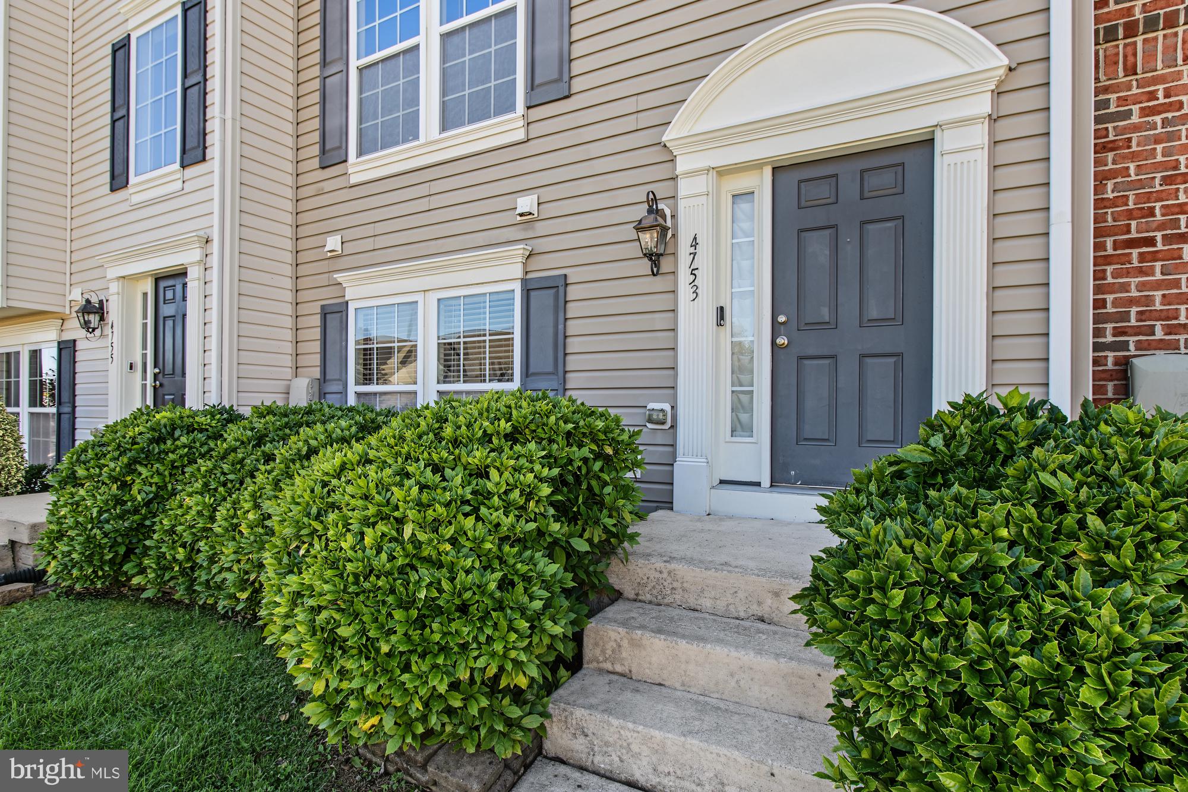
Meticulously maintained by its original owners, this townhome in the heart of Harford County features 3 bedrooms, 3.5 baths, and a 2-car garage. Enjoy convenient, turnkey living just minutes from APG and I-95! The entry level welcomes you with a versatile rec room featuring custom, built-in cabinetry and a full bath - ideal for a home office, gym, or guest suite. Upstairs, the sun-drenched main level boasts an open floor plan, a custom recessed wall alcove with floating shelves, and a convenient powder room. The gourmet eat-in kitchen and dining area shine with 42" crown-molded cabinets, upgraded countertops, a center island, new tile backsplash, stainless steel appliances, and direct access to a large private deck. Upstairs features dramatic vaulted ceilings across the entire level. The primary suite is a true retreat with two walk-in closets and a on-suite bath complete with a dual vanity, walk-in shower and soaking tub. Two additional bedrooms and a second full bath complete the upper level. Peace of Mind: HVAC & Water Heater replaced in 2022; New microwave + newer dishwasher. HOA includes: lawn care, trash, snow removal, and recycling.

Save
Ask
Tour
Hide
Share
Listing Snapshot
Price 
$330,000
Days On Site 
0 Days
Bedrooms 
3
Inside Area (SqFt) 
1,860 sqft
Total Baths 
4
Full Baths 
3
Partial Baths 
1
Lot Size 
0.05 Acres
Year Built 
2010
MLS® Number 
MDHR2060772
Status 
Coming Soon
Property Tax 
$3,180
HOA/Condo/Coop Fees 
$90 monthly
Sq Ft Source 
Assessor
Friends & Family
Recent Activity
3 hours agoListing updated with changes from the MLS®
3 hours agoListing first seen on site
General Features
Acres 
0.05
Attached Garage 
Yes
Foundation 
Slab
Garage 
Yes
Garage Spaces 
2
Levels 
Three Or More
Parking 
Garage Door OpenerConcreteOn StreetGarageDrivewayAttached
Parking Spaces 
4
Property Sub Type 
Townhouse
Sewer 
Septic Tank
Special Circumstances 
Standard
SqFt Above 
1560
SqFt Below 
300
SqFt Total 
2340
Style 
Colonial
Water Source 
Public
Zoning 
R3CDP
Interior Features
Appliances 
Electric RangeElectric OvenGas Water HeaterDishwasherDisposalDryerExhaust FanStainless Steel Appliance(s)WasherMicrowave
Basement 
Finished
Cooling 
Central AirCeiling Fan(s)Electric
Flooring 
CarpetWood
Heating 
Exhaust FanNatural GasForced Air
Interior 
Eat-in KitchenBuilt-in FeaturesSoaking Tub
Save
Ask
Tour
Hide
Share
Exterior Features
Construction Details 
Vinyl Siding
Pool Features 
None
Community Features
Association Fee 
$90.0
Association Fee Frequency 
Monthly
School District 
HARFORD COUNTY PUBLIC SCHOOLS
Schools
School District
HARFORD COUNTY PUBLIC SCHOOLS
Elementary School
Unknown
Middle School
Unknown
High School
Unknown

Neighborhood & Commute
Source: Walkscore
Disclosure: Community information and market data powered by Constellation Data Labs. Information is deemed reliable but not guaranteed.
Save
Ask
Tour
Hide
Share