
Save
Ask
Tour
Hide
Share
$435,000
New Listing

9266 WINDSOR DRIVE
LA PLATA, MD 20646

For Sale|Single Family Residence|Active
3
Beds
2
Total Baths
2
Full Baths
2,358
SqFt
$184
/SqFt
1971
Built
Subdivision:
TURKEY HILL SUB
County:
CHARLES
Call Now: +971-234-5678
Is this the listing for you? We can help make it yours.
+971-234-5678
9266 WINDSOR DRIVE9266 WINDSOR DRIVE9266 WINDSOR DRIVE
Save
Ask
Tour
Hide
Share

Mortgage Calculator

Monthly Payment (Est.)

Enter an interest rate to see your estimated monthly payment.
Calculator powered by Showcase IDX, a Constellation1 Company. Copyright ©2026 Information is deemed reliable but not guaranteed.

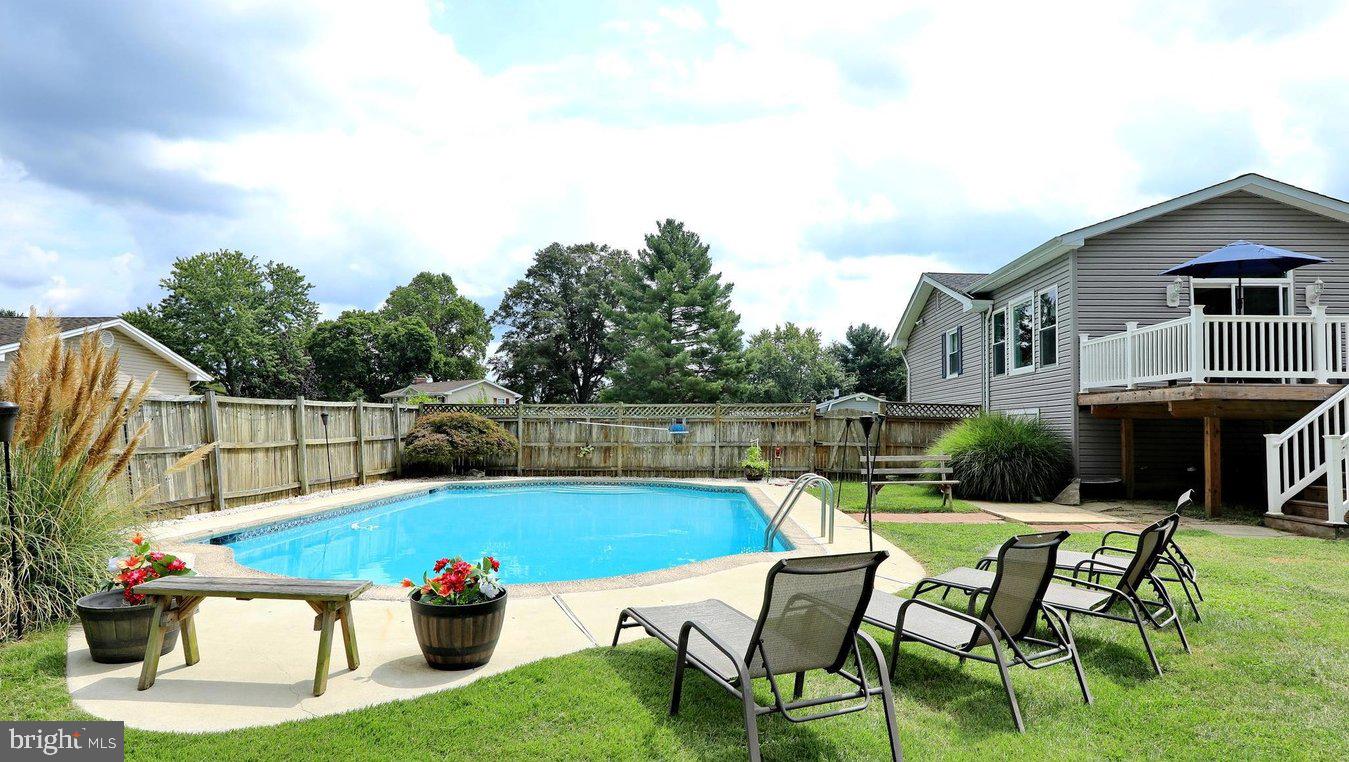
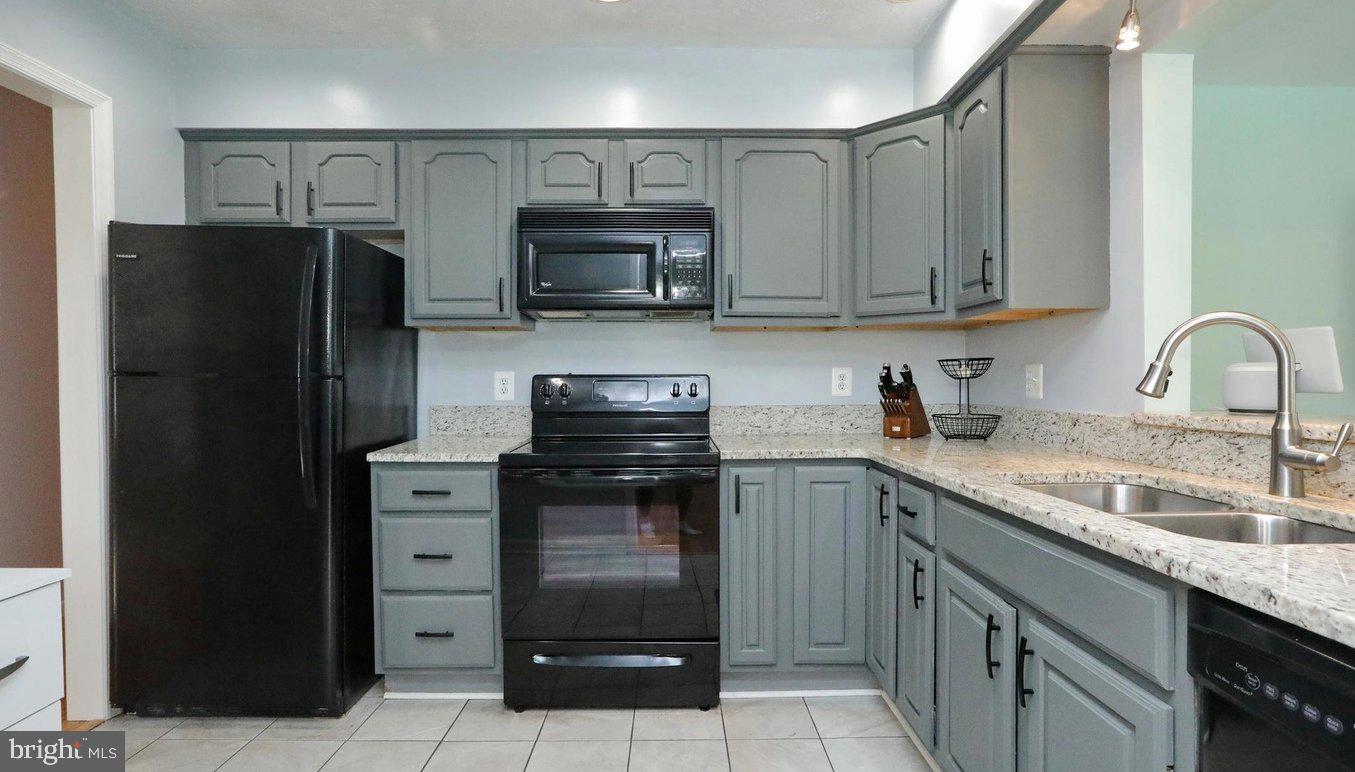
Discover the potential of this La Plata property featuring an in-ground swimming pool, modern appliances, and desirable upgrades! This property offers a unique opportunity for buyers seeking a home with attractive features and the potential to make it their own. Enjoy the added appeal of an in-ground pool, perfect for outdoor entertaining, summer gatherings, and relaxing in your own backyard. Inside, modern appliances and select upgrades add convenience and functionality to the living space. Conveniently located in La Plata, Maryland, the property offers access to local shopping, dining, schools, parks, and major commuter routes. Property is being sold strictly AS-IS. Seller will make no repairs or provide credits for repairs. Buyers are encouraged to conduct their own inspections and due diligence to determine the property's condition and suitability for their needs. All information, including property features and improvements, should be independently verified by the buyer. Don't miss this opportunity to explore the possibilities this property has to offer. Schedule your showing today!

Save
Ask
Tour
Hide
Share
Listing Snapshot
Price 
$435,000
Days On Site 
0 Days
Bedrooms 
3
Inside Area (SqFt) 
2,358 sqft
Total Baths 
2
Full Baths 
2
Partial Baths 
N/A
Lot Size 
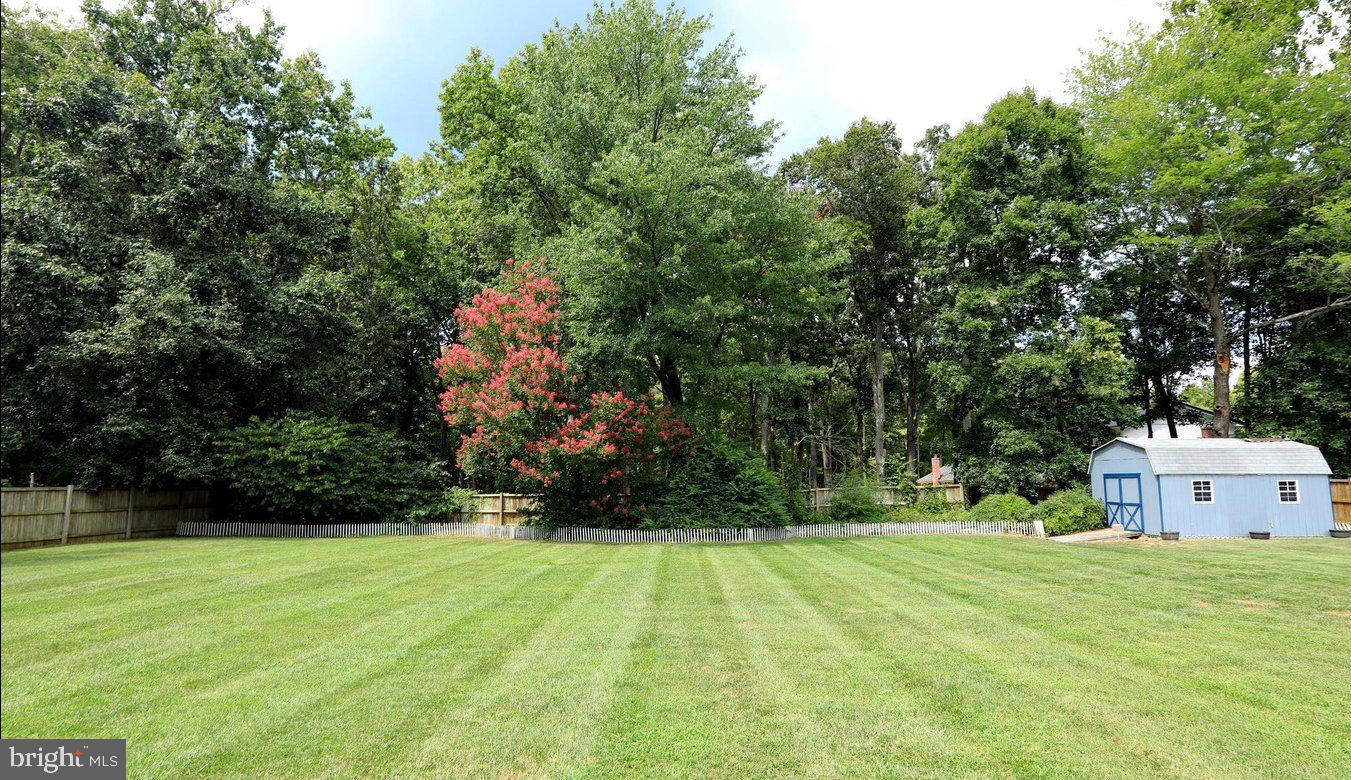
0.75 Acres
Year Built 
1971
MLS® Number 
MDCH2060252
Status 
Active
Property Tax 
$5,817
HOA/Condo/Coop Fees 
N/A
Sq Ft Source 
Assessor
Friends & Family
Recent Activity
5 hours agoListing updated with changes from the MLS®
5 hours agoListing first seen on site
General Features
Acres 
0.75
Foundation 
Concrete PerimeterBlock
Levels 
Two
Parking 
AsphaltOff StreetDriveway
Property Sub Type 
Single Family Residence
Sewer 
Private Sewer
Special Circumstances 
Standard
SqFt Above 
1458
SqFt Below 
900
SqFt Total 
2916
Style 
Split FoyerSplit LevelTraditional
Utilities 
Cable AvailableSewer AvailableWater AvailableElectricity Available
Water Source 
Well
Zoning 
RR
Interior Features
Appliances 
Electric RangeElectric OvenElectric Water HeaterWasherDishwasherDryerMicrowaveRefrigeratorWater Heater
Basement 
Walk-Out AccessPartially Finished
Cooling 
Ceiling Fan(s)OtherElectric
Fireplace 
Yes
Fireplace Features 
Wood Burning
Fireplaces 
1
Flooring 
LaminateHardwoodWoodCeramic TileCarpet
Furnished 
Unfurnished
Heating 
OilForced Air
Interior 
Ceiling Fan(s)Pantry
Main Level Bedrooms 
3
Save
Ask
Tour
Hide
Share
Exterior Features
Construction Details 
Vinyl SidingBrickConcrete
Fencing 
Wood
Lot Features 
Front YardBack Yard
Patio And Porch 
Deck
Pool Features 
In GroundFencedFilteredPrivate
Private Pool 
Yes
Roof 
Asphalt
Community Features
School District 
CHARLES COUNTY PUBLIC SCHOOLS
Schools
School District
CHARLES COUNTY PUBLIC SCHOOLS
Elementary School
DR. JAMES CRAIK
Middle School
MILTON M. SOMERS
High School
MAURICE J. MCDONOUGH

Neighborhood & Commute
Source: Walkscore
Disclosure: Community information and market data powered by Constellation Data Labs. Information is deemed reliable but not guaranteed.
Save
Ask
Tour
Hide
Share