
Save
Ask
Tour
Hide
Share
$340,000
New Listing

3413 LOGANVIEW DRIVE
DUNDALK, MD 21222

Single Family Residence|Coming Soon
3
Beds
2
Total Baths
2
Full Baths
2,145
SqFt
$159
/SqFt
1950
Built
Subdivision:
BALTIMORE COUNTY
County:
BALTIMORE
Call Now: +971-234-5678
Is this the listing for you? We can help make it yours.
+971-234-5678
3413 LOGANVIEW DRIVE3413 LOGANVIEW DRIVE3413 LOGANVIEW DRIVE3413 LOGANVIEW DRIVE
Save
Ask
Tour
Hide
Share

Mortgage Calculator

Monthly Payment (Est.)

Enter an interest rate to see your estimated monthly payment.
Calculator powered by Showcase IDX, a Constellation1 Company. Copyright ©2026 Information is deemed reliable but not guaranteed.

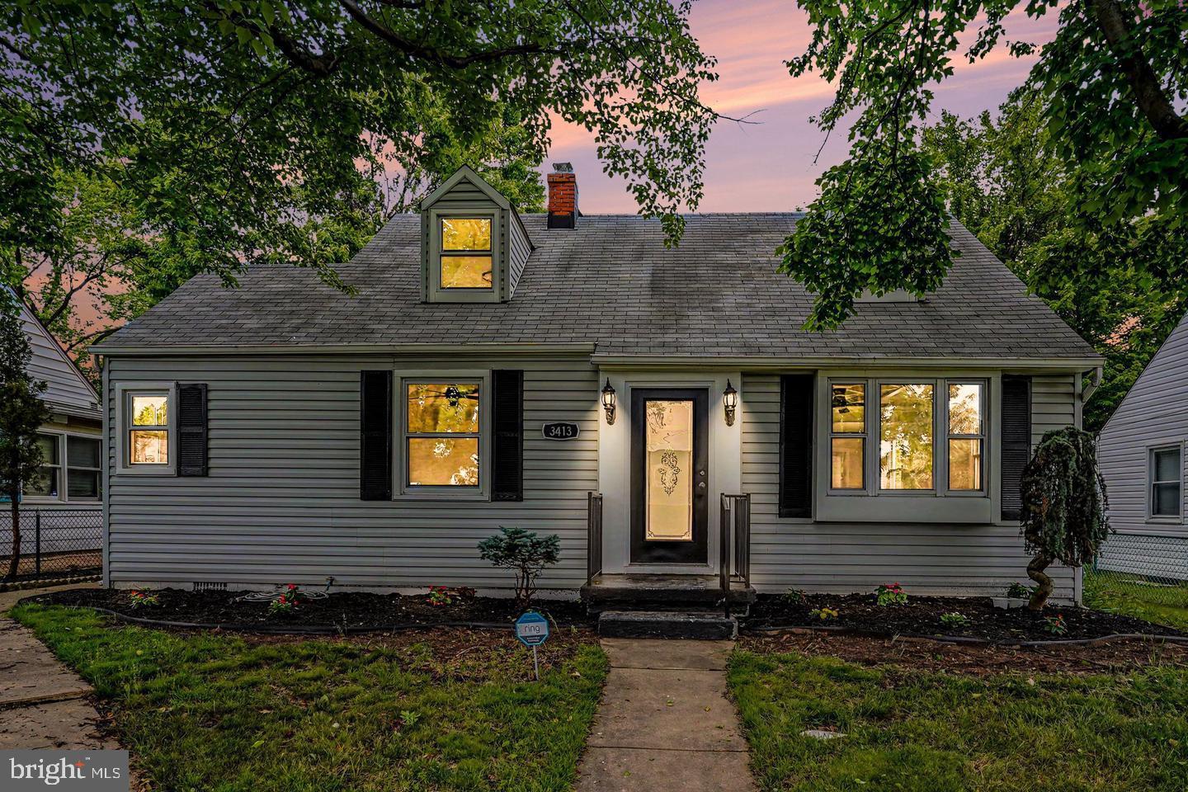
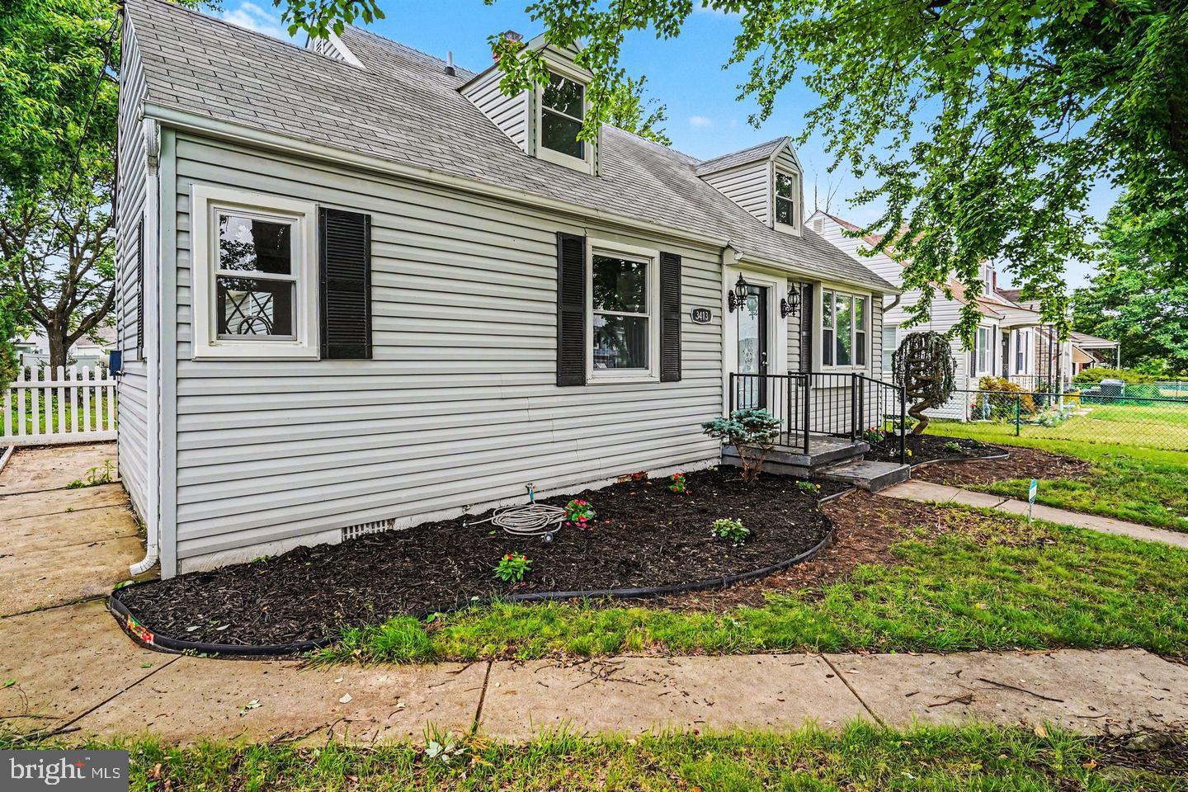
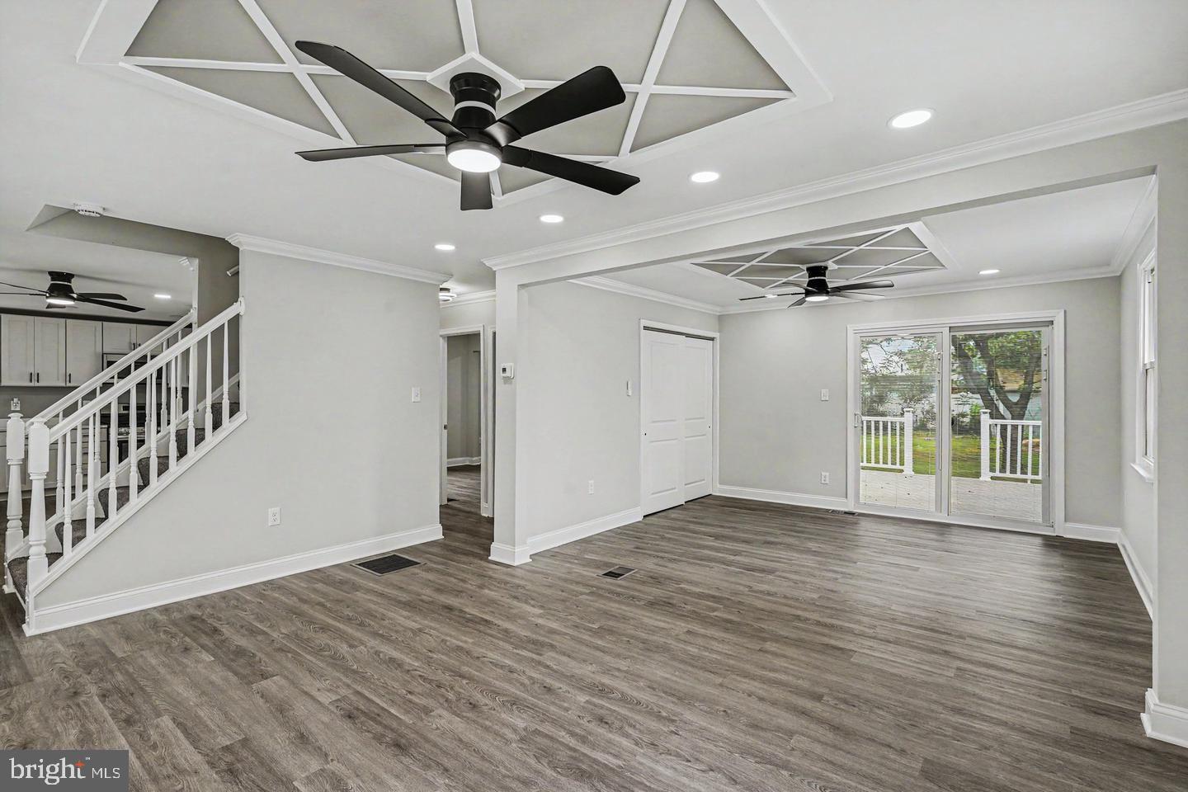
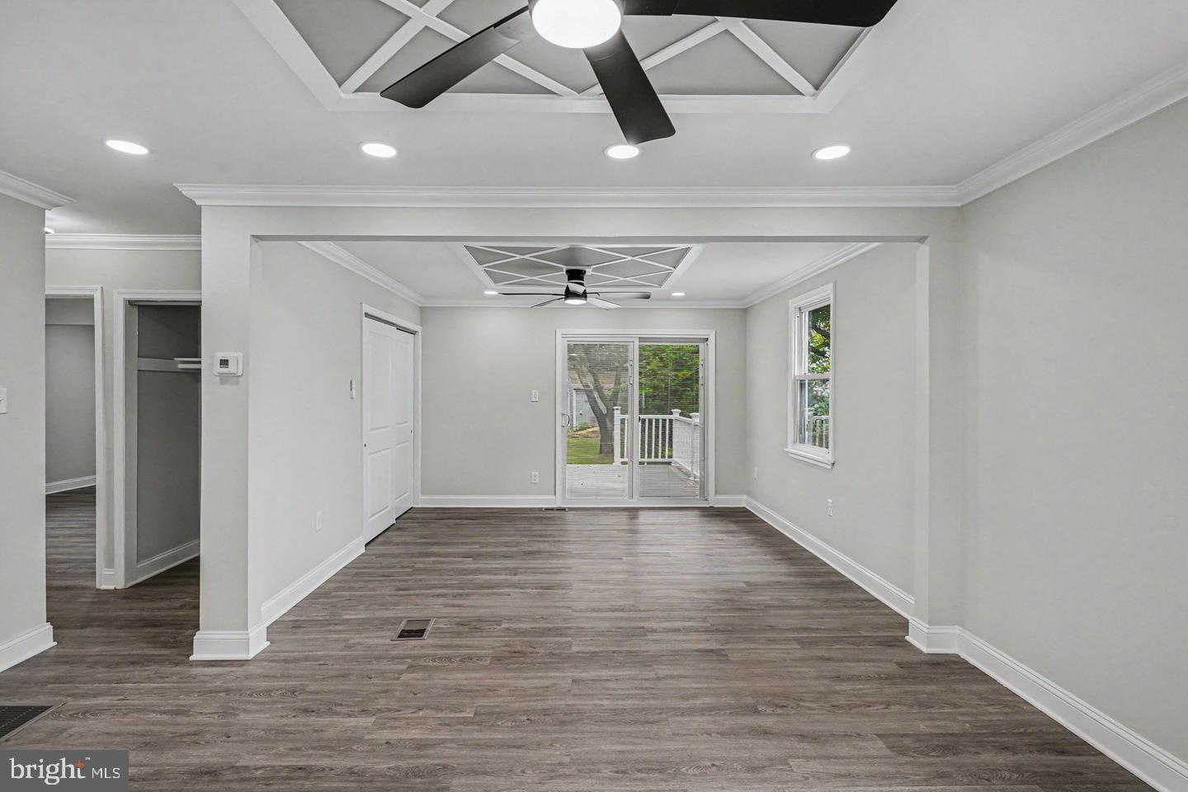
Beautifully renovated 3 BR, 2 BA single-family Cape Cod featuring a fully finished basement and a HUGE, private yard! Move-right-in confidence with a transferable Home Warranty included. Freshly painted throughout with new flooring, stylish wall and ceiling designs, crown molding, and recessed lighting. Updated Kitchen with sleek Quartz countertops, custom cabinetry, and stainless-steel appliances. Fully remodeled full baths on main and lower levels. Brand-new HVAC system (natural gas / central A/C), new vinyl deck with low-maintenance handrails overlooking the expansive lot. Minutes to I-95, I-695 (Baltimore Beltway), and Dundalk Ave, offering swift access to Downtown Baltimore, Johns Hopkins Bayview Medical Campus, and Canton/Fells Point. Close to Stansbury Park, Chesterwood Park, and North Point State Park along the Chesapeake Bay for fishing, trails, and waterfront views. Near local shopping plazas, dining along Merritt Blvd, public transit, and community waterfront marinas. Everything inside is brand new and ready for its new owner

Save
Ask
Tour
Hide
Share
Listing Snapshot
Price 
$340,000
Days On Site 
0 Days
Bedrooms 
3
Inside Area (SqFt) 
2,145 sqft
Total Baths 
2
Full Baths 
2
Partial Baths 
N/A
Lot Size 
0.16 Acres
Year Built 
1950
MLS® Number 
MDBC2177912
Status 
Coming Soon
Property Tax 
$2,536
HOA/Condo/Coop Fees 
N/A
Sq Ft Source 
Assessor
Friends & Family
Recent Activity
4 hours agoListing first seen on site
4 hours agoListing updated with changes from the MLS®
General Features
Acres 
0.16
Foundation 
Block
Levels 
Three Or More
Parking 
On Street
Pets 
Yes
Property Sub Type 
Single Family Residence
Sewer 
Public Sewer
Special Circumstances 
Standard
SqFt Above 
1395
SqFt Below 
750
SqFt Total 
2145
Style 
Cape Cod
Water Source 
Public
Zoning 
RESIDENTIAL
Interior Features
Appliances 
CooktopGas Water HeaterDishwasherRefrigeratorStainless Steel Appliance(s)Microwave
Basement 
Finished
Cooling 
Central AirCeiling Fan(s)Electric
Flooring 
CarpetVinyl
Heating 
Natural GasForced Air
Interior 
Ceiling Fan(s)Recessed LightingCrown MoldingOpen Floorplan
Main Level Bedrooms 
1
Save
Ask
Tour
Hide
Share
Exterior Features
Construction Details 
Vinyl Siding
Pool Features 
None
Roof 
Shingle
Community Features
School District 
BALTIMORE COUNTY PUBLIC SCHOOLS
Schools
School District
BALTIMORE COUNTY PUBLIC SCHOOLS
Elementary School
Unknown
Middle School
Unknown
High School
Unknown

Neighborhood & Commute
Source: Walkscore
Disclosure: Community information and market data powered by Constellation Data Labs. Information is deemed reliable but not guaranteed.
Save
Ask
Tour
Hide
Share