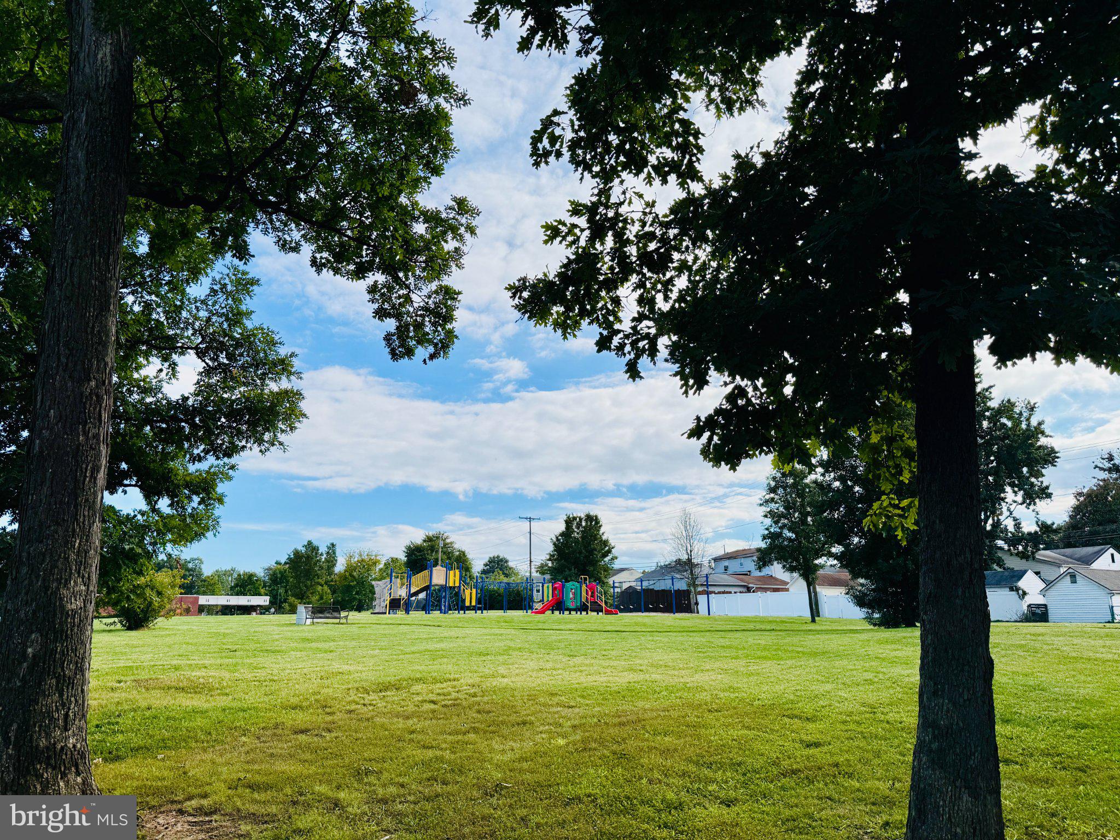
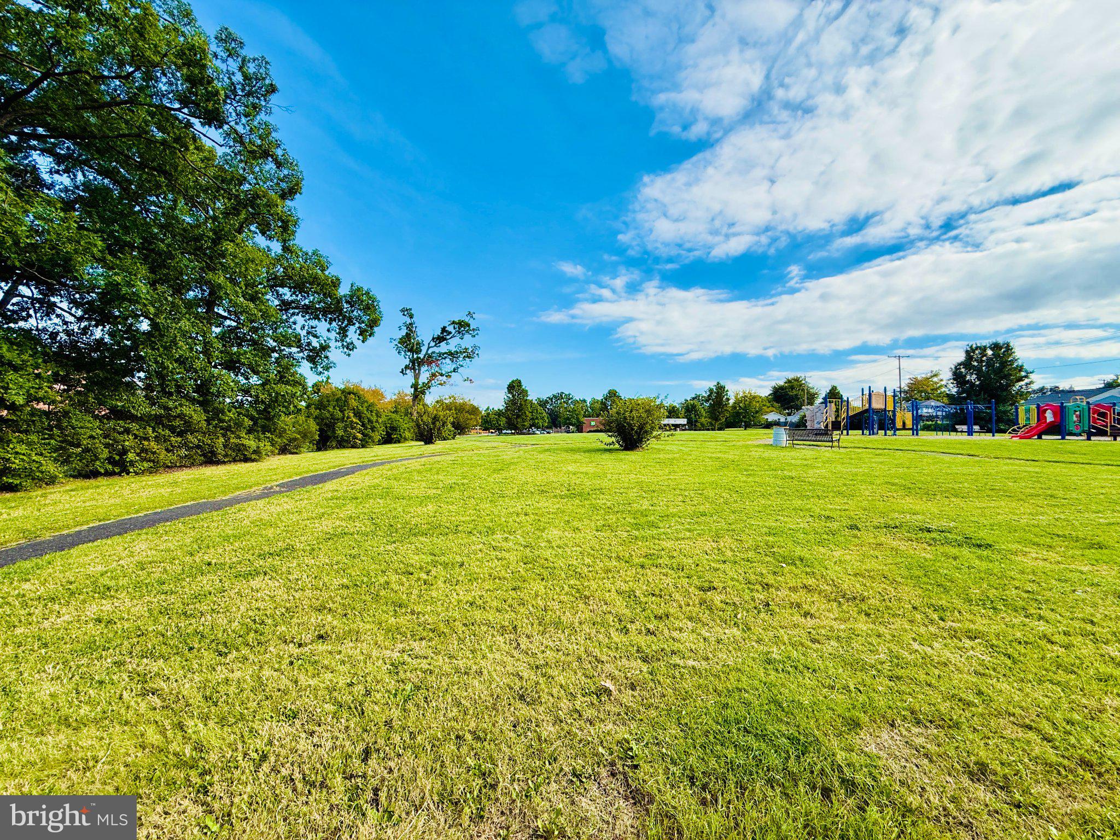
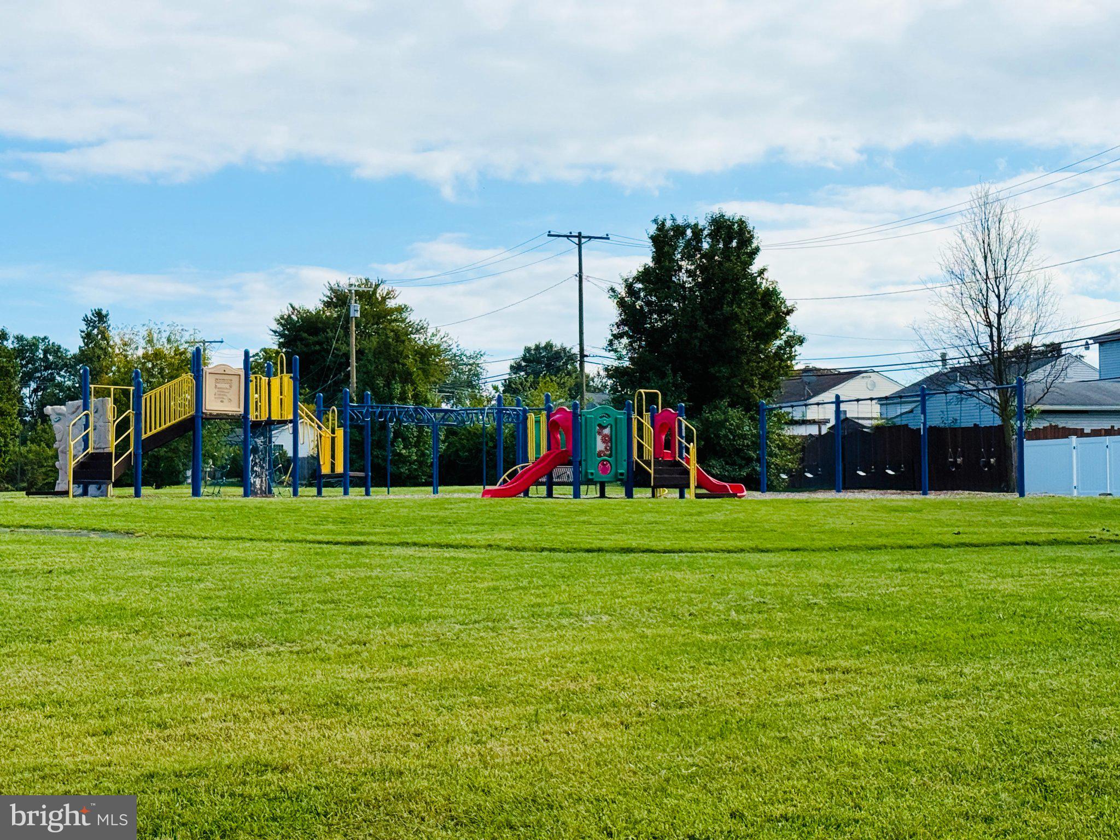
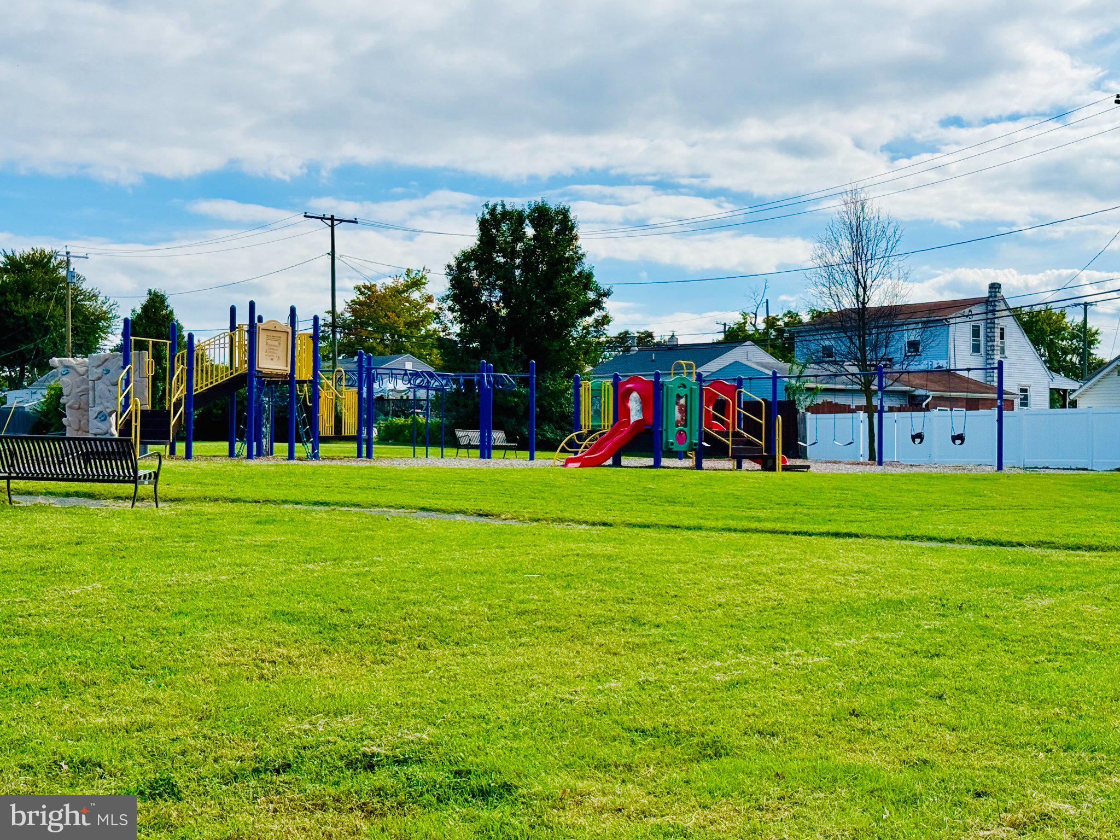
*** MOVE RIGHT IN !! *** To this BEAUTIFUL WATER-ORIENTED 2 BEDROOM / 1.5 BATH TOWNHOME with FAMILY ROOM & ATTACHED HALF BATH (which could serve as a 3rd Bedroom). This lovely home welcomes you with • a Fully roofed Porch • New Carpeting, • Wood-style Luxury Vinyl Plank flooring • A bright Kitchen with solid maple cabinetry and separate Pantry • An Owners Bedroom that can easily fit a King-sized bed along with dressers & nightstands • An easily-accessed Attic with New Pull-down Stairs & Thermal-Insulated Attic Entry Cover • A fully fenced front and rear yard with board Privacy Fencing in the rear *** Located only a few minutes drive and a short walk to schools, grocery, restaurants, shopping (Middlesex Shopping Center), parks and playgrounds, as well as nearby marinas and boat charters, and only about 6 miles to White Marsh Mall with quick access to 695, 43, and 702, this home offers comfortable living with the convenience of location! *** Don’t miss this !! ***
Save
Ask
Tour
Hide
Share
Listing Snapshot
Price
$200,000
Days On Site
0 Days
Bedrooms
2
Inside Area (SqFt)
1,201 sqft
Total Baths
2
Full Baths
1
Partial Baths
1
Lot Size
0.04 Acres
Year Built
1955
MLS® Number
MDBC2177596
Status
Coming Soon
Property Tax
$1,891
HOA/Condo/Coop Fees
N/A
Sq Ft Source
Estimated
Friends & Family
React
Comment
Invite
No Comments Yet
Did you know? You can invite friends and family to your search. They can join your search, rate and discuss listings with you.
Recent Activity
7 hours ago
Listing updated with changes from the MLS®
7 hours ago
Listing first seen on site
General Features
Acres
0.04
Cross Street
Corby Rd
Foundation
Block
Levels
Three Or More
Parking
On Street
Property Sub Type
Townhouse
Sewer
Public Sewer
Special Circumstances
Standard
SqFt Above
896
SqFt Below
305
SqFt Total
1344
Style
Traditional
Water Source
Public
Zoning
DR 10.5
Interior Features
Appliances
Gas RangeGas OvenGas Water HeaterDishwasherDisposalDryerRefrigeratorWasherWater HeaterMicrowave

Did you know? You can invite friends and family to your search. They can join your search, rate and discuss listings with you.