
Save
Ask
Tour
Hide
Share
$425,000
New Listing

1400 WILTWYCK ROAD
BALTIMORE, MD 21209

For Sale|Single Family Residence|Active
3
Beds
2
Total Baths
2
Full Baths
1,430
SqFt
$297
/SqFt
1987
Built
Subdivision:
PLEASANT VIEW GARDENS
County:
BALTIMORE
Call Now: +971-234-5678
Is this the listing for you? We can help make it yours.
+971-234-5678
1400 WILTWYCK ROAD1400 WILTWYCK ROAD1400 WILTWYCK ROAD1400 WILTWYCK ROAD
Save
Ask
Tour
Hide
Share

Mortgage Calculator

Monthly Payment (Est.)

Enter an interest rate to see your estimated monthly payment.
Calculator powered by Showcase IDX, a Constellation1 Company. Copyright ©2026 Information is deemed reliable but not guaranteed.

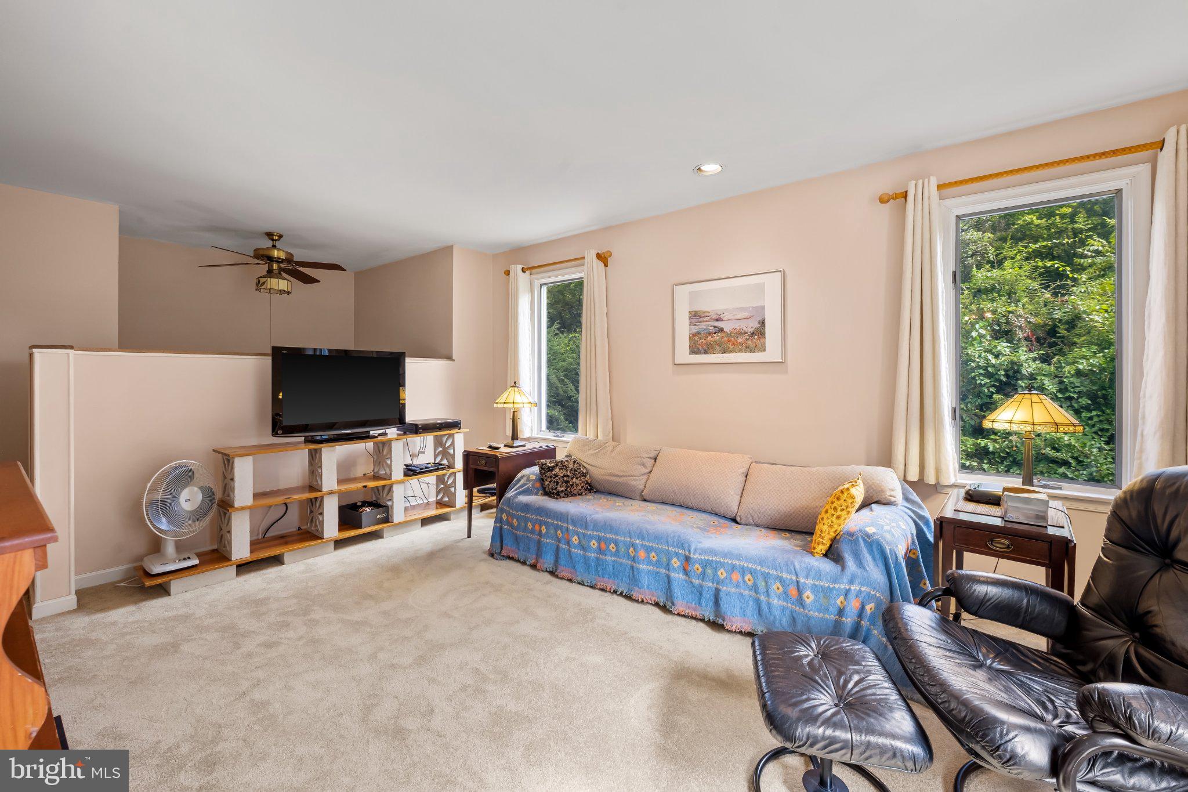
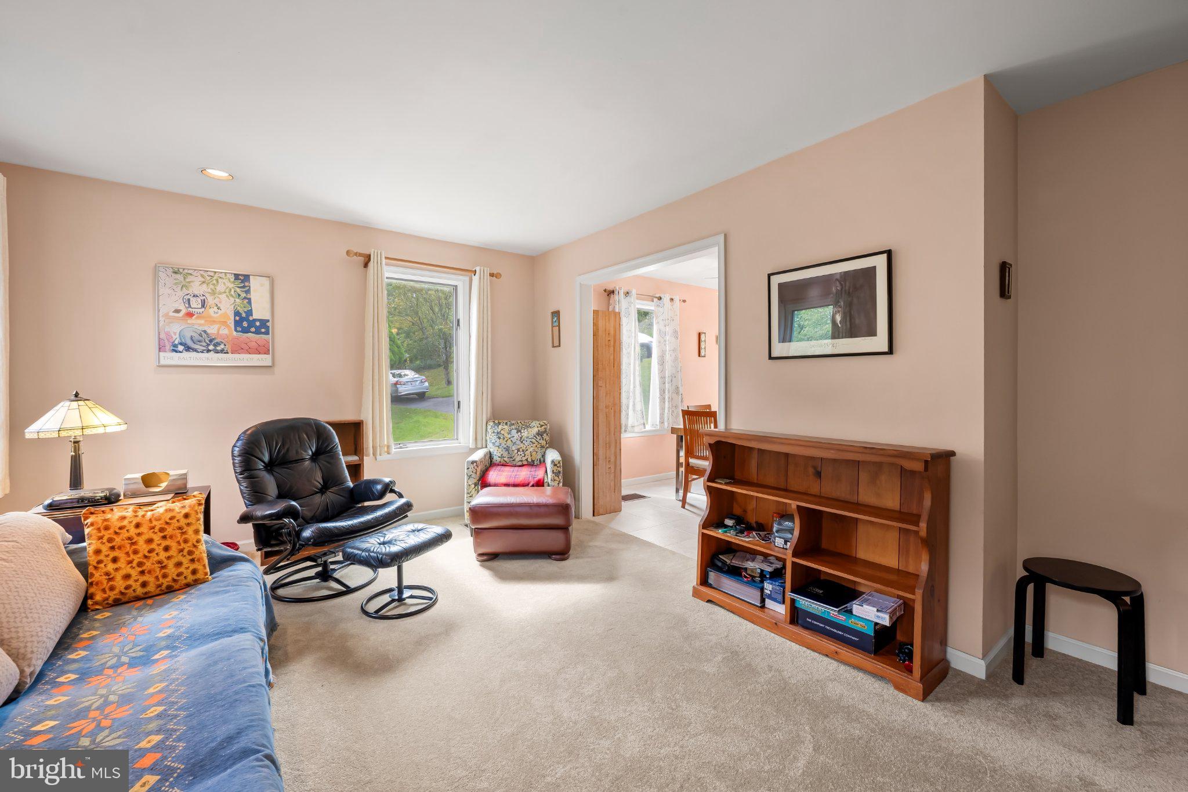
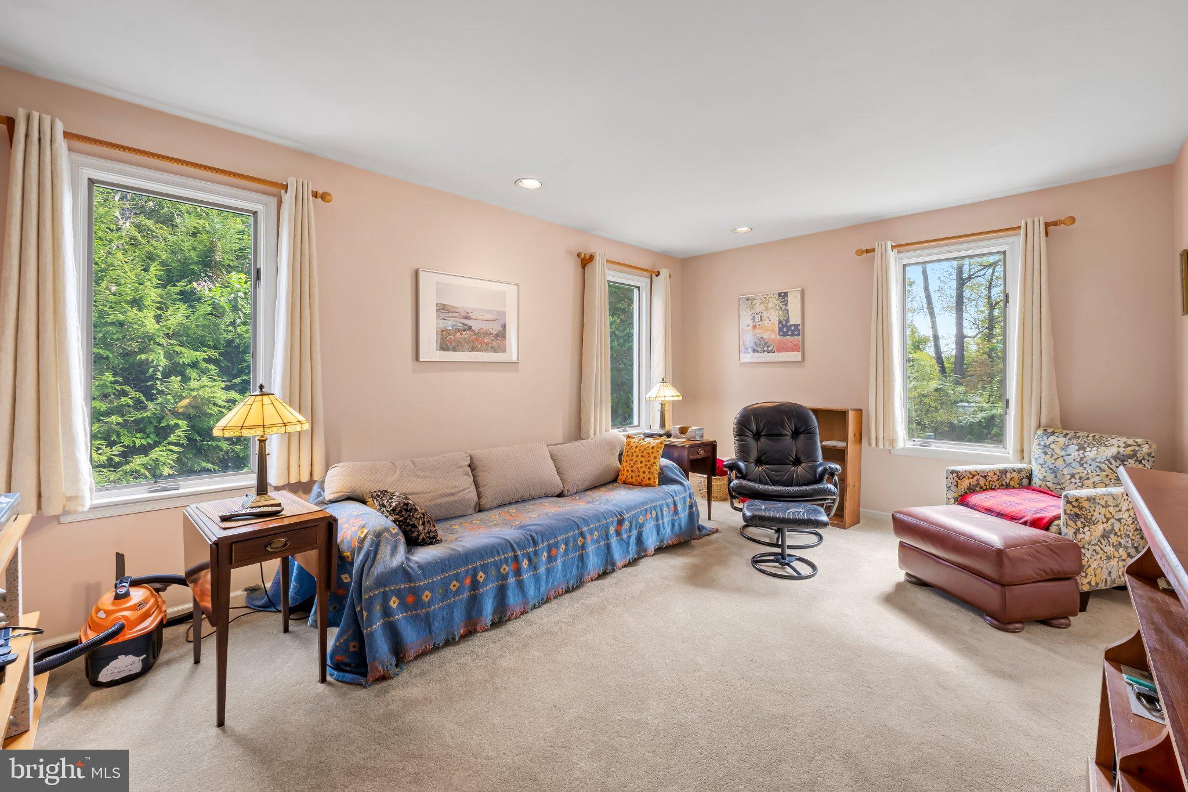
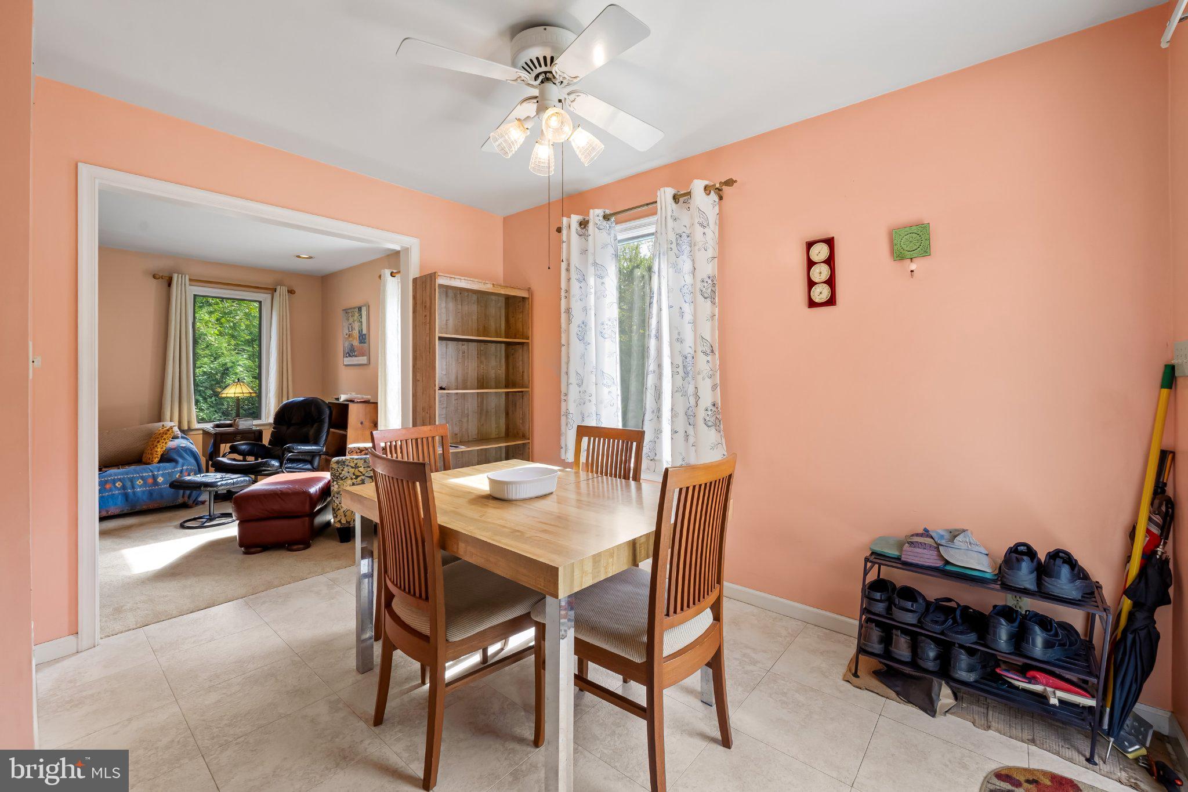
Almost 50 years ago a young couple built their dream home. They wanted an easy Baltimore county location, a practical easy floor plan and peaceful location. Birthdays, graduations, Fourth of July cookouts – if these walls of 1400 Wiltwyck Rd could only talk. Owners have meticulously maintain this house – new carpeting * upgraded window * fully finished lower level with bedroom, full bath, additional bedroom or den, storage, laundry room. Solar panels are owned by Seller – and they will transfer with the property. Your energy bill will be almost nonexistent. Great home to start your Housing journey or complete your Housing journey. Easy to enjoy!

Save
Ask
Tour
Hide
Share
Listing Snapshot
Price 
$425,000
Days On Site 
0 Days
Bedrooms 
3
Inside Area (SqFt) 
1,430 sqft
Total Baths 
2
Full Baths 
2
Partial Baths 
N/A
Lot Size 
0.45 Acres
Year Built 
1987
MLS® Number 
MDBC2177336
Status 
Active
Property Tax 
$3,465
HOA/Condo/Coop Fees 
N/A
Sq Ft Source 
Assessor
Friends & Family
Recent Activity
an hour agoListing first seen on site
2 hours agoListing updated with changes from the MLS®
General Features
Acres 
0.45
Foundation 
Other
Levels 
Two
Parking 
Driveway
Property Sub Type 
Single Family Residence
Sewer 
Public Sewer
Special Circumstances 
Standard
SqFt Above 
930
SqFt Below 
500
SqFt Total 
1430
Style 
Split Foyer
Water Source 
Public
Zoning 
DR 2
Interior Features
Appliances 
Electric RangeElectric OvenElectric Water HeaterDishwasherDryerRefrigeratorWasherMicrowave
Basement 
Finished
Cooling 
Central AirElectric
Heating 
ElectricHeat Pump
Laundry Features 
Laundry Room
Main Level Bedrooms 
2
Bedroom 2 
Level - Main
Bedroom 3 
Level - Main
Family Room 
Kitchen 
Level - Main
Laundry 
Living Room 
Level - Main
Primary Bedroom 
Save
Ask
Tour
Hide
Share
Exterior Features
Construction Details 
Vinyl Siding
Patio And Porch 
Patio
Pool Features 
None
Community Features
School District 
BALTIMORE COUNTY PUBLIC SCHOOLS
Schools
School District
BALTIMORE COUNTY PUBLIC SCHOOLS
Elementary School
Unknown
Middle School
Unknown
High School
Unknown

Neighborhood & Commute
Source: Walkscore
Disclosure: Community information and market data powered by Constellation Data Labs. Information is deemed reliable but not guaranteed.
Save
Ask
Tour
Hide
Share