
Save
Ask
Tour
Hide
Share
$375,000
New Listing

8212 EVERGREEN DRIVE
BALTIMORE, MD 21234

Single Family Residence|Coming Soon
4
Beds
2
Total Baths
2
Full Baths
2,523
SqFt
$149
/SqFt
1957
Built
Subdivision:
LAURELDALE
County:
BALTIMORE
Call Now: +971-234-5678
Is this the listing for you? We can help make it yours.
+971-234-5678
8212 EVERGREEN DRIVE8212 EVERGREEN DRIVE8212 EVERGREEN DRIVE8212 EVERGREEN DRIVE
Save
Ask
Tour
Hide
Share

Mortgage Calculator

Monthly Payment (Est.)

Enter an interest rate to see your estimated monthly payment.
Calculator powered by Showcase IDX, a Constellation1 Company. Copyright ©2026 Information is deemed reliable but not guaranteed.

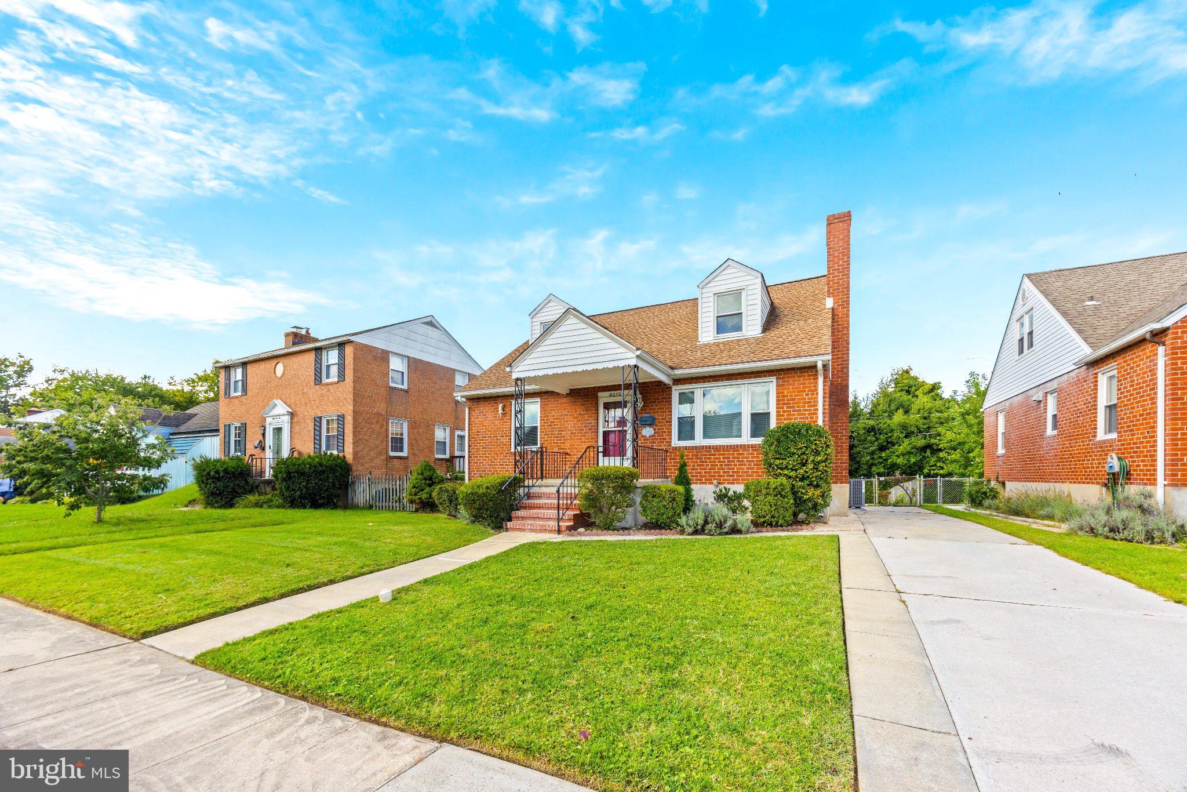
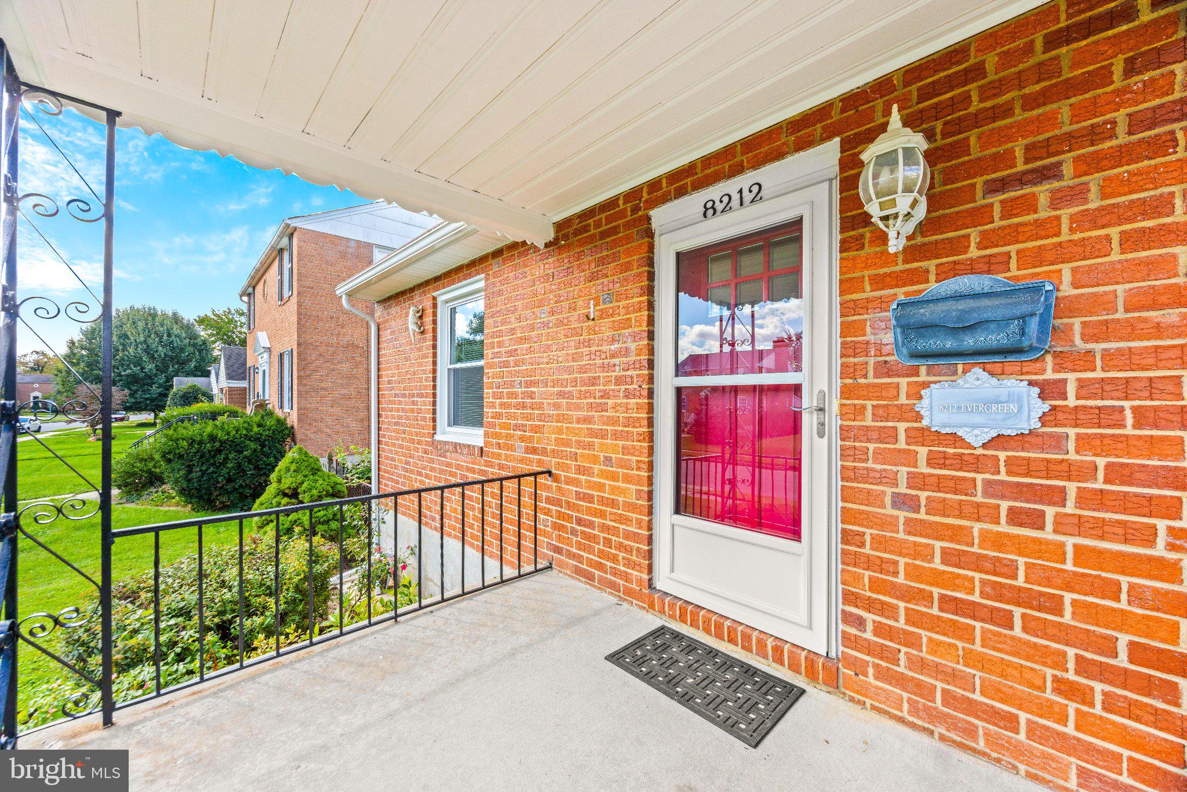
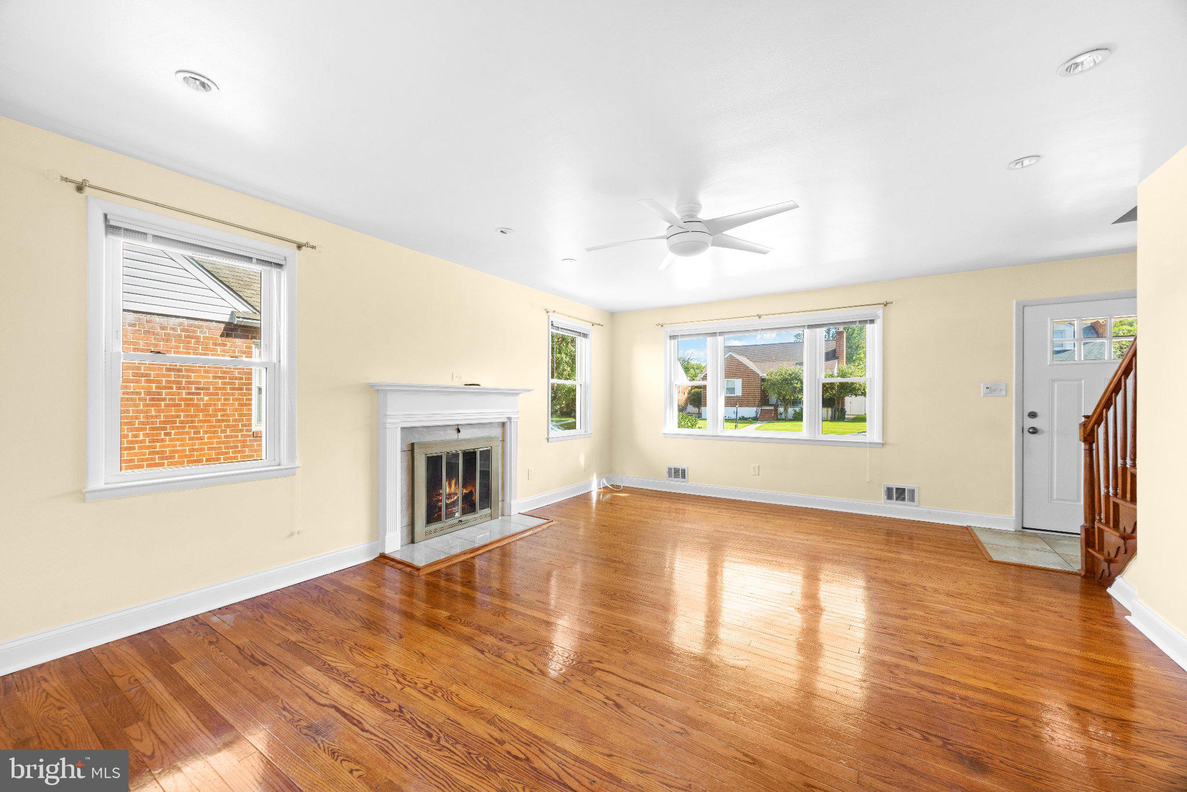
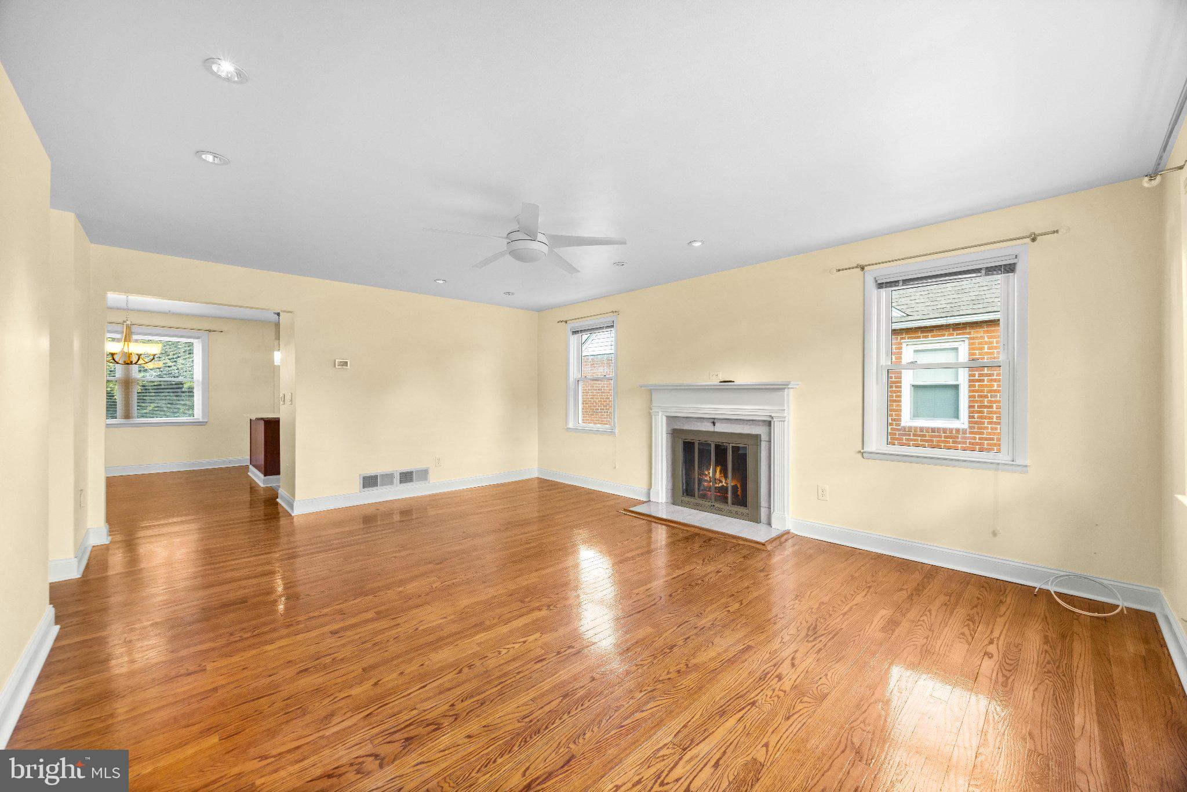
Welcome to the best trick or treating neighborhood Parkville has to offer! Between the amazing neighbors and the modern renovations of this charming cape cod, you're going to fall in love. The natural light hits the hardwood floors perfectly, giving a warm and cozy feel. You'll find a large kitchen with cherry wood 42inch cabinets, stainless steal appliances, and a perfectly sized island that opens into a dining room. With four dedicated bedrooms, you can have enough space for a growing family OR bonus rooms like a home gym, office or otherwise. All bedrooms or main or upper level, which means the basement can be used as you see fit! Storage, entertaining or more communal space, the options are endless. What makes this home more desirable are the updates you won't have to worry about. That includes: a new furnace & HVAC (2025), the roof is 10 years old, a new toilet in basement half bath (2026), front/back doors (2018), double pane energy efficient Windows (2019), water heater (2020), in addition to light fixtures, mirrors, handles and more. Schedule your private tour today!

Save
Ask
Tour
Hide
Share
Listing Snapshot
Price 
$375,000
Days On Site 
0 Days
Bedrooms 
4
Inside Area (SqFt) 
2,523 sqft
Total Baths 
2
Full Baths 
2
Partial Baths 
N/A
Lot Size 
0.13 Acres
Year Built 
1957
MLS® Number 
MDBC2176914
Status 
Coming Soon
Property Tax 
$4,297
HOA/Condo/Coop Fees 
N/A
Sq Ft Source 
Assessor
Friends & Family
Recent Activity
3 hours agoListing first seen on site
3 hours agoListing updated with changes from the MLS®
General Features
Acres 
0.13
Foundation 
Concrete Perimeter
Levels 
Three Or More
Parking 
Driveway
Property Sub Type 
Single Family Residence
Sewer 
Public Sewer
Special Circumstances 
Standard
SqFt Above 
1683
SqFt Below 
840
SqFt Total 
2805
Style 
Cape Cod
Water Source 
Public
Zoning 
R
Interior Features
Appliances 
Gas Water Heater
Basement 
Finished
Cooling 
Central AirCeiling Fan(s)Electric
Fireplace 
Yes
Fireplaces 
1
Heating 
Natural GasForced Air
Main Level Bedrooms 
4
Save
Ask
Tour
Hide
Share
Exterior Features
Construction Details 
Brick
Pool Features 
None
Community Features
School District 
BALTIMORE COUNTY PUBLIC SCHOOLS
Schools
School District
BALTIMORE COUNTY PUBLIC SCHOOLS
Elementary School
VILLA CRESTA
Middle School
Unknown
High School
Unknown

Neighborhood & Commute
Source: Walkscore
Disclosure: Community information and market data powered by Constellation Data Labs. Information is deemed reliable but not guaranteed.
Save
Ask
Tour
Hide
Share