
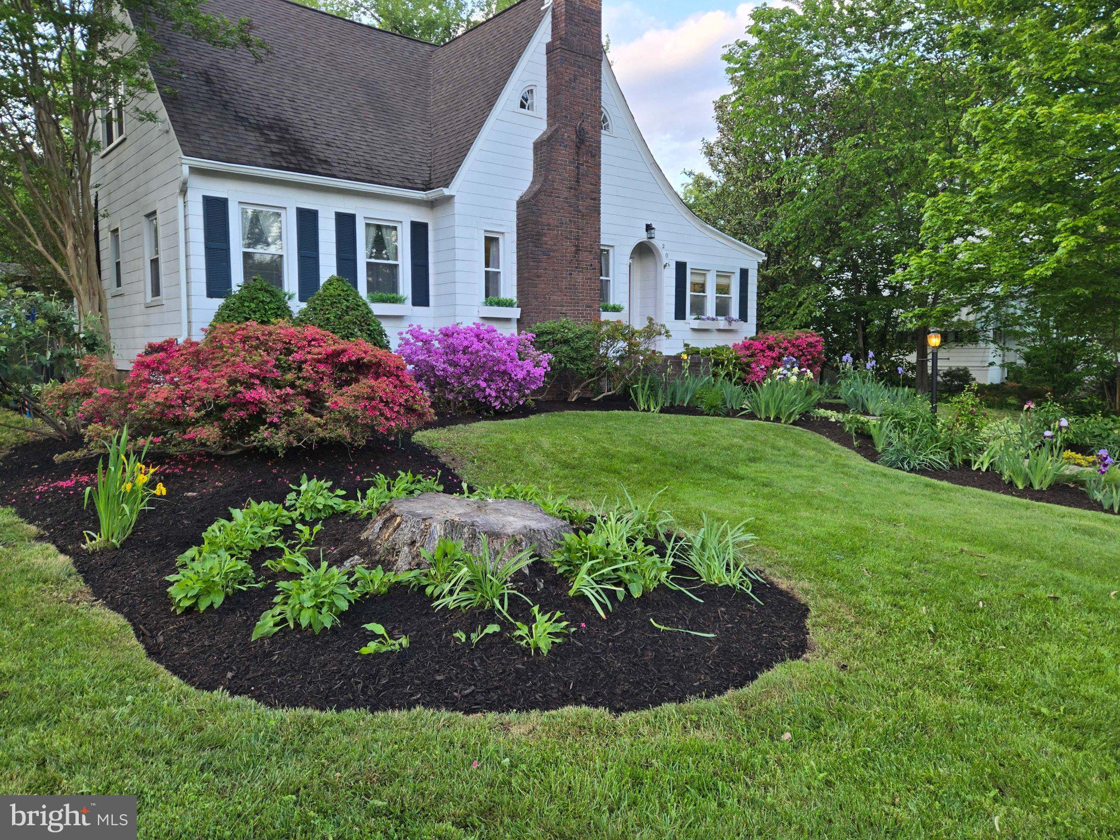
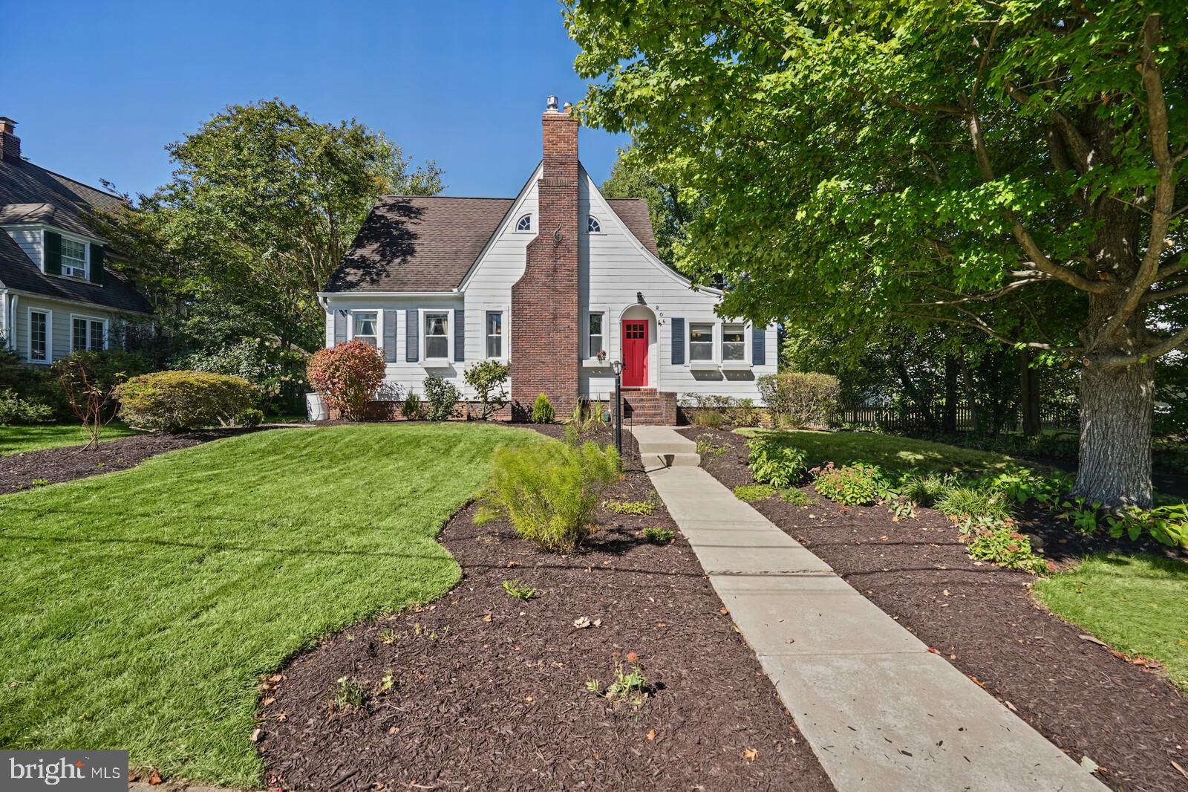
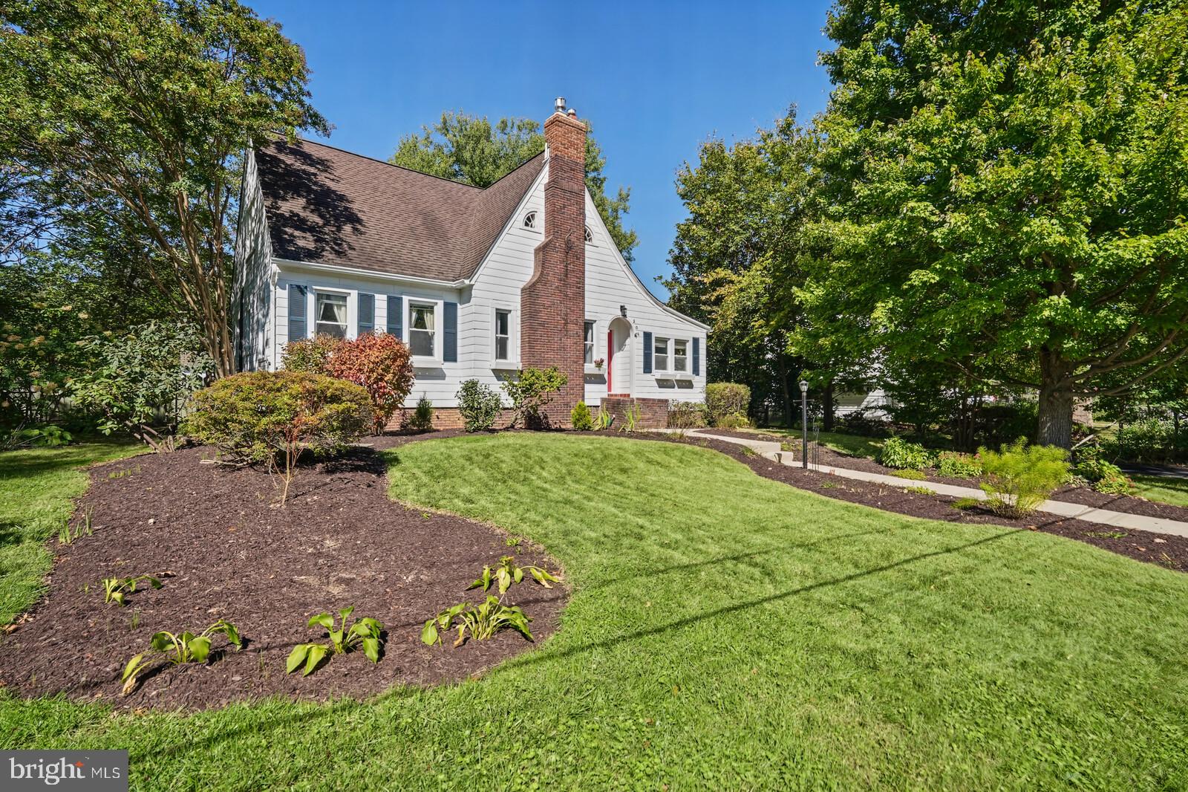
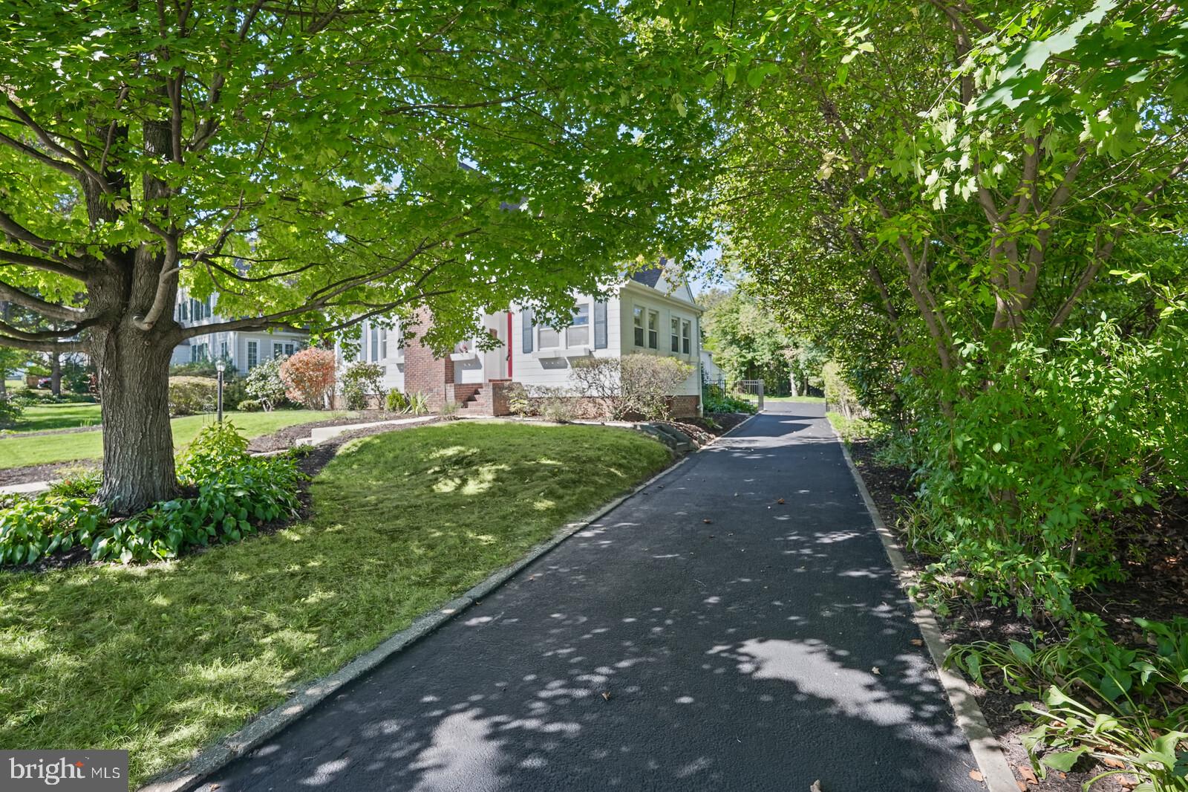
Built in 1925 and nestled in one of Catonsville’s most sought-after neighborhoods of Historic Oak Forest, this charming home beautifully blends timeless character with thoughtful modern updates. Just moments from Patapsco Valley State Park and everything that makes Catonsville so special, this is a home you’ll fall in love with from the moment you arrive. Inside, gorgeous hardwood floors, wide baseboards, crown molding, chair rail detailing, built-in corner china cabinets, and French doors showcase the character you simply can’t recreate in newer construction. The living room is especially cozy with a brand-new gas fireplace featuring a painted white brick surround, tile hearth and mantel, and rebuilt chimney, perfect timing for fall and winter! French doors lead to a bright sunroom/home office surrounded by windows and featuring striking red quarry tile floors. The beautifully updated kitchen offers 42" white cabinetry, luxurious granite countertops, tile backsplash, stainless steel appliances, gas cooking, built-in microwave, new dishwasher, new refrigerator, new garbage disposal, walk-in pantry closet, coffee bar, and breakfast bar seating for four. The spacious family room is flooded with natural light and offers abundant windows, two ceiling fans, a built-in entertainment center, LVT flooring, and direct access to the backyard. Two bedrooms and a full bath are conveniently located on the main level, offering wonderful flexibility for guests and one-level living. Upstairs, hardwood floors continue into the spacious primary bedroom, along with a beautifully updated full bath featuring gorgeous tile, a tiled shower with frameless glass door, built-in niche and bench, and stylish finishes. Don't forget a stacked front-loading washer and dryer unit and closet space for laundry storage. A fourth bedroom is also on this level with two large closet spaces! The lower level provides additional flexible space for a playroom, recreation room, gym, or hobby area, new electrical subpanel and surge protector, and two sump pumps, one with battery backup. And then there’s the backyard! A composite landing deck leads to a flagstone patio, lighted pergola, and propane fire table, creating the perfect setting for entertaining or relaxing outside. The expansive yard also features a pond, raised garden beds, new sod, partial fencing, and plenty of room for dining, lounging, gardening, and play. Additional improvements include new gutters on garage, garage waterproofing, backyard grading, and extensive drainage improvements including 2 french drains, swale, berm, and drainage piping. **The location is just as special as the house.** Welcome to “Music City, Maryland,” where Catonsville’s funky, eclectic personality is part of everyday life. Spend an afternoon strolling the walkable Frederick Road corridor, grabbing coffee at a local café, discovering independently owned shops and boutiques, enjoying incredible restaurants, catching live music, browsing public art, or taking in one of the community’s seasonal events and concerts. Catonsville is also home to Baltimore County’s first designated Arts & Entertainment District, giving the area a creative energy and true small-town feel that is hard to find so close to Baltimore. Outdoor lovers have even more to enjoy with Patapsco Valley State Park and the area’s Rails-to-Trails network nearby for hiking, biking, exploring, and getting outside. From Frederick Road Fridays and the Sunday Farmers Market to outdoor concerts at Lurman Woodland Theatre, this is a community where there always seems to be something happening. **This isn’t just a great house, it’s a lifestyle.** **Please note: Upper balcony is not to be accessed. Former entry door to the office is non-functional.**1-Year Home Warranty Included**
| 55 minutes ago | Listing first seen on site | |
| 58 minutes ago | Listing updated with changes from the MLS® |
Did you know? You can invite friends and family to your search. They can join your search, rate and discuss listings with you.