
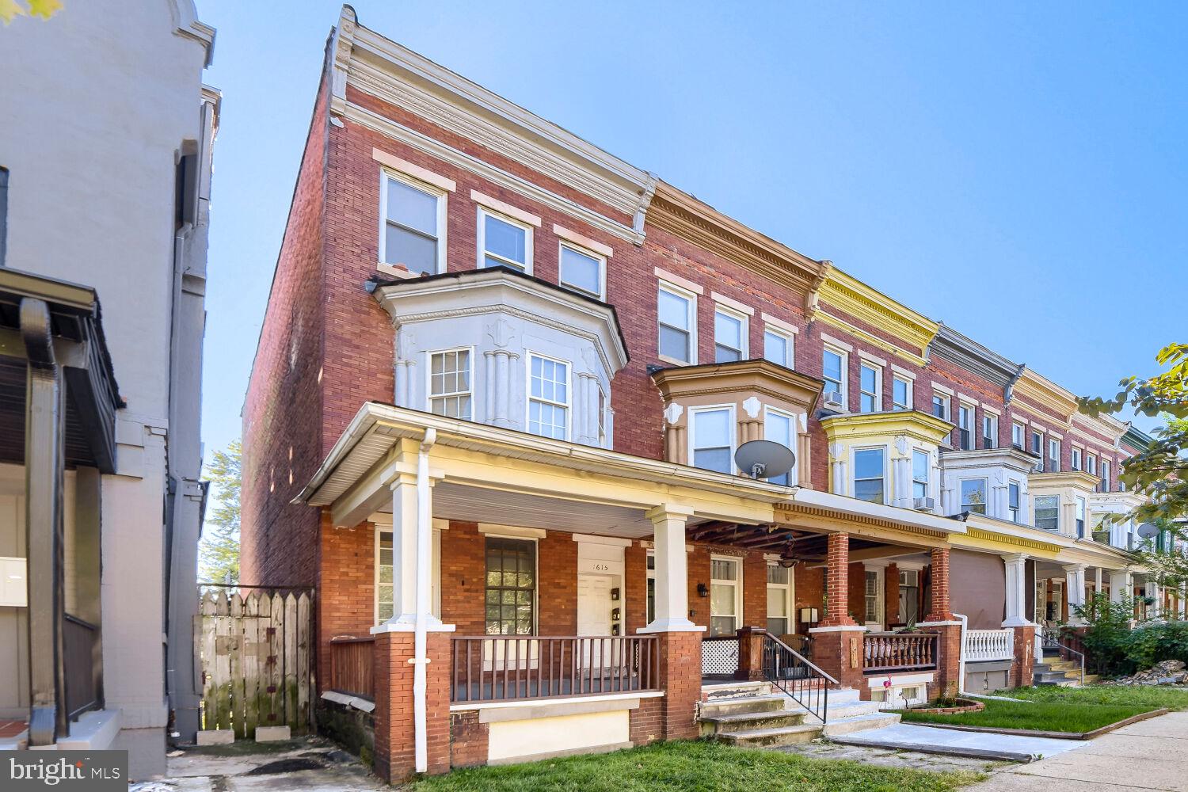
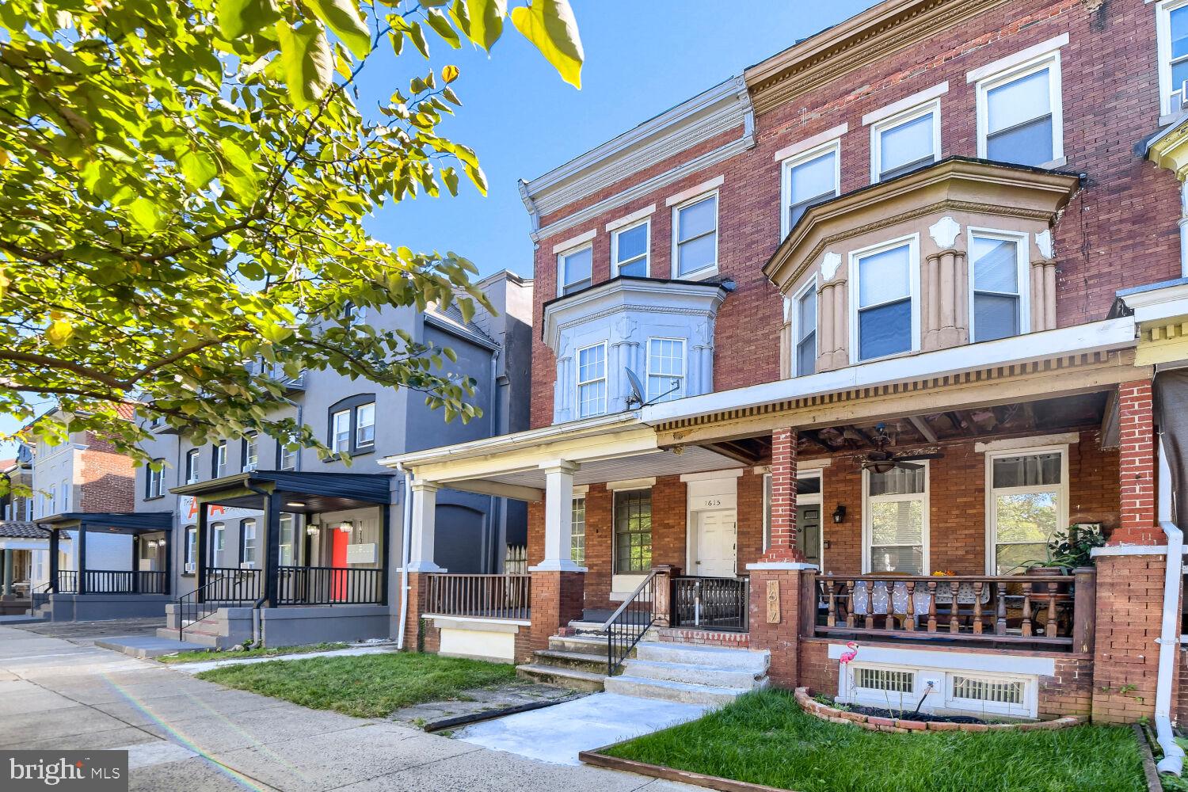
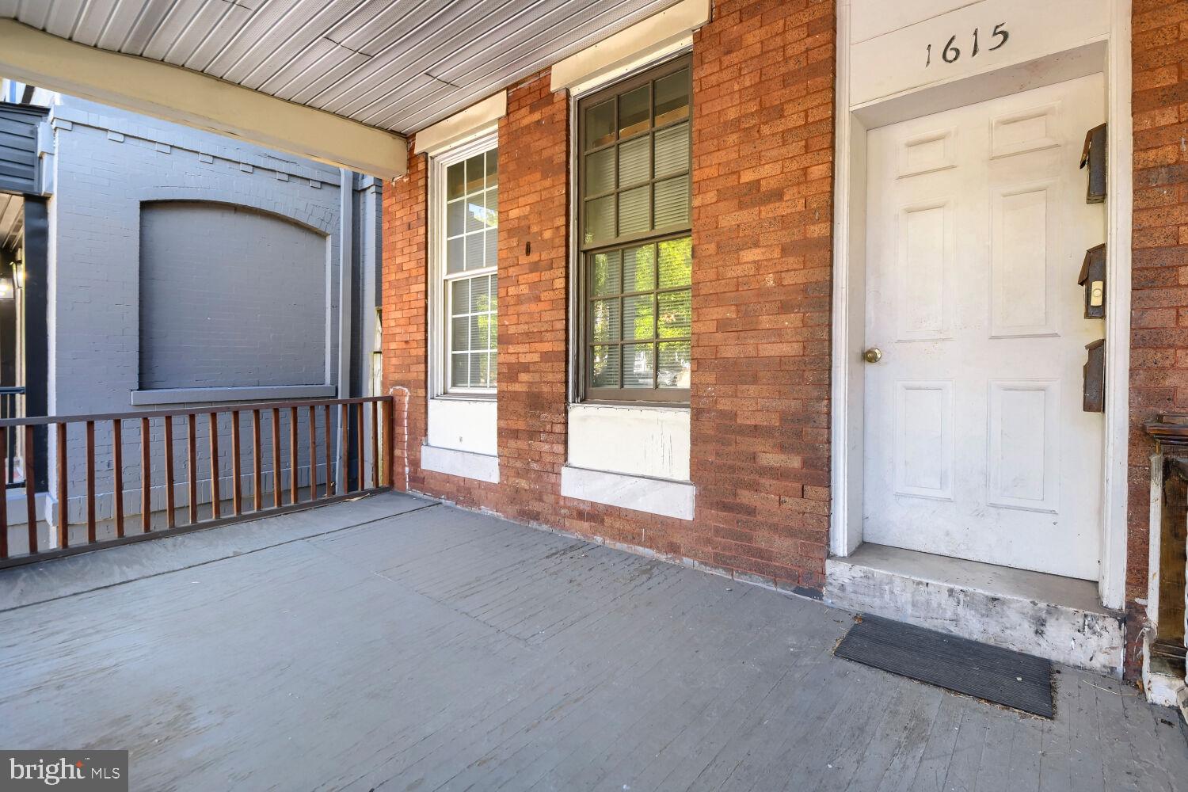
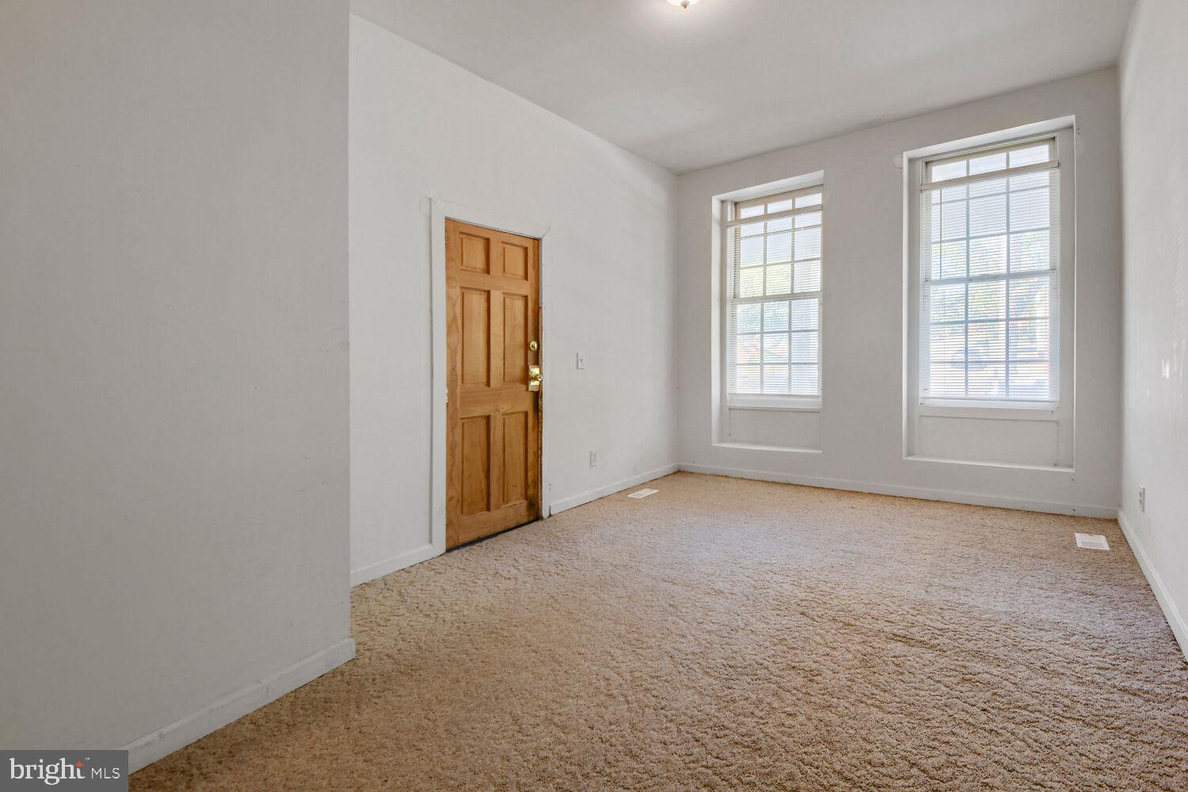
Showings Tuesdays and Saturdays by appointment! Equity plus cash flow, a rare combination: similar 3-unit properties have recently sold for around $300,000. This large 3-story brick end-of-group (EOG) 3-unit is a handsome historic building with excellent curb appeal, offering about 2,790 sq ft above grade on Gwynns Falls Parkway in an area with lots of development. What sets it apart is the space: these are spacious units with large bedrooms, large living areas, high ceilings, and great natural light. Good bones and a solid foundation make it a great long-term rental. Seller projects average rents of $1,000 per unit, or $3,000 a month total, with less than $10,000 in maintenance repairs. With heavy cosmetic upgrades like kitchens, baths, flooring, and paint, you could likely get closer to $4,000 a month in total rent, with no need to move walls or open them up. Every unit is vacant, each has its own furnace and separate BGE, and the property passed its rental license and lead inspections earlier this year. The layout is a first-floor 1-bedroom, a second-floor 2-bedroom, and a third-floor 1-bedroom. The second-floor unit has hardwood floors, a front bay window, and an eat-in kitchen with a three-window rear bay, a pantry, and its own rear entrance. The third-floor unit has exposed brick, a ceiling fan, wood-look flooring, and a 2023 water heater. The first-floor unit has a front living room and a back bedroom. All units have gas forced-air heat. Tenants have used window units, and central air could be added. The unfinished basement, entered from the rear, offers storage. A 16-foot rear alley serves the lot, with room for one car out back. Easy access for tenants: about a quarter mile to the Mondawmin Metro station, with bus lines nearby, and close to Druid Hill Park, the Maryland Zoo, Mondawmin Mall, and Coppin State University. Showings are Tuesdays and Saturdays, 9 AM to 6 PM, by appointment only; prior notice required.
| an hour ago | Listing first seen on site | |
| an hour ago | Listing updated with changes from the MLS® |
Did you know? You can invite friends and family to your search. They can join your search, rate and discuss listings with you.