
Save
Ask
Tour
Hide
Share
$550,000
New Listing

1212 S HANOVER STREET
BALTIMORE, MD 21230

Townhouse|Coming Soon
4
Beds
4
Total Baths
3
Full Baths
1
Partial Bath
2,810
SqFt
$196
/SqFt
1900
Built
Subdivision:
FEDERAL HILL HISTORIC DISTRICT
County:
BALTIMORE CITY
Call Now: +971-234-5678
Is this the listing for you? We can help make it yours.
+971-234-5678
Upcoming Open Houses
Sat, Oct 24, 11:00 AM - 1:00 PM
1212 S HANOVER STREET
Save
Ask
Tour
Hide
Share

Mortgage Calculator

Monthly Payment (Est.)

Enter an interest rate to see your estimated monthly payment.
Calculator powered by Showcase IDX, a Constellation1 Company. Copyright ©2026 Information is deemed reliable but not guaranteed.

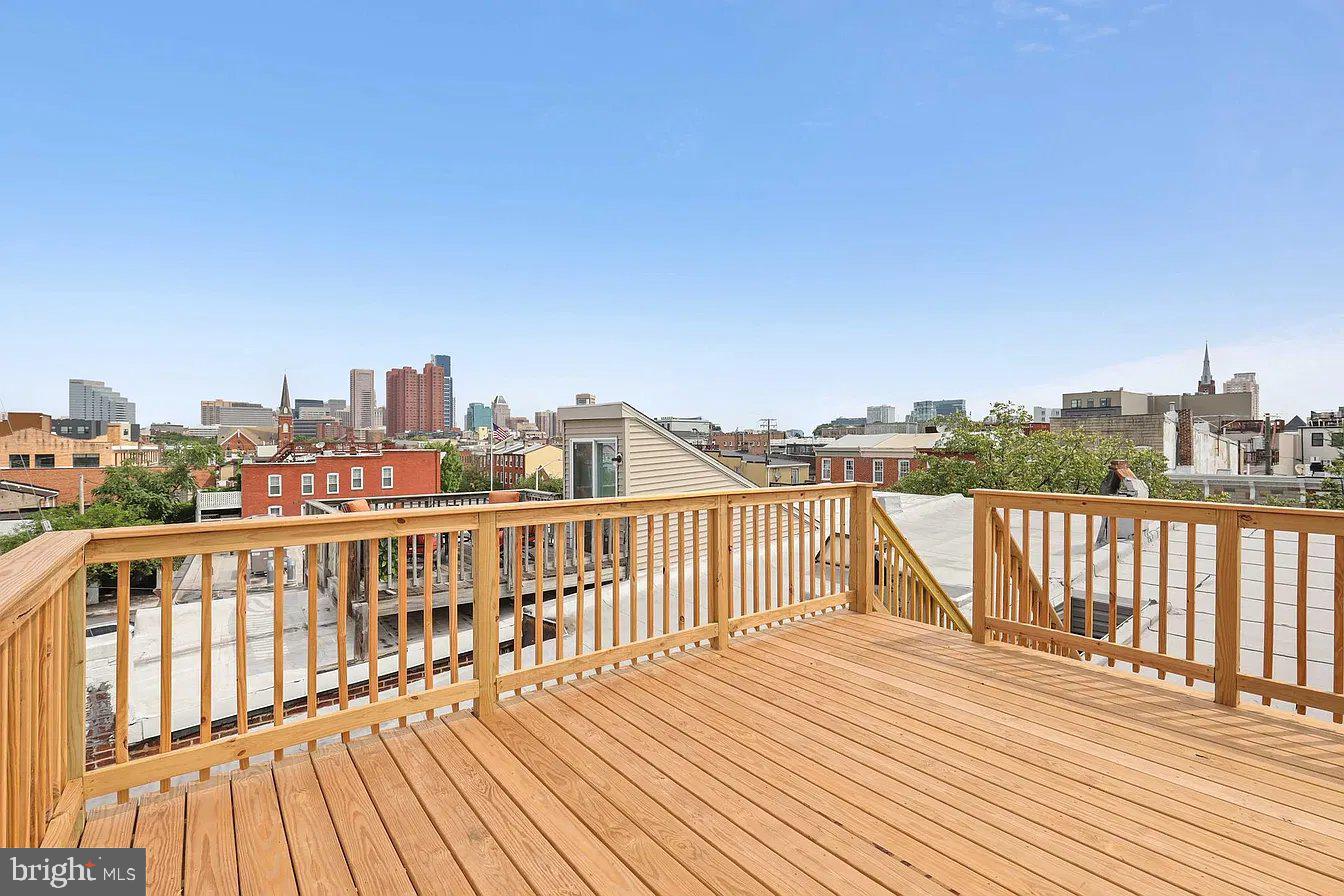
Welcome home to 1212 S Hanover Street. A beautiful newly renovated home in the heart of Federal Hill with the features city buyers want most: an oversized two-car parking pad, expansive roof deck, finished lower level and beautifully updated interiors. At 15 feet wide, this spacious four-bedroom, three-and-a-half-bath home offers three above-grade bedrooms and an open, light-filled interior with gleaming hardwood floors, exposed brick and coffered ceilings. The designer kitchen features custom cabinetry, quartz countertops, stainless steel appliances, imported tile and upgraded finishes throughout. The finished lower level adds flexible living space with a full bedroom plus a flex room perfect for a home gym, along with generous storage, while walk-in closets and beautifully finished walk-in showers bring function to the home’s four-bedroom layout. Upstairs, the expansive roof deck offers incredible views and plenty of room for entertaining, dining or simply enjoying the city. And with off-street parking for two vehicles, one of the most sought-after amenities in Federal Hill is already taken care of. All of this just moments from neighborhood restaurants, shopping and everything that makes Federal Hill such a desirable place to call home. Newly renovated. Two-car parking. Finished lower level. Roof deck. This one checks the boxes that matter.

Save
Ask
Tour
Hide
Share
Listing Snapshot
Price 
$550,000
Days On Site 
0 Days
Bedrooms 
4
Inside Area (SqFt) 
2,810 sqft
Total Baths 
4
Full Baths 
3
Partial Baths 
1
Lot Size 
0.03 Acres
Year Built 
1900
MLS® Number 
MDBA2233816
Status 
Coming Soon
Property Tax 
$11,491
HOA/Condo/Coop Fees 
N/A
Sq Ft Source 
Assessor
Friends & Family
Recent Activity
2 hours agoListing updated with changes from the MLS®
2 hours agoListing first seen on site
General Features
Acres 
0.03
Foundation 
Slab
Levels 
Three Or More
Parking 
Off Street
Parking Spaces 
2
Property Sub Type 
Townhouse
Sewer 
Public Sewer
Special Circumstances 
Standard
SqFt Above 
2004
SqFt Below 
806
SqFt Total 
2934
Style 
Federal
Water Source 
Public
Zoning 
R-8
Interior Features
Appliances 
OvenElectric Water HeaterMicrowaveDryerDishwasherWasherExhaust FanDisposalIce MakerRefrigerator
Basement 
Finished
Cooling 
Ceiling Fan(s)OtherElectric
Flooring 
WoodHardwood
Heating 
Exhaust FanNatural GasForced Air
Interior 
Eat-in KitchenCeiling Fan(s)Walk-In Closet(s)Vaulted Ceiling(s)Cathedral Ceiling(s)Tray Ceiling(s)Built-in FeaturesCrown Molding
Save
Ask
Tour
Hide
Share
Exterior Features
Construction Details 
Brick
Patio And Porch 
Deck
Pool Features 
None
Roof 
Asphalt
Community Features
Community Features 
Sidewalks
School District 
BALTIMORE CITY PUBLIC SCHOOLS
Schools
School District
BALTIMORE CITY PUBLIC SCHOOLS
Elementary School
Unknown
Middle School
Unknown
High School
Unknown

Neighborhood & Commute
Source: Walkscore
Disclosure: Community information and market data powered by Constellation Data Labs. Information is deemed reliable but not guaranteed.
Save
Ask
Tour
Hide
Share