
Save
Ask
Tour
Hide
Share
$699,000
New Listing

3063 SUNNY RIDGE DRIVE
ODENTON, MD 21113

For Sale|Single Family Residence|Active
2
Beds
3
Total Baths
3
Full Baths
1,712
SqFt
$408
/SqFt
2017
Built
Subdivision:
TWO RIVERS
County:
ANNE ARUNDEL
Call Now: +971-234-5678
Is this the listing for you? We can help make it yours.
+971-234-5678
3063 SUNNY RIDGE DRIVE3063 SUNNY RIDGE DRIVE3063 SUNNY RIDGE DRIVE3063 SUNNY RIDGE DRIVE
Save
Ask
Tour
Hide
Share

Mortgage Calculator

Monthly Payment (Est.)

Enter an interest rate to see your estimated monthly payment.
Calculator powered by Showcase IDX, a Constellation1 Company. Copyright ©2026 Information is deemed reliable but not guaranteed.

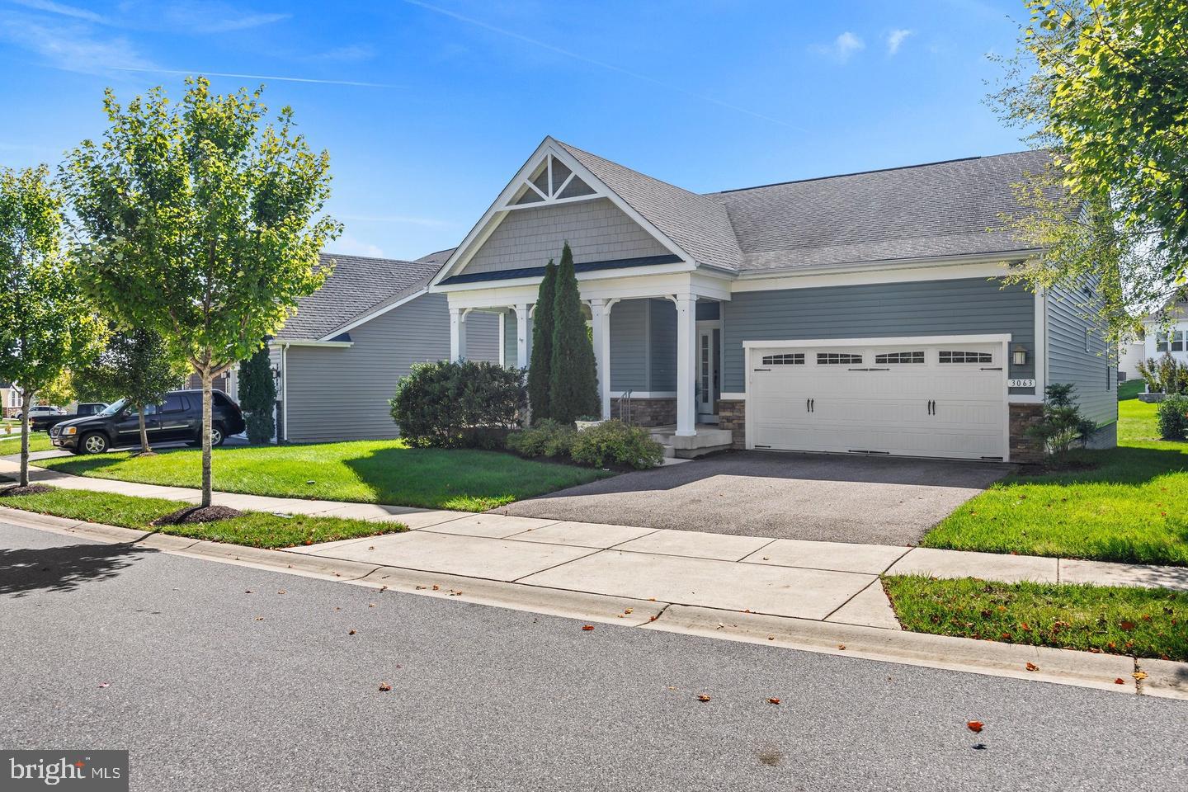
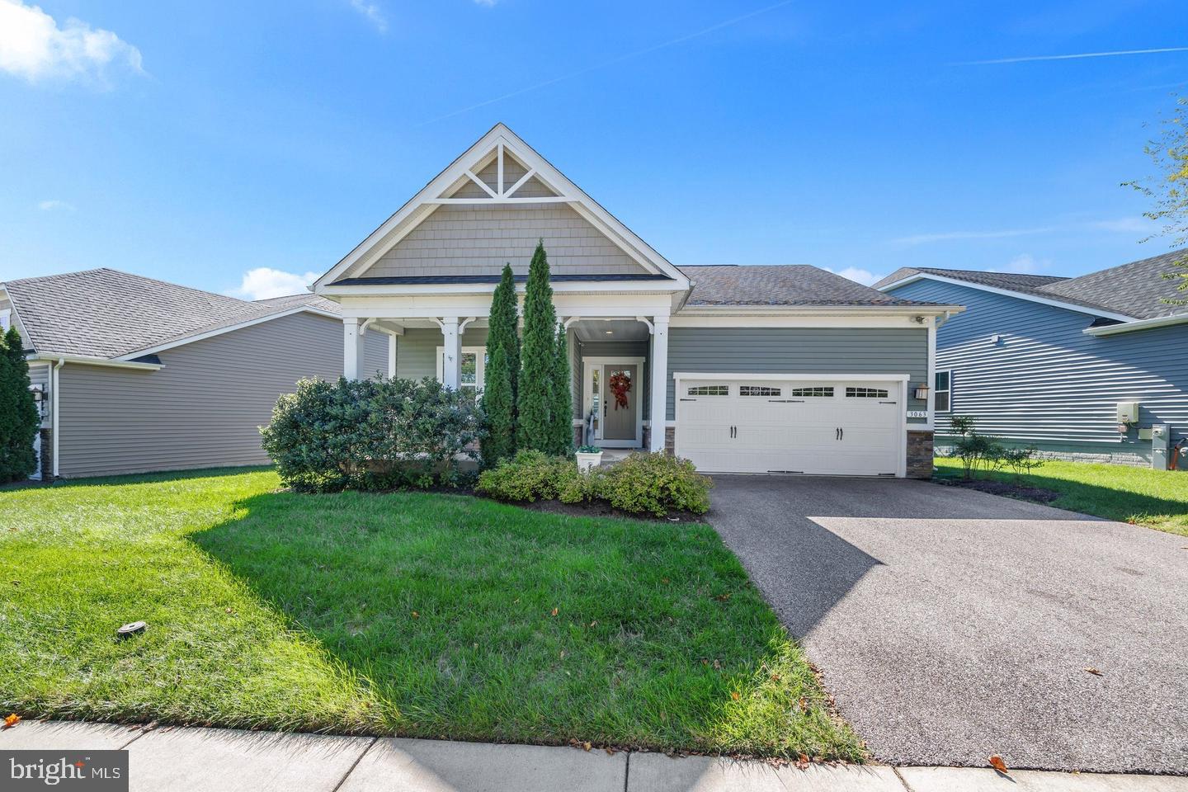
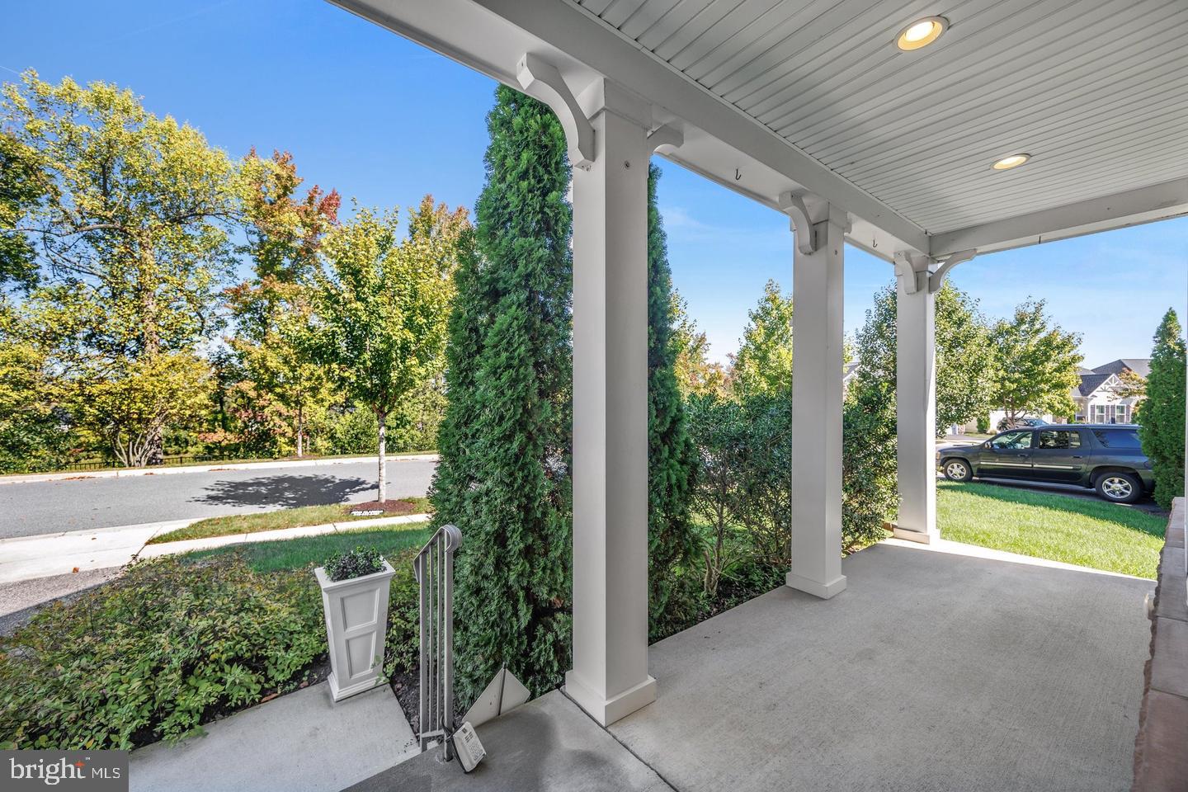
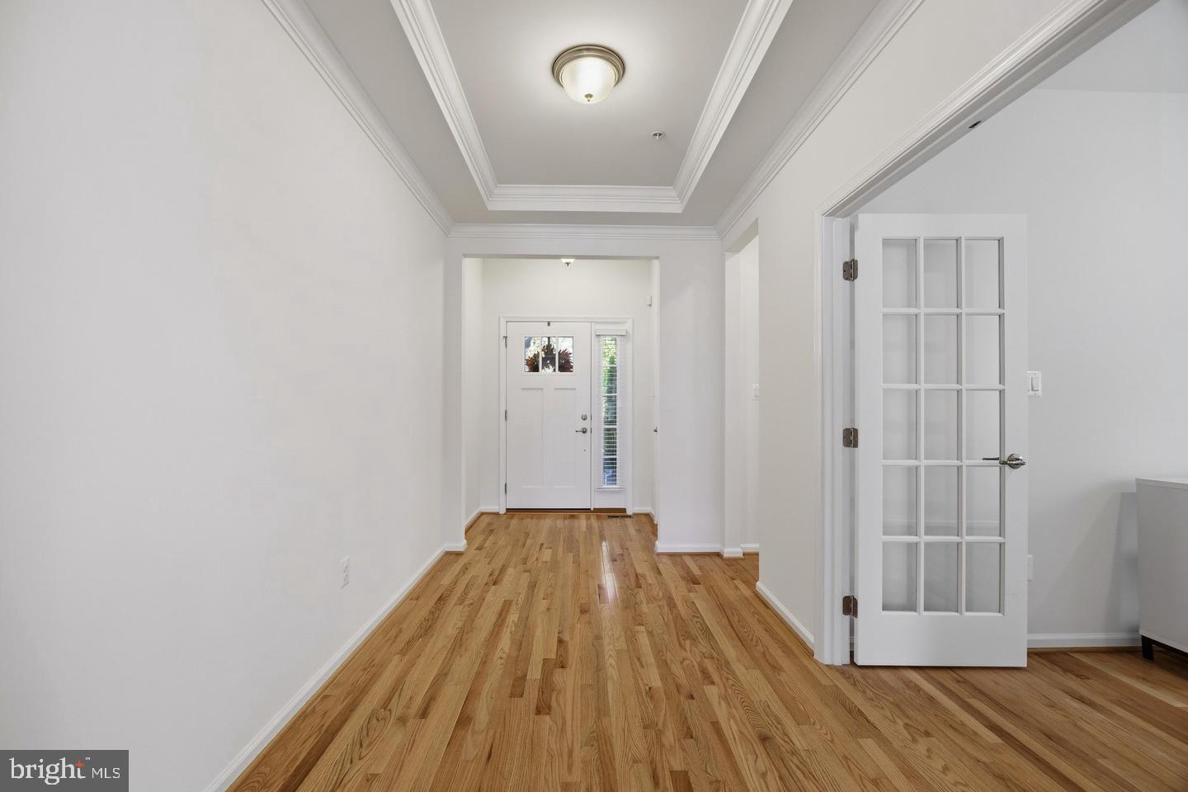
Welcome to this thoughtfully upgraded Pisa Torre model by Ryan Homes, built in 2017 and located at 3063 Sunny Ridge Drive within the premier 55+ section of The Highlands within the Two Rivers community. Situated on a premium lot that faces and backs to open space, this home stands out with its exceptional structural footprint and high-end finishes. The main level showcases a bright, open-concept layout accented by Dundee oak natural hardwood floors, 2-panel doors, and an elegant gas fireplace featuring a mantle, slate hearth, and surround. The heart of the home is the expanded kitchen, boasting a 4-foot extension to include a gourmet island, butler’s pantry area, steel gray granite countertops, stone backsplash, and Scottsdale maple cabinetry in a cognac finish. You will appreciate the under-cabinet lighting, roll-out drawers, lazy susan, stainless steel GE appliance package, and gas stove. This space flows effortlessly into a dining area featuring its own 4-foot extension, packed with additional windows that flood the home with natural light and a door leading to a Trex deck. A flexible study with glass-pane French doors provides the perfect home office. The primary bedroom suite offers a peaceful retreat with a 4-foot sitting room extension, framed for two additional windows, tray ceilings, and brand-new carpet. The lower level drastically increases your living and storage options, featuring a 4-foot structural extension beneath the dining area with an egress window, an additional 4-foot extension for storage under the primary sitting area, a full third bathroom, and a poured perimeter basement. Practical upgrades abound, including a 2-foot extension on the 2-car garage complete with an epoxy-finished floor and a built-in workbench. The home is fully equipped with an on-demand tankless water heater, an electric alarm system, a fire suppression system, lawn and flower bed irrigation, and Verizon Fios connectivity. A Maytag Bravos XL washer and dryer set completes the utility package. Enjoy a vibrant lifestyle with full access to Two Rivers' resort-style community amenities, all while positioned near Fort Meade, NSA, and major commuter routes.

Save
Ask
Tour
Hide
Share
Listing Snapshot
Price 
$699,000
Days On Site 
0 Days
Bedrooms 
2
Inside Area (SqFt) 
1,712 sqft
Total Baths 
3
Full Baths 
3
Partial Baths 
N/A
Lot Size 
0.16 Acres
Year Built 
2017
MLS® Number 
MDAA2158954
Status 
Active
Property Tax 
$6,408
HOA/Condo/Coop Fees 
$272 monthly
Sq Ft Source 
Estimated
Friends & Family
Recent Activity
5 hours agoListing first seen on site
5 hours agoListing updated with changes from the MLS®
General Features
Acres 
0.16
Attached Garage 
Yes
Foundation 
Concrete Perimeter
Garage 
Yes
Garage Spaces 
2
Levels 
Two
Parking 
OversizedGarage Door OpenerConcreteGarageDrivewayInside EntranceAttached
Parking Spaces 
2
Property Condition 
New Construction
Property Sub Type 
Single Family Residence
Security 
Smoke Detector(s)Carbon Monoxide Detector(s)
Sewer 
Public Sewer
Special Circumstances 
Standard
SqFt Above 
1656
SqFt Below 
56
SqFt Total 
3312
Style 
Craftsman
Utilities 
Underground Utilities
Water Source 
Public
Zoning 
R2
Interior Features
Appliances 
CooktopWasherDishwasherDisposalMicrowaveRefrigeratorStainless Steel Appliance(s)DryerFreezerIce MakerTankless Water Heater
Basement 
Sump PumpUnfinishedFull
Cooling 
Central AirCeiling Fan(s)Gas
Fireplace 
Yes
Fireplace Features 
Gas
Fireplaces 
1
Flooring 
CarpetWoodCeramic TileHardwood
Heating 
Natural GasForced Air
Interior 
Ceiling Fan(s)Kitchen IslandPantryRecessed LightingWalk-In Closet(s)High CeilingsTray Ceiling(s)Open Floorplan
Laundry Features 
Main Level
Main Level Bedrooms 
2
Window Features 
Window CoveringsDouble Pane WindowsScreensWindow Treatments
Save
Ask
Tour
Hide
Share
Exterior Features
Construction Details 
Shingle SidingStoneVinyl Siding
Lot Features 
Cleared
Patio And Porch 
DeckPorch
Pool Features 
Community
Roof 
Shingle
Waterfront Features 
Lake
Windows/Doors 
Window CoveringsDouble Pane WindowsScreensWindow Treatments
Community Features
Accessibility Features 
Accessible Hallway(s)
Association Amenities 
ClubhouseFitness CenterParty RoomTennis Court(s)Trail(s)Jogging Path
Association Fee 
$272.0
Association Fee Frequency 
Monthly
Community Features 
PoolSidewalksStreet Lights
School District 
ANNE ARUNDEL COUNTY PUBLIC SCHOOLS
Senior Community 
Yes
Schools
School District
ANNE ARUNDEL COUNTY PUBLIC SCHOOLS
Elementary School
Unknown
Middle School
Unknown
High School
Unknown

Neighborhood & Commute
Source: Walkscore
Disclosure: Community information and market data powered by Constellation Data Labs. Information is deemed reliable but not guaranteed.
Save
Ask
Tour
Hide
Share