
Save
Ask
Tour
Hide
Share
$589,000
New Listing

7513 THICKET RUN
HANOVER, MD 21076

For Sale|Townhouse|Active
4
Beds
4
Total Baths
3
Full Baths
1
Partial Bath
2,775
SqFt
$212
/SqFt
2015
Built
Subdivision:
PARKSIDE
County:
ANNE ARUNDEL
Call Now: +971-234-5678
Is this the listing for you? We can help make it yours.
+971-234-5678
Upcoming Open Houses
Sat, Oct 10, 2:00 PM - 4:00 PM
7513 THICKET RUN7513 THICKET RUN7513 THICKET RUN7513 THICKET RUN
Save
Ask
Tour
Hide
Share

Mortgage Calculator

Monthly Payment (Est.)

Enter an interest rate to see your estimated monthly payment.
Calculator powered by Showcase IDX, a Constellation1 Company. Copyright ©2026 Information is deemed reliable but not guaranteed.

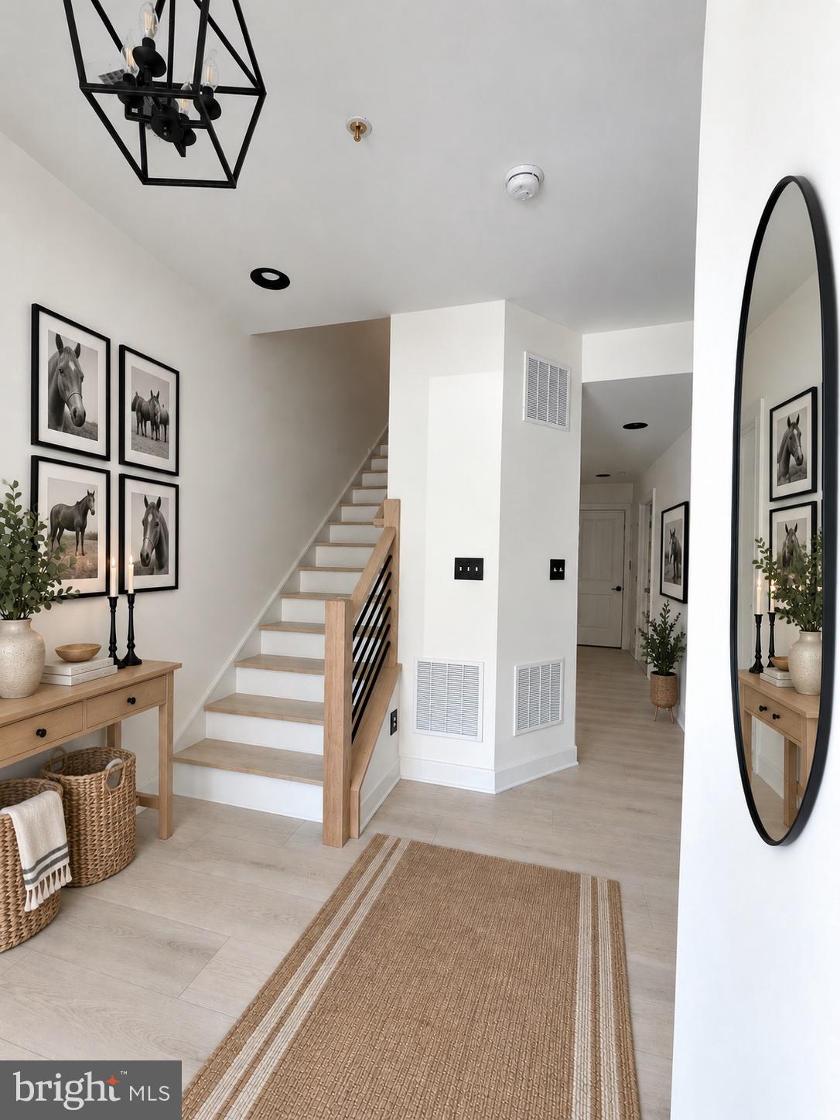
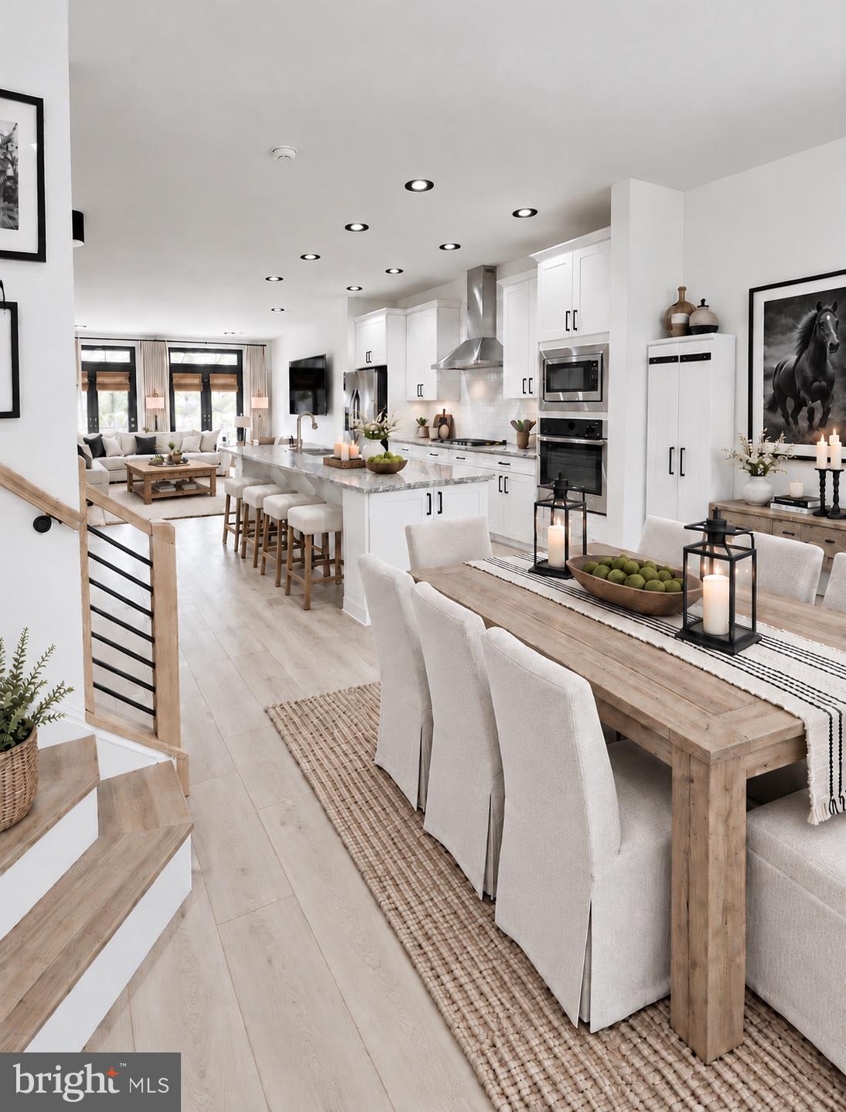
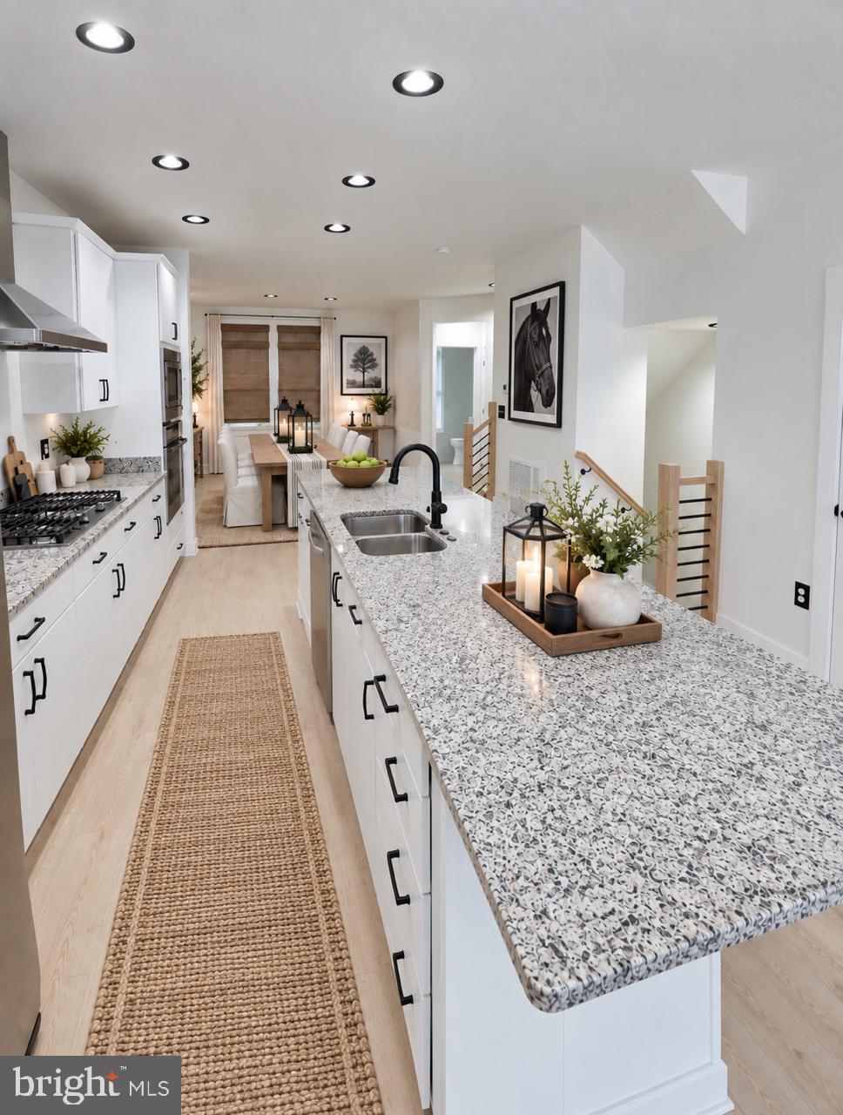
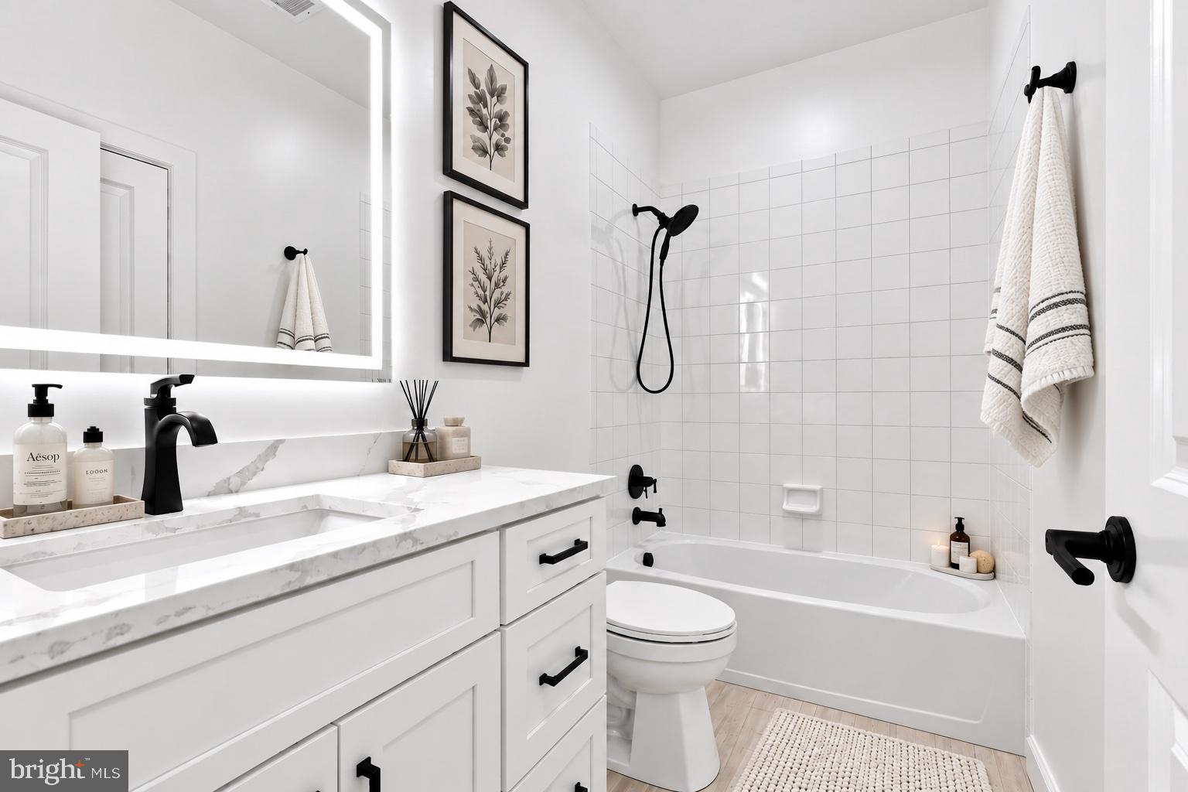
Welcome to a modern farmhouse style that offers the convenience of "Move-In Ready" in the sought after neighborhood of Parkside. This beautifully updated NVHomes townhome blends a bright updated finishes that include white oak tones, crisp white walls, and matte black accents. A brand-new, high-efficiency A/C system and thoughtful upgrades throughout mean nothing is left to do but unpack. The main level features white oak LVP flooring and stair treads. The chef's kitchen is anchored by an oversized granite topped island, with upgraded stainless steel appliances and a chimney hood. A bright and open living area allows for larger scale entertaining or cozy enjoyment. Upstairs, the primary suite offers a tray ceiling, two walk-in closets, and an updated bath. Two more bedrooms, a full bath, and a convenient upper-level laundry room complete the level. Every bathroom has been refreshed with white oak-style porcelain tile, white vanities, quartz counters, matte black fixtures, and backlit LED smart mirrors. The finished lower level adds a full bath and a private flex room, ideal as a fourth bedroom, home office, or guest suite. The convenient attached two-car garage, finished with premium epoxy flooring and a wall-mounted TV is ready for your cars as well as storage. The solid concrete dividing walls add sound reduction and privacy that's rare in a townhome. Parkside's amenities include a clubhouse, outdoor pool, fitness center, recreation room, walking trails, playgrounds, a dog park, and green spaces. With its modern finishes and a commuter-friendly location minutes from Ft Meade and major routes to Baltimore, DC, Annapolis and Columbia, this home is ready for its next owner.

Save
Ask
Tour
Hide
Share
Listing Snapshot
Price 
$589,000
Days On Site 
0 Days
Bedrooms 
4
Inside Area (SqFt) 
2,775 sqft
Total Baths 
4
Full Baths 
3
Partial Baths 
1
Lot Size 
0.04 Acres
Year Built 
2015
MLS® Number 
MDAA2158716
Status 
Active
Property Tax 
$6,142
HOA/Condo/Coop Fees 
$101 monthly
Sq Ft Source 
Estimated
Friends & Family
Recent Activity
54 minutes agoListing updated with changes from the MLS®
59 minutes agoListing first seen on site
General Features
Acres 
0.04
Attached Garage 
Yes
Cross Street 
Newmanstown Dr
Foundation 
Slab
Garage 
Yes
Garage Spaces 
2
Levels 
Three Or More
Parking 
Garage Door OpenerConcreteGarageDrivewayAttached
Parking Spaces 
2
Pets 
Cats OKDogs OKYes
Property Sub Type 
Townhouse
Security 
Carbon Monoxide Detector(s)
Sewer 
Public Sewer
Special Circumstances 
Standard
SqFt Above 
2775
SqFt Total 
2775
Style 
ColonialTransitional
Utilities 
Cable AvailableNatural Gas AvailableElectricity Available
Water Source 
Public
Zoning 
MXDR
Interior Features
Appliances 
OvenGas Water HeaterWasherCooktopDishwasherDisposalDryerExhaust FanIce MakerRange HoodRefrigeratorStainless Steel Appliance(s)Water HeaterMicrowave
Cooling 
Central AirElectric
Electric 
200+ Amp Service
Flooring 
LaminateCarpetWoodCeramic Tile
Furnished 
Unfurnished
Heating 
Exhaust FanElectricNatural GasForced AirHeat Pump
Interior 
Kitchen IslandPantryRecessed LightingWalk-In Closet(s)High CeilingsOpen Floorplan
Laundry Features 
Upper Level
Window Features 
Insulated WindowsDouble Pane WindowsScreens
Save
Ask
Tour
Hide
Share
Exterior Features
Construction Details 
BrickVinyl Siding
Exterior 
BalconyLightingRain Gutters
Lot Features 
Front Yard
Patio And Porch 
DeckPorch
Pool Features 
CommunityLap
Roof 
Shingle
Windows/Doors 
Insulated WindowsDouble Pane WindowsScreens
Community Features
Accessibility Features 
Accessible DoorsAccessible Hallway(s)
Association Amenities 
ClubhouseFitness CenterJogging Path
Association Fee 
$101.0
Association Fee Frequency 
Monthly
Community Features 
PoolSidewalksStreet Lights
School District 
ANNE ARUNDEL COUNTY PUBLIC SCHOOLS
Schools
School District
ANNE ARUNDEL COUNTY PUBLIC SCHOOLS
Elementary School
Unknown
Middle School
Unknown
High School
Unknown

Neighborhood & Commute
Source: Walkscore
Disclosure: Community information and market data powered by Constellation Data Labs. Information is deemed reliable but not guaranteed.
Save
Ask
Tour
Hide
Share