Save
Ask
Tour
Hide
Share
$490,000
New Listing

228 TILDEN WAY
EDGEWATER, MD 21037

Condominium|Coming Soon
4
Beds
4
Total Baths
3
Full Baths
1
Partial Bath
2,342
SqFt
$209
/SqFt
2001
Built
Subdivision:
RIVER OAKS
County:
ANNE ARUNDEL
Call Now: +971-234-5678
Is this the listing for you? We can help make it yours.
+971-234-5678
Upcoming Open Houses
Sat, Oct 10, 11:00 AM - 2:00 PM
228 TILDEN WAY228 TILDEN WAY228 TILDEN WAY228 TILDEN WAY
Save
Ask
Tour
Hide
Share

Mortgage Calculator

Monthly Payment (Est.)

Enter an interest rate to see your estimated monthly payment.
Calculator powered by Showcase IDX, a Constellation1 Company. Copyright ©2026 Information is deemed reliable but not guaranteed.

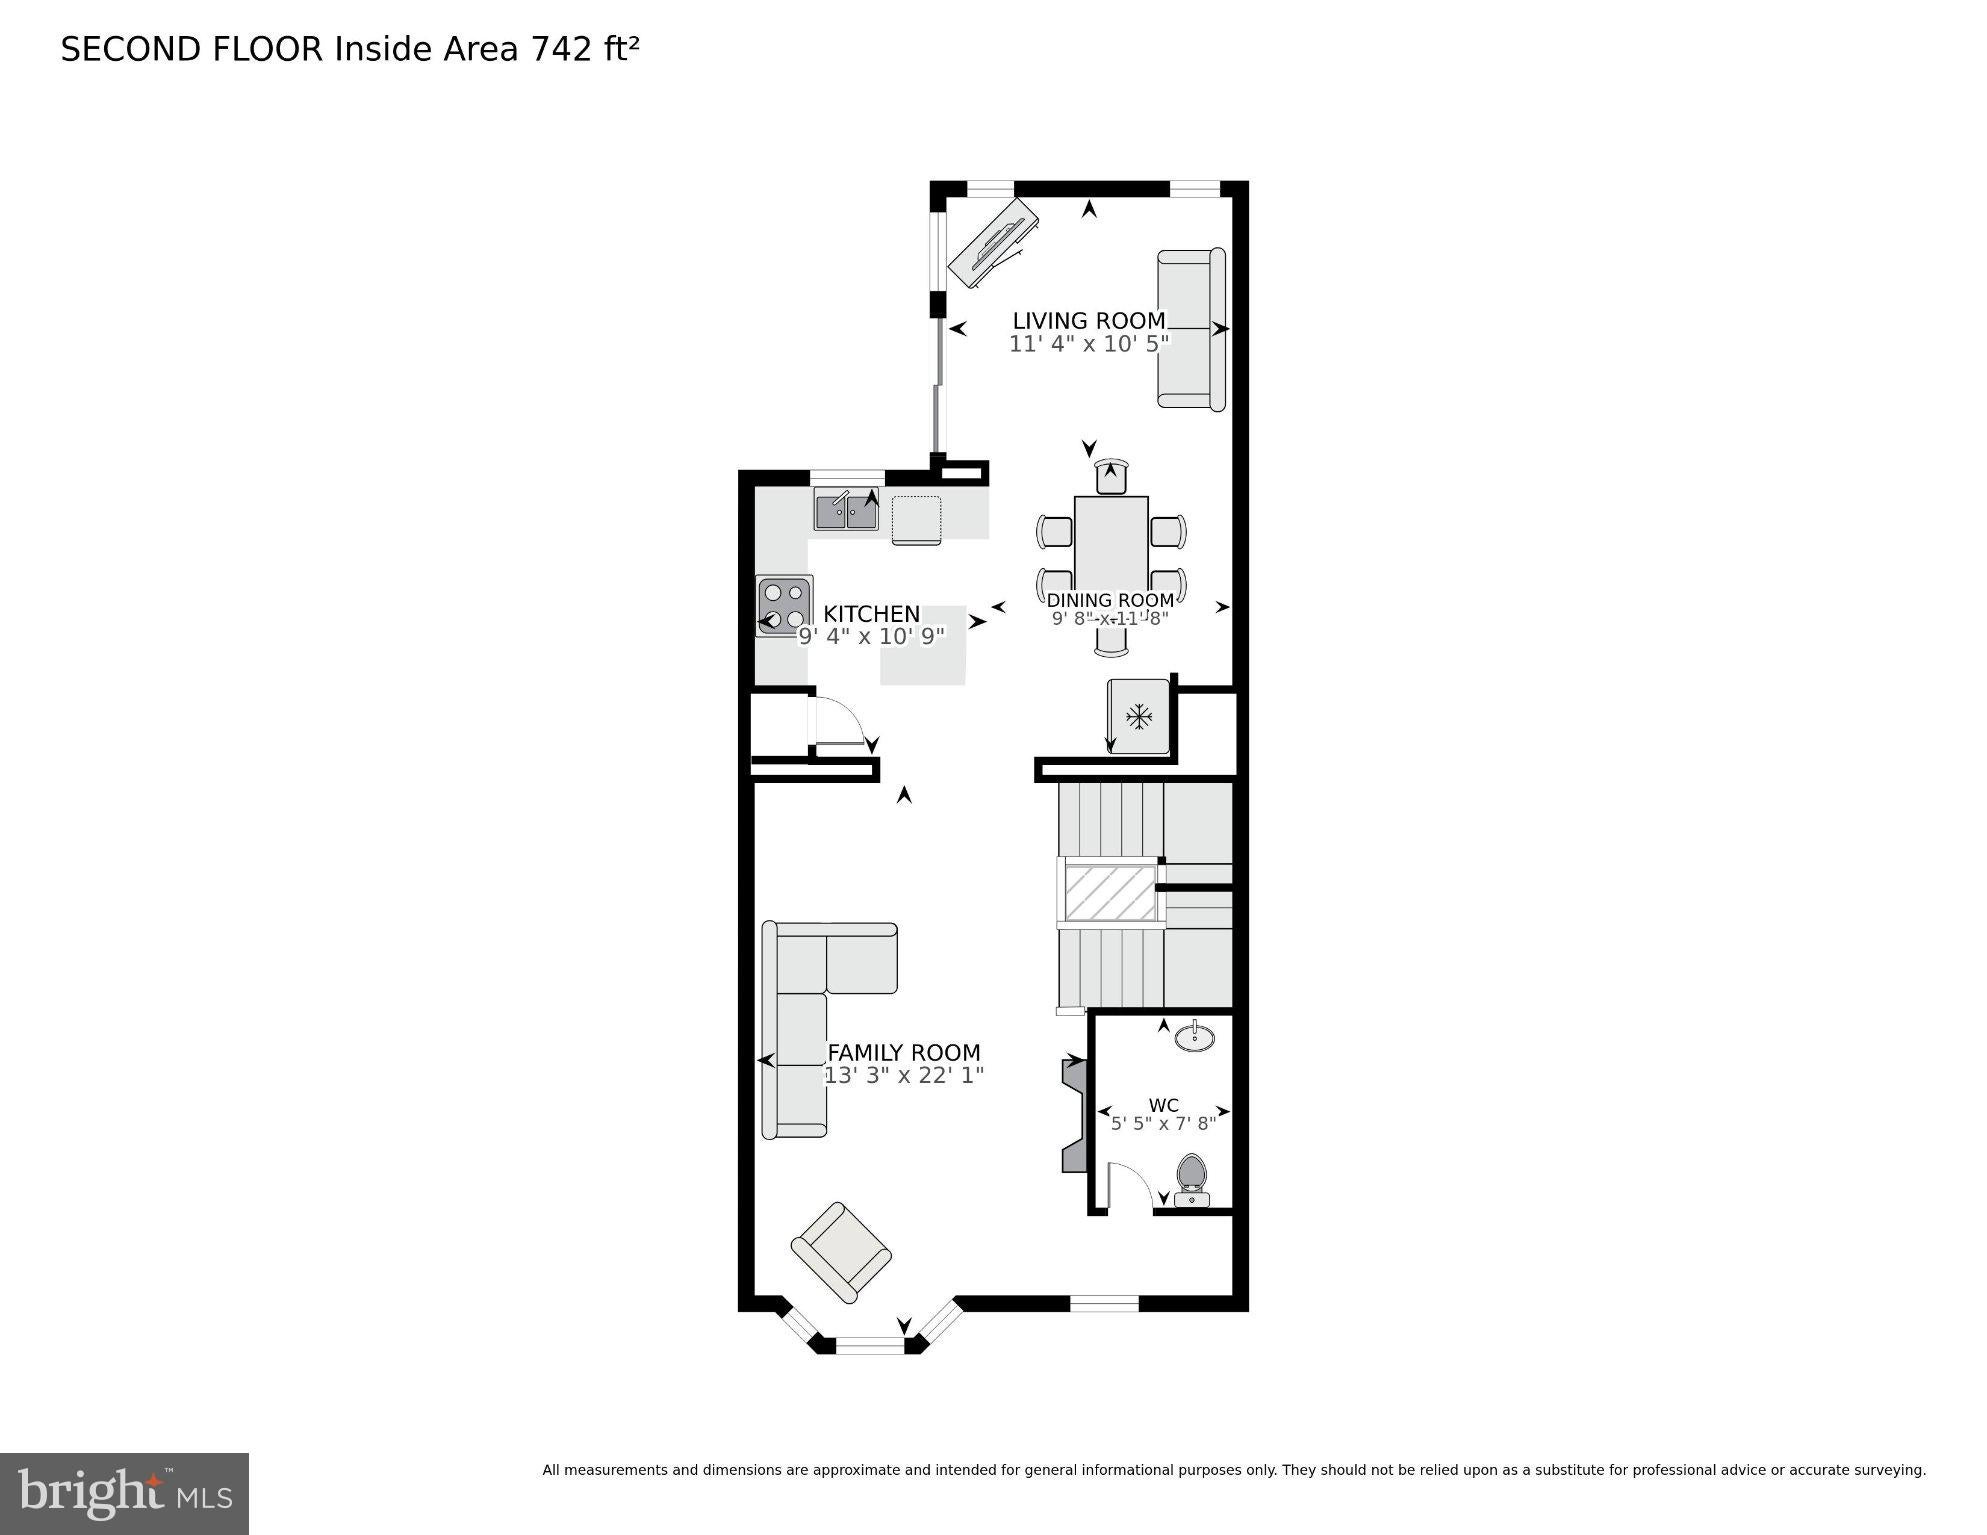
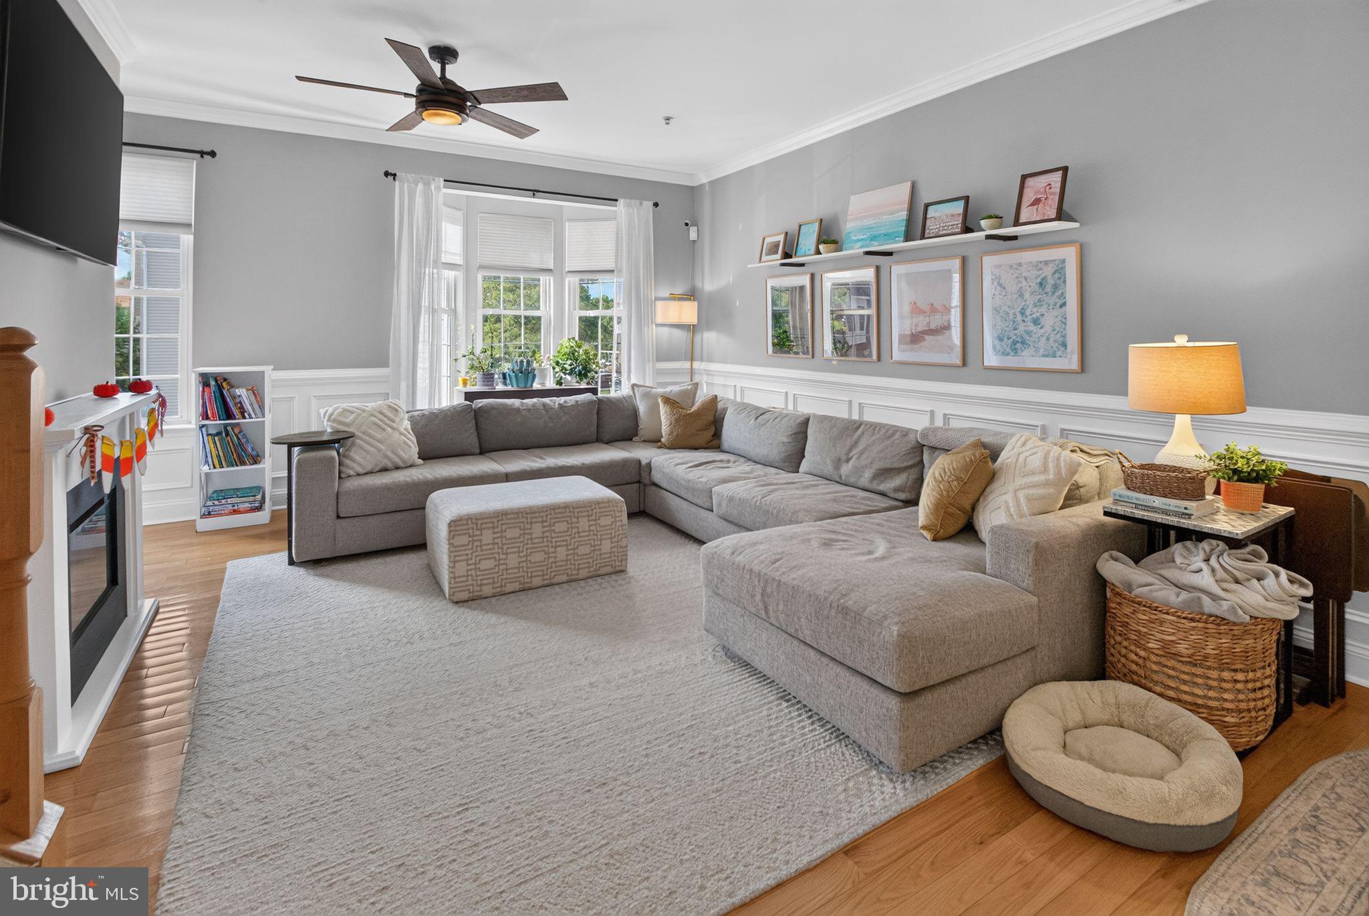
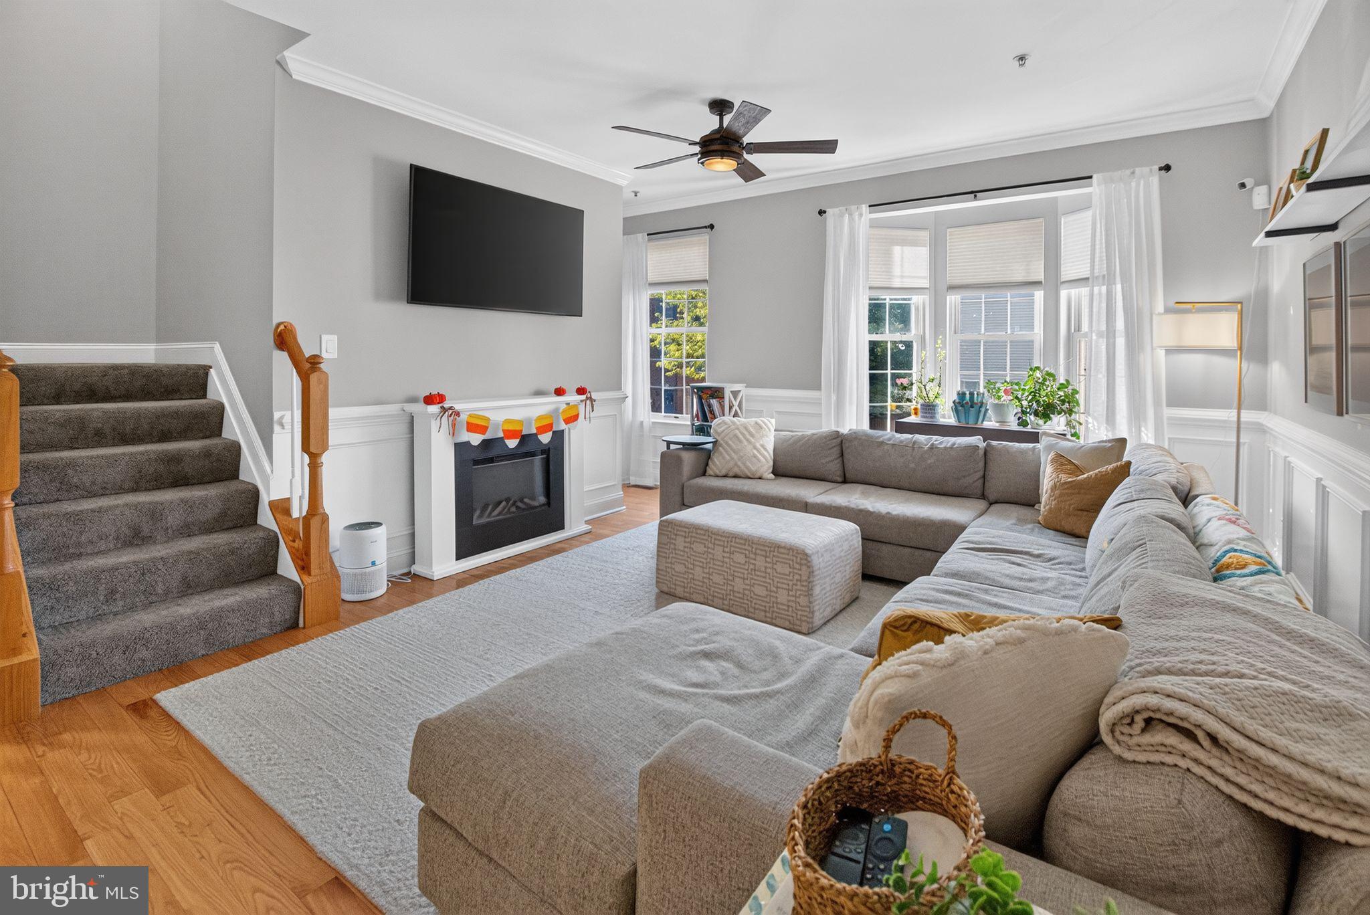
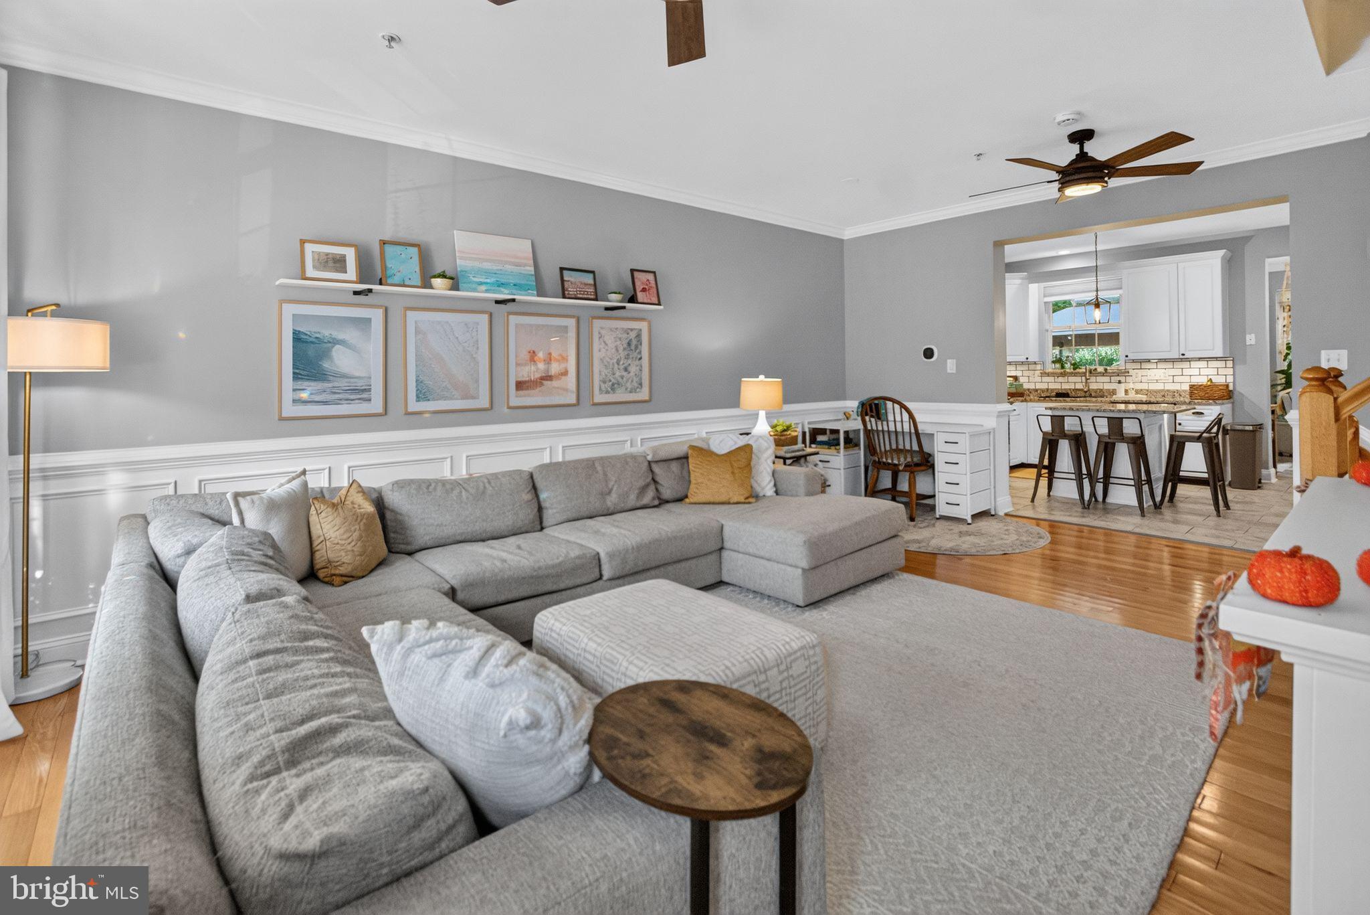
Turn-Key and Updated Throughout (Roof 2024, HVAC 2023, Water Heater 2023, Carpet 2023)! Home features 2,342 square feet, 4 bedrooms, 3.5 baths, open floor plan, renovated kitchen, gleaming flooring, extensive natural light and more! Community features playground and vast open space. Minutes to local shopping, entertainment, major highways & airports. 3D virtual walkthrough, professional photos, floor plans and dimensions available in Virtual Tour. Contact agent to schedule showing or for additional information.

Save
Ask
Tour
Hide
Share
Listing Snapshot
Price 
$490,000
Days On Site 
0 Days
Bedrooms 
4
Inside Area (SqFt) 
2,342 sqft
Total Baths 
4
Full Baths 
3
Partial Baths 
1
Lot Size 
N/A
Year Built 
2001
MLS® Number 
MDAA2158538
Status 
Coming Soon
Property Tax 
$4,945
HOA/Condo/Coop Fees 
$162 monthly
Sq Ft Source 
Estimated
Friends & Family
Recent Activity
6 hours agoListing first seen on site
6 hours agoListing updated with changes from the MLS®
General Features
Foundation 
Slab
Levels 
Three Or More
Parking 
On StreetAssignedUnassignedParking Lot
Pets 
Yes
Property Sub Type 
Condominium
Sewer 
Public Sewer
Special Circumstances 
Standard
SqFt Above 
2342
SqFt Total 
2342
Style 
Colonial
Utilities 
Cable AvailableNatural Gas AvailableSewer AvailableWater AvailableElectricity Available
Water Source 
Public
Zoning 
R10
Interior Features
Appliances 
CooktopElectric Water HeaterDishwasherDisposalDryerExhaust FanIce MakerRefrigeratorStainless Steel Appliance(s)WasherWater HeaterMicrowave

Cooling 
Central AirHeat PumpCeiling Fan(s)Electric
Fireplace 
Yes
Fireplace Features 
Gas
Fireplaces 
1
Flooring 
CarpetWood
Furnished 
Unfurnished
Heating 
Exhaust FanNatural GasCentralForced AirHeat Pump
Interior 
Ceiling Fan(s)Recessed LightingWalk-In Closet(s)Crown MoldingOpen Floorplan
Laundry Features 
Laundry RoomLower Level
Window Features 
Window CoveringsWindow Treatments
Bathroom 2 
Bathroom 3 
Bedroom 2 
Bedroom 3 
Bedroom 4 
Dining Room 
Level - Main
Family Room 
Level - Main
Foyer 
Half Bath 
Level - Main
Kitchen 
Level - Main
Laundry 
Living Room 
Level - Main
Primary Bathroom 
Primary Bedroom 
Utility Room 
Save
Ask
Tour
Hide
Share
Exterior Features
Construction Details 
ConcreteFrameGlassVinyl Siding
Pool Features 
None
Windows/Doors 
Window CoveringsWindow Treatments
Community Features
Association Amenities 
Picnic AreaPlayground
Additional Association Fee 
$162.0
Additional Association Fee Frequency 
Monthly
School District 
ANNE ARUNDEL COUNTY PUBLIC SCHOOLS
Schools
School District
ANNE ARUNDEL COUNTY PUBLIC SCHOOLS
Elementary School
EDGEWATER
Middle School
CENTRAL
High School
SOUTH RIVER

Neighborhood & Commute
Source: Walkscore
Disclosure: Community information and market data powered by Constellation Data Labs. Information is deemed reliable but not guaranteed.
Save
Ask
Tour
Hide
Share