
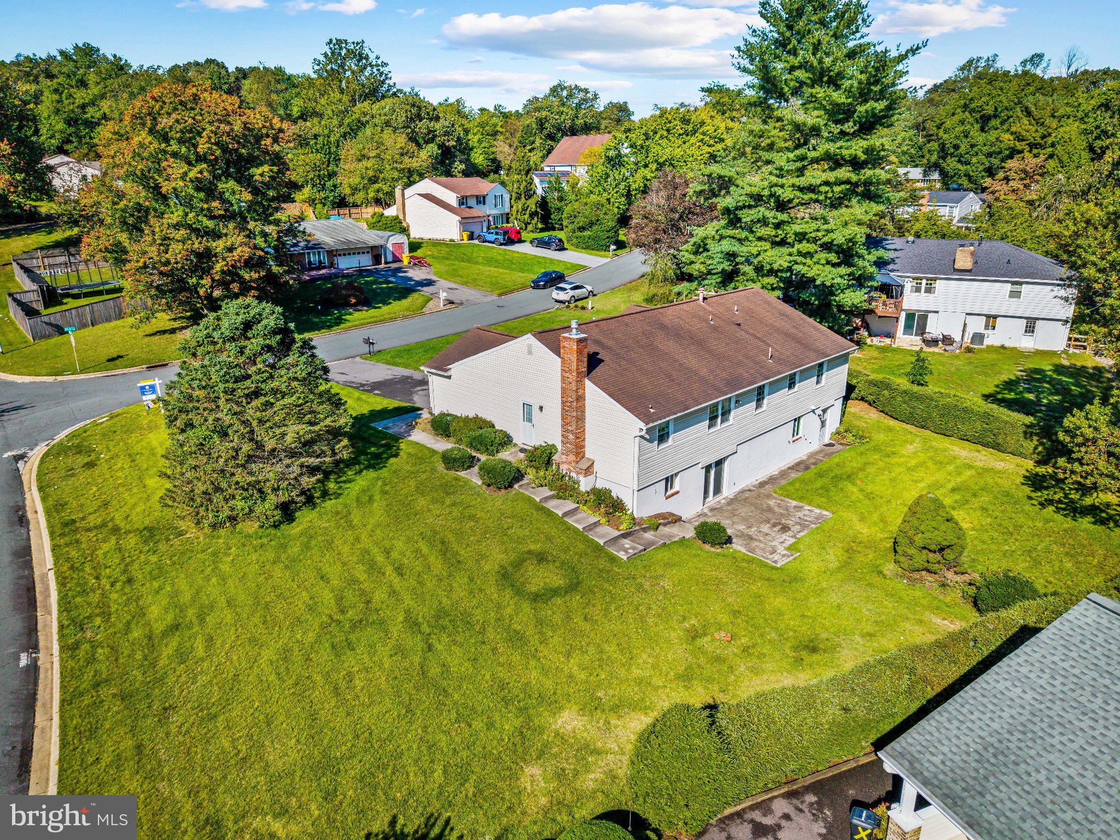
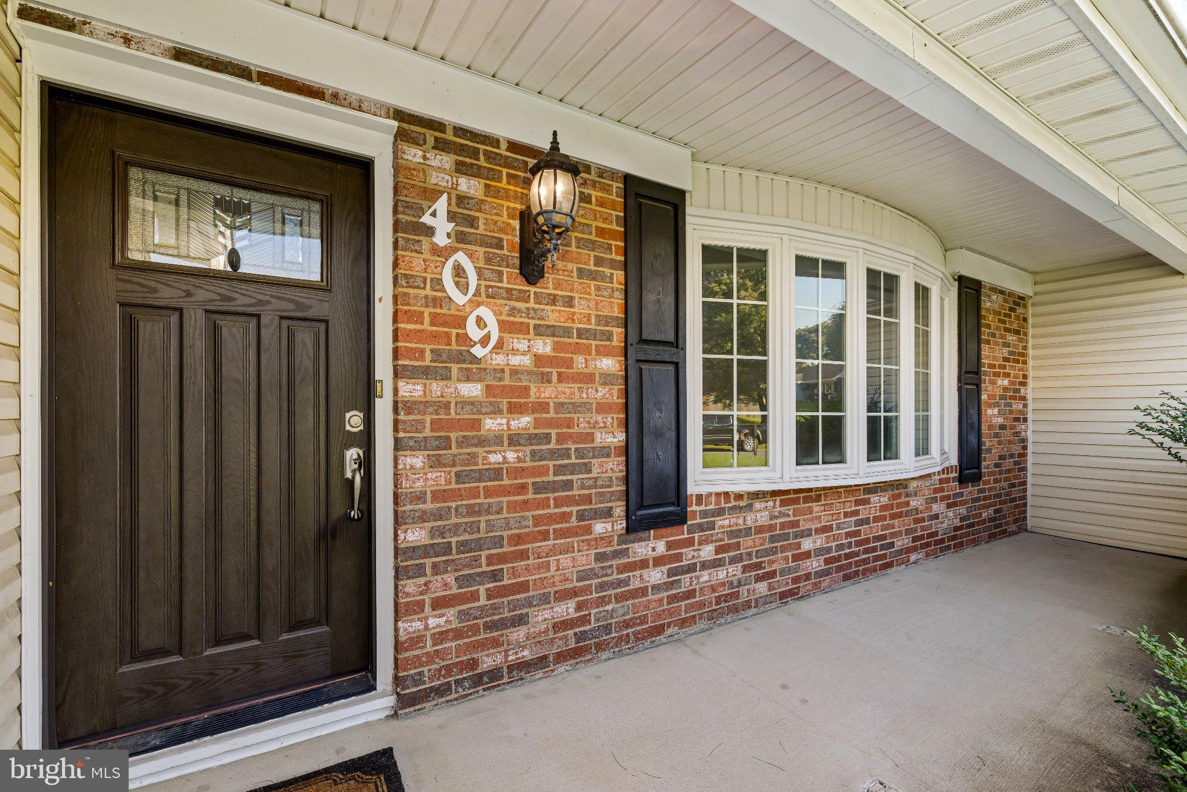
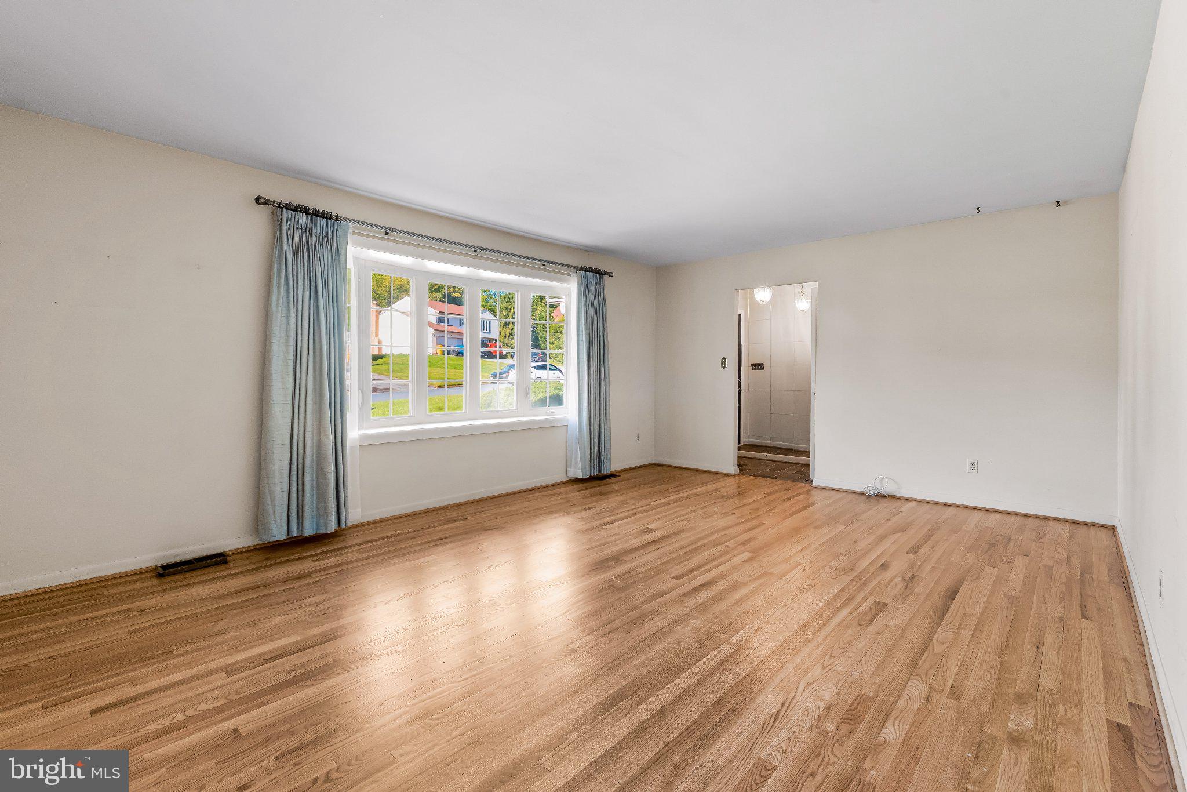
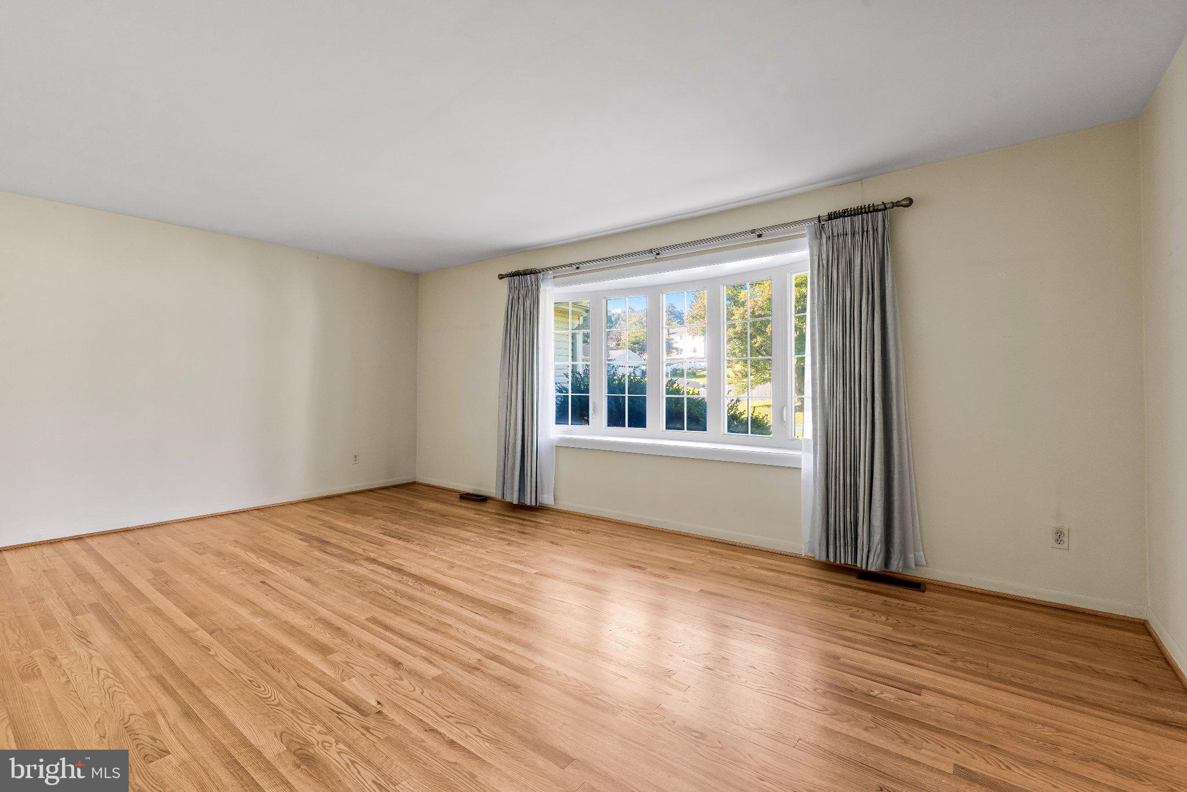
Welcome to Crain West, where space, solid construction, and an established community come together in this expansive rancher set on a generous 0.4 acre corner lot. Offering more than 1,800 square feet on the main level, an additional 1,800 square feet on the lower level, and an attached two car garage, this home provides an incredible amount of space and flexibility. Many of the major improvements have already been completed, including updated siding, roof, windows, and HVAC, giving the next owner a great foundation to simply move in and personalize over time. Step inside to a welcoming foyer with a large coat closet that opens to a bright and spacious living room. A large bay window fills the room with natural light, while beautifully refinished hardwood floors add warmth and character. The main level offers four generously sized bedrooms, including a primary suite with a private bath featuring an updated shower and vanity. Three additional bedrooms share a full hall bath with a tub and shower combination. A separate dining room and kitchen complete the main level. Both are move in ready while offering the perfect opportunity for a future owner to add their own style and updates when the time is right. The lower level nearly doubles the home's potential. Approximately half of the basement is already finished, featuring a spacious recreation area with a bar, fireplace, half bath, and new sliding glass door providing walkout access to the rear patio. The expansive unfinished portion offers endless possibilities for additional finished living space, a game room, home gym, office, hobby space, or simply abundant storage. The laundry area is also located on this level, and an existing basement waterproofing system adds additional peace of mind. Outside, the 0.4 acre corner lot provides plenty of room to enjoy the property and is a standout feature in this established neighborhood. Crain West offers a true sense of community with a neighborhood pavilion, basketball court, and activities held throughout the year. Located within the Severna Park school district and convenient to Route 97, Benfield Road, shopping, dining, and everyday conveniences, this home combines location, space, and opportunity. With many of the major components already updated, you can move in comfortably today and make cosmetic changes over time to create a home that is completely your own.
| 2 hours ago | Listing first seen on site | |
| 2 hours ago | Listing updated with changes from the MLS® |
Did you know? You can invite friends and family to your search. They can join your search, rate and discuss listings with you.