
Save
Ask
Tour
Hide
Share
$439,990
New Listing

TBB SCAROUGH LANE ST. LUCIA
MILLSBORO, DE 19966

For Sale|Single Family Residence|Active
3
Beds
3
Total Baths
2
Full Baths
1
Partial Bath
1,996
SqFt
$220
/SqFt
2026
Built
Subdivision:
WETHERBY
County:
SUSSEX
Call Now: +971-234-5678
Is this the listing for you? We can help make it yours.
+971-234-5678
TBB SCAROUGH LANE ST. LUCIATBB SCAROUGH LANE ST. LUCIATBB SCAROUGH LANE ST. LUCIATBB SCAROUGH LANE ST. LUCIA
Save
Ask
Tour
Hide
Share

Mortgage Calculator

Monthly Payment (Est.)

Enter an interest rate to see your estimated monthly payment.
Calculator powered by Showcase IDX, a Constellation1 Company. Copyright ©2026 Information is deemed reliable but not guaranteed.

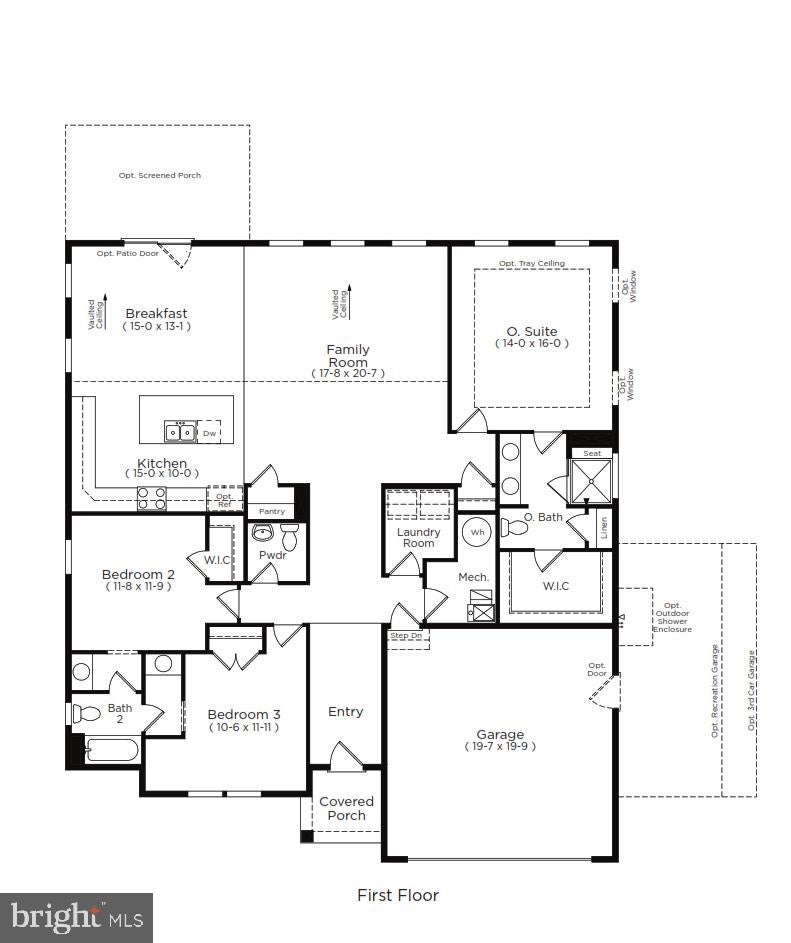
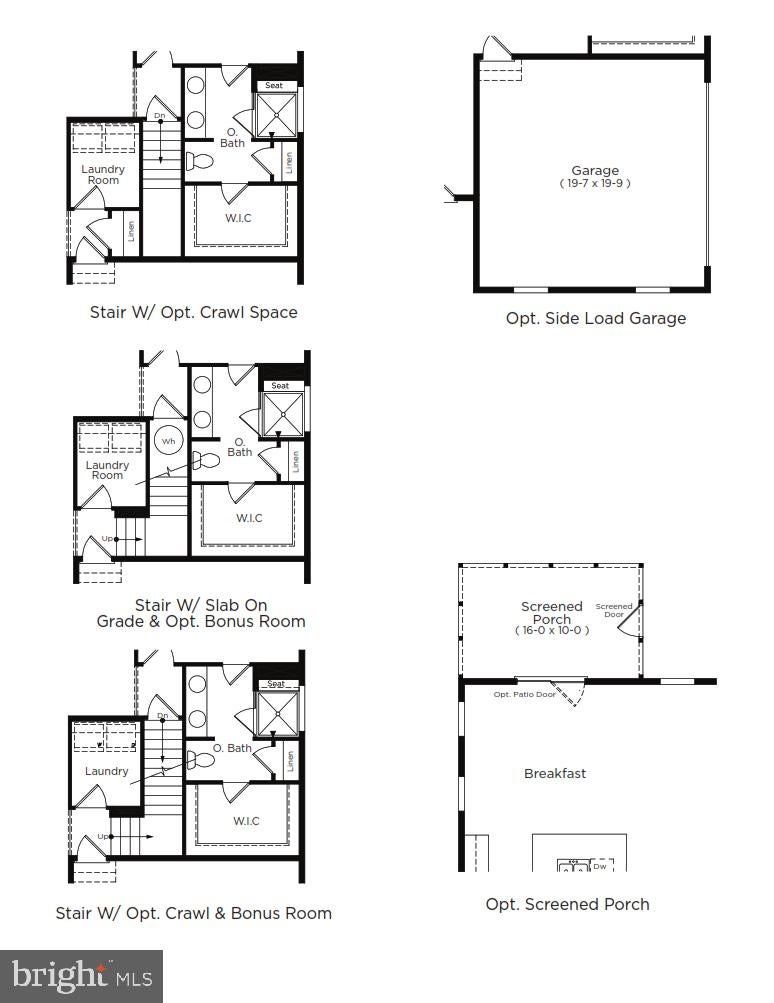
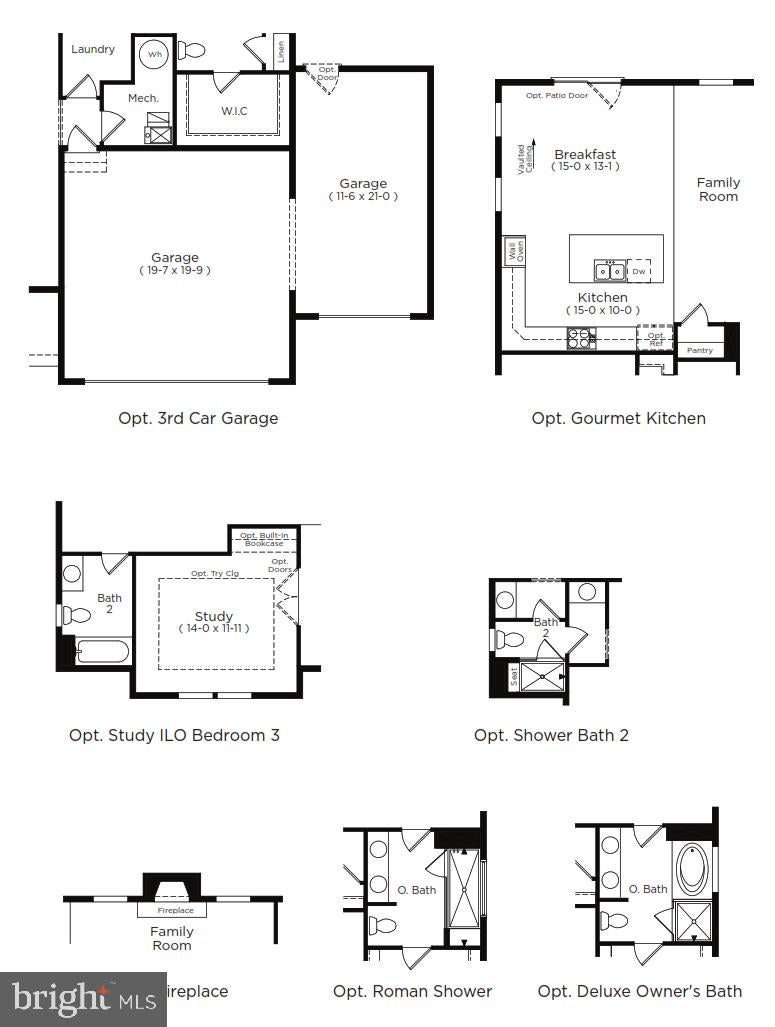
**OFFERING UP TO $20K IN CLOSING COST ASSISTANCE WITH USE OF APPROVED LENDER AND TITLE.*** Welcome to the St. Lucia, a beautifully designed ranch-style home offering the perfect combination of open-concept living, comfort, and functionality! This thoughtfully designed floor plan features 3 bedrooms, 2 full bathrooms, a powder room, and a spacious 2-car garage. The inviting foyer leads into an expansive family room with a vaulted ceiling and an optional fireplace, creating a bright and welcoming space for everyday living and entertaining. The kitchen serves as the heart of the home, featuring a large center island, abundant cabinetry, and a convenient walk-in pantry, all flowing seamlessly into the breakfast area with access to the rear patio. The private owner's suite is tucked away from the secondary bedrooms and features a spacious walk-in closet and an en-suite bath with dual vanities and a walk-in shower. Two additional bedrooms are located on the opposite side of the home, providing privacy and flexibility for guests or a home office. A centrally located laundry room, convenient powder room, and thoughtfully designed storage spaces add to the home's everyday practicality. With its attractive exterior featuring charming gables, stone accents, and a welcoming covered front porch, the St. Lucia offers the ease of single-level living without compromising on style or space! *Photos may not be of actual home. Photos may be of similar home/floorplan if home is under construction or if this is a base price listing.

Save
Ask
Tour
Hide
Share
Listing Snapshot
Price 
$439,990
Days On Site 
0 Days
Bedrooms 
3
Inside Area (SqFt) 
1,996 sqft
Total Baths 
3
Full Baths 
2
Partial Baths 
1
Lot Size 
0.19 Acres
Year Built 
2026
MLS® Number 
DESU2122234
Status 
Active
Property Tax 
N/A
HOA/Condo/Coop Fees 
$100 monthly
Sq Ft Source 
Estimated
Friends & Family
Recent Activity
4 hours agoListing first seen on site
4 hours agoListing updated with changes from the MLS®
General Features
Acres 
0.19
Attached Garage 
Yes
Foundation 
Slab
Garage 
Yes
Garage Spaces 
2
Levels 
One
Parking 
GarageAttached
Parking Spaces 
2
Property Condition 
New Construction
Property Sub Type 
Single Family Residence
Sewer 
Public Sewer
Special Circumstances 
Standard
SqFt Above 
1996
SqFt Total 
1996
Style 
Ranch/Rambler
Water Source 
Public
Zoning 
AR-1
Interior Features
Appliances 
Gas RangeGas OvenMicrowaveRefrigeratorDishwasherDisposalStainless Steel Appliance(s)
Cooling 
Central AirElectric
Heating 
PropaneForced Air
Interior 
Eat-in KitchenKitchen IslandPantryRecessed LightingWalk-In Closet(s)Open Floorplan
Laundry Features 
Laundry Room
Main Level Bedrooms 
3
Bathroom 2 
Level - Main
Bedroom 2 
Level - Main
Bedroom 3 
Level - Main
Breakfast Room 
Level - Main
Half Bath 
Level - Main
Kitchen 
Level - Main
Laundry 
Level - Main
Living Room 
Level - Main
Primary Bathroom 
Level - Main
Primary Bedroom 
Level - Main
Save
Ask
Tour
Hide
Share
Exterior Features
Construction Details 
Vinyl Siding
Pool Features 
Community
Roof 
Shingle
Community Features
Association Fee 
$300.0
Association Fee Frequency 
Quarterly
Community Features 
Pool
MLS Area 
Indian River Hundred (31008)
School District 
CAPE HENLOPEN
Schools
School District
CAPE HENLOPEN
Elementary School
LOVE CREEK
Middle School
BEACON
High School
CAPE HENLOPEN

Neighborhood & Commute
Source: Walkscore
Disclosure: Community information and market data powered by Constellation Data Labs. Information is deemed reliable but not guaranteed.
Save
Ask
Tour
Hide
Share