
Save
Ask
Tour
Hide
Share
$606,264
New Listing

17246 WHITE TAIL CIRCLE
LINCOLN, DE 19960

For Sale|Single Family Residence|Active
4
Beds
4
Total Baths
4
Full Baths
2,548
SqFt
$238
/SqFt
2026
Built
County:
SUSSEX
Call Now: +971-234-5678
Is this the listing for you? We can help make it yours.
+971-234-5678
Upcoming Open Houses
Sat, Oct 10, 11:00 AM - 4:00 PM
Sun, Oct 11, 11:00 AM - 4:00 PM
Fri, Oct 16, 11:00 AM - 4:00 PM
Sat, Oct 17, 11:00 AM - 4:00 PM
Sun, Oct 18, 11:00 AM - 4:00 PM
Fri, Oct 23, 11:00 AM - 4:00 PM
Sat, Oct 24, 11:00 AM - 4:00 PM
Sun, Oct 25, 11:00 AM - 4:00 PM
17246 WHITE TAIL CIRCLE17246 WHITE TAIL CIRCLE17246 WHITE TAIL CIRCLE17246 WHITE TAIL CIRCLE
Save
Ask
Tour
Hide
Share

Mortgage Calculator

Monthly Payment (Est.)

Enter an interest rate to see your estimated monthly payment.
Calculator powered by Showcase IDX, a Constellation1 Company. Copyright ©2026 Information is deemed reliable but not guaranteed.

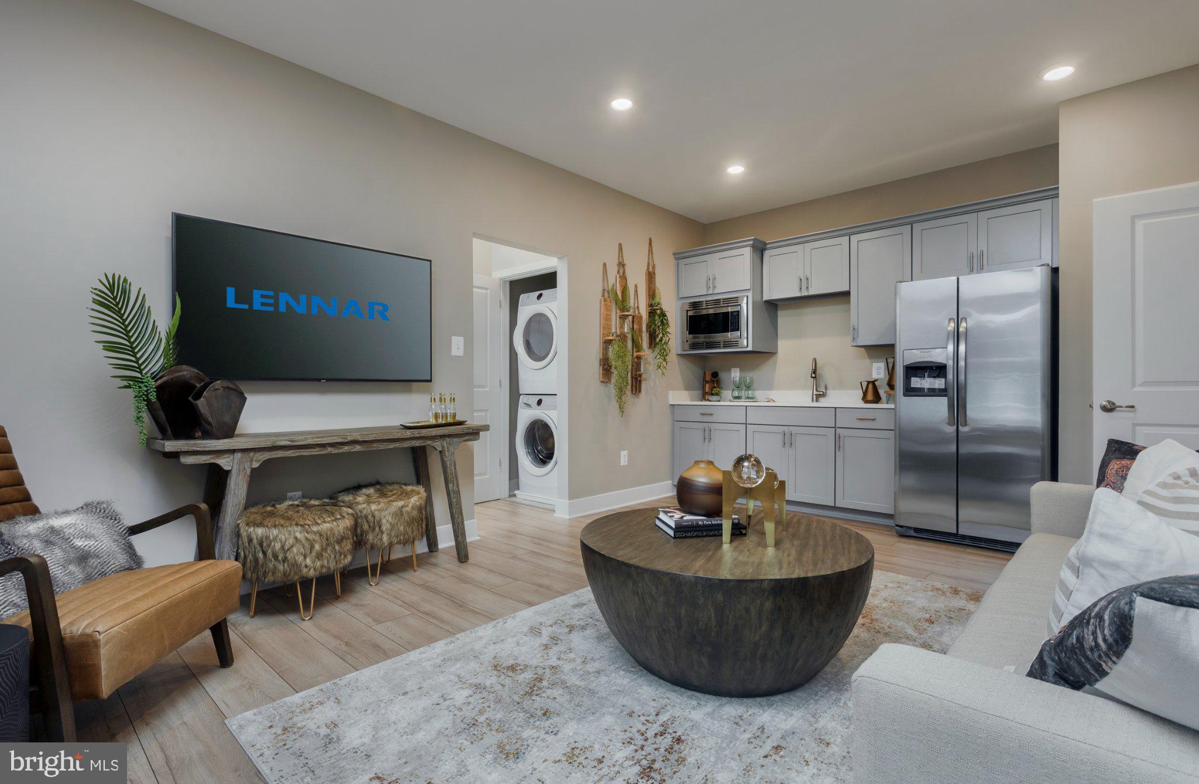
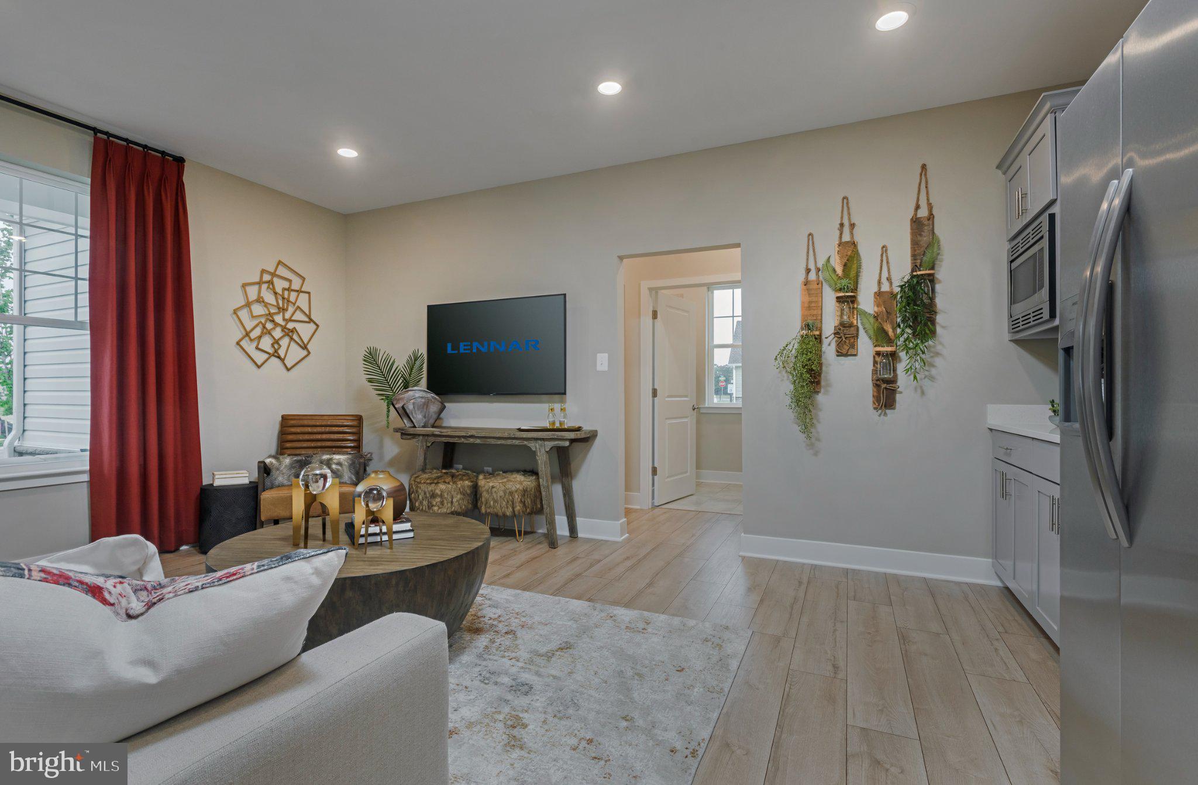
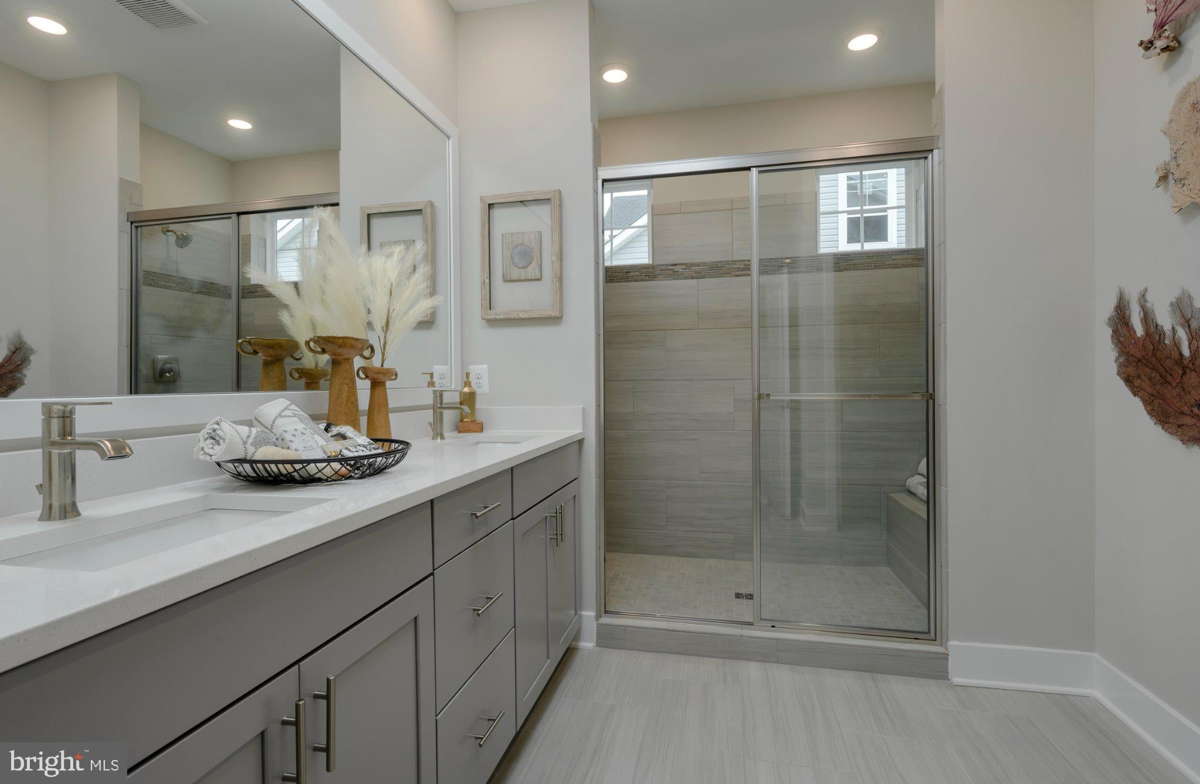
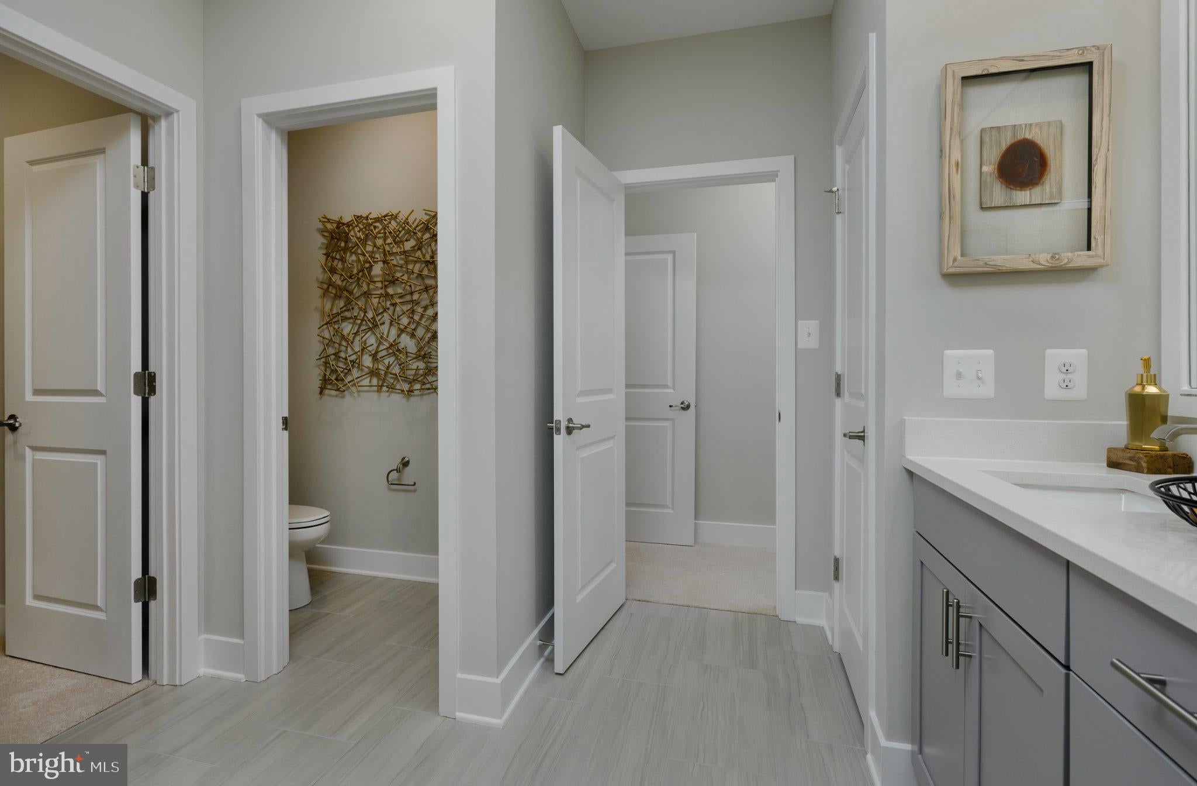
**Large, spacious homesites with wooded views, estate style homes, next gen available!** This spacious single-story home features a versatile flex space that can serve as a custom office or gym. Down the foyer is an open-concept family room that connects to a modern kitchen and bright dining room, with sliding glass doors leading to a covered porch. In a corner is the large owner's suite with a private bathroom and walk-in closet, while two additional bedrooms are positioned on the opposite side of the home to provide restful retreats. ** Please Read: Photos are for illustrative purposes only and may include renderings or images of the actual home or similar home/plan. Please see New Home Consultant for final pricing, finishes, and details. If you are working with a realtor, buyer representation must be acknowledged during the first interaction with Lennar, and the realtor must accompany the client on their first visit. Appointments are highly encouraged to ensure the best customer experience. Taxes will be assessed after settlement. Open houses are held at the model home, not at this address. PLEASE DO NOT ENTER THE HOME WITHOUT A NEW HOME SALES CONSULTANT. VISIT THE MODEL HOME FOR OPEN HOUSE ACCESS. During your visit the sales team can review details, timelines, and current incentives. Financing is available through Lennar Mortgage upon qualification. **

Save
Ask
Tour
Hide
Share
Listing Snapshot
Price 
$606,264
Days On Site 
0 Days
Bedrooms 
4
Inside Area (SqFt) 
2,548 sqft
Total Baths 
4
Full Baths 
4
Partial Baths 
N/A
Lot Size 
1 Acre
Year Built 
2026
MLS® Number 
DESU2122226
Status 
Active
Property Tax 
N/A
HOA/Condo/Coop Fees 
$45 monthly
Sq Ft Source 
Estimated
Friends & Family
Recent Activity
6 hours agoListing first seen on site
6 hours agoListing updated with changes from the MLS®
General Features
Acres 
1
Attached Garage 
Yes
Foundation 
Slab
Garage 
Yes
Garage Spaces 
2
Levels 
Two
Parking 
GarageDrivewayCoveredAttached
Parking Spaces 
4
Pets 
Yes
Property Condition 
New Construction
Property Sub Type 
Single Family Residence
Sewer 
Public Sewer
Special Circumstances 
Standard
SqFt Above 
2548
SqFt Total 
2548
Style 
Craftsman
Water Source 
Public
Zoning 
RESIDENTIAL
Interior Features
Cooling 
Central AirElectric
Heating 
ElectricCentral
Main Level Bedrooms 
3
Save
Ask
Tour
Hide
Share
Exterior Features
Construction Details 
Vinyl SidingOther
Pool Features 
None
Community Features
Association Fee 
$45.0
Association Fee Frequency 
Monthly
MLS Area 
Cedar Creek Hundred (31004)
School District 
MILFORD
Schools
School District
MILFORD
Elementary School
Unknown
Middle School
Unknown
High School
Unknown

Neighborhood & Commute
Source: Walkscore
Disclosure: Community information and market data powered by Constellation Data Labs. Information is deemed reliable but not guaranteed.
Save
Ask
Tour
Hide
Share