
Save
Ask
Tour
Hide
Share
$445,000
New Listing

24303 BLUE CRAB AVENUE
MILLSBORO, DE 19966

For Sale|Townhouse|Active
3
Beds
3
Total Baths
2
Full Baths
1
Partial Bath
1,065
SqFt
$418
/SqFt
2014
Built
Subdivision:
PENINSULA
County:
SUSSEX
Call Now: +971-234-5678
Is this the listing for you? We can help make it yours.
+971-234-5678
24303 BLUE CRAB AVENUE24303 BLUE CRAB AVENUE24303 BLUE CRAB AVENUE24303 BLUE CRAB AVENUE
Save
Ask
Tour
Hide
Share

Mortgage Calculator

Monthly Payment (Est.)

Enter an interest rate to see your estimated monthly payment.
Calculator powered by Showcase IDX, a Constellation1 Company. Copyright ©2026 Information is deemed reliable but not guaranteed.

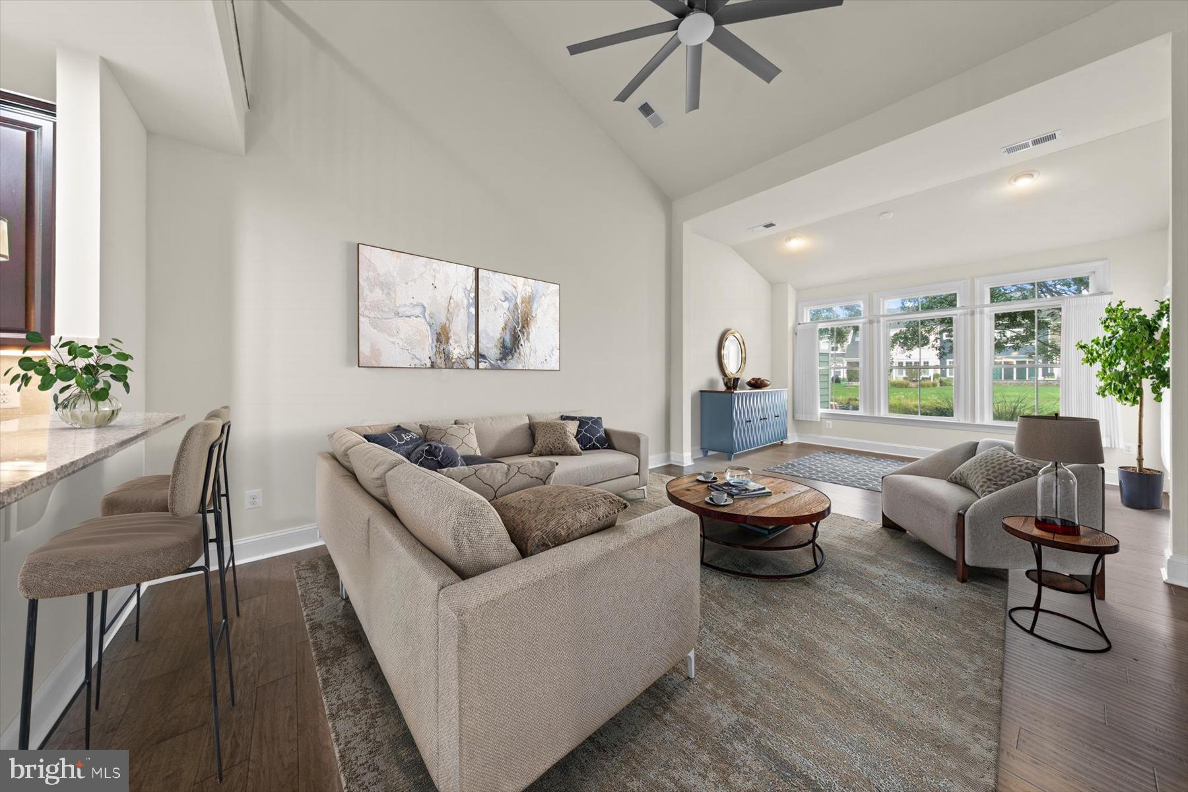
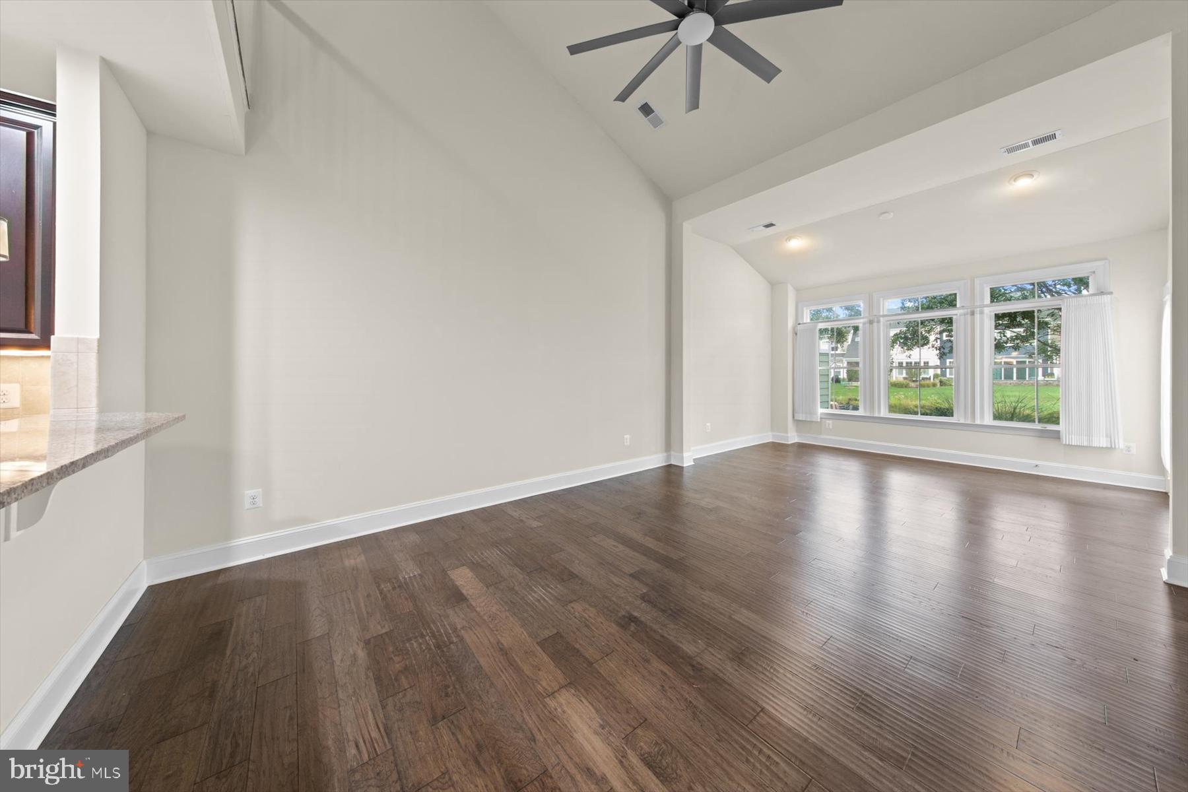
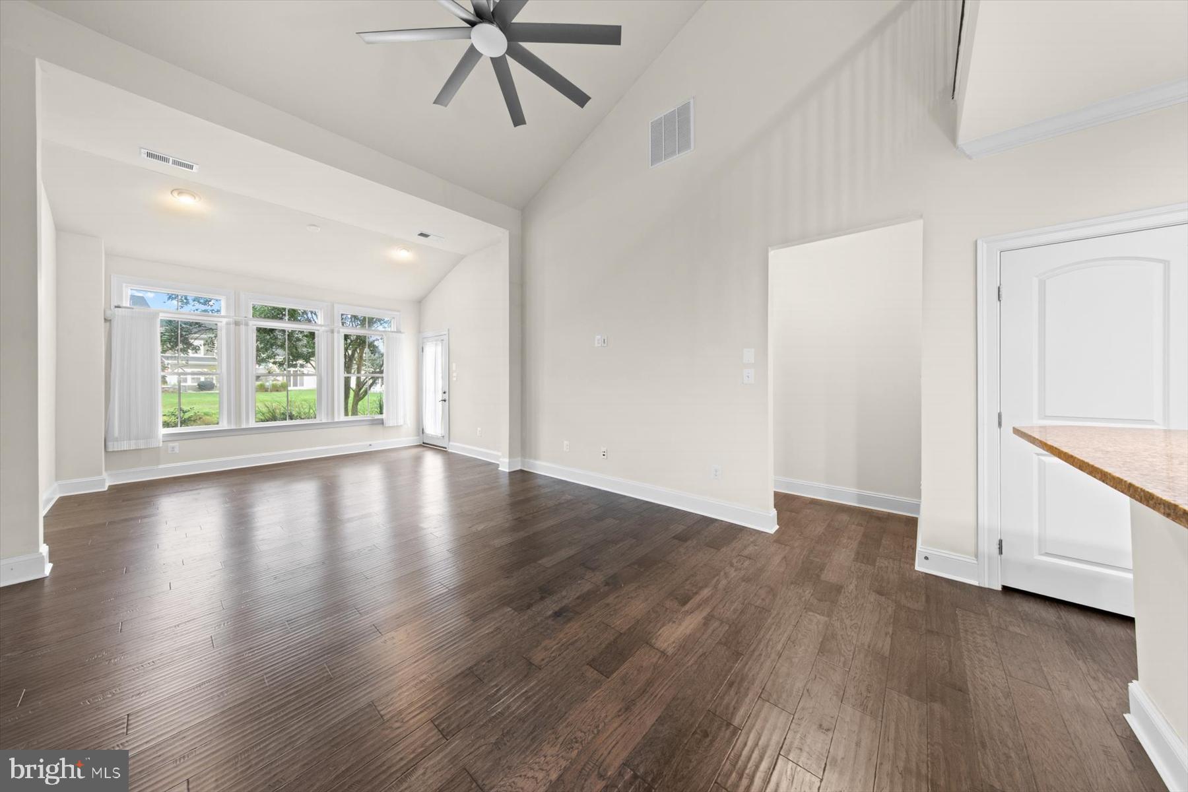
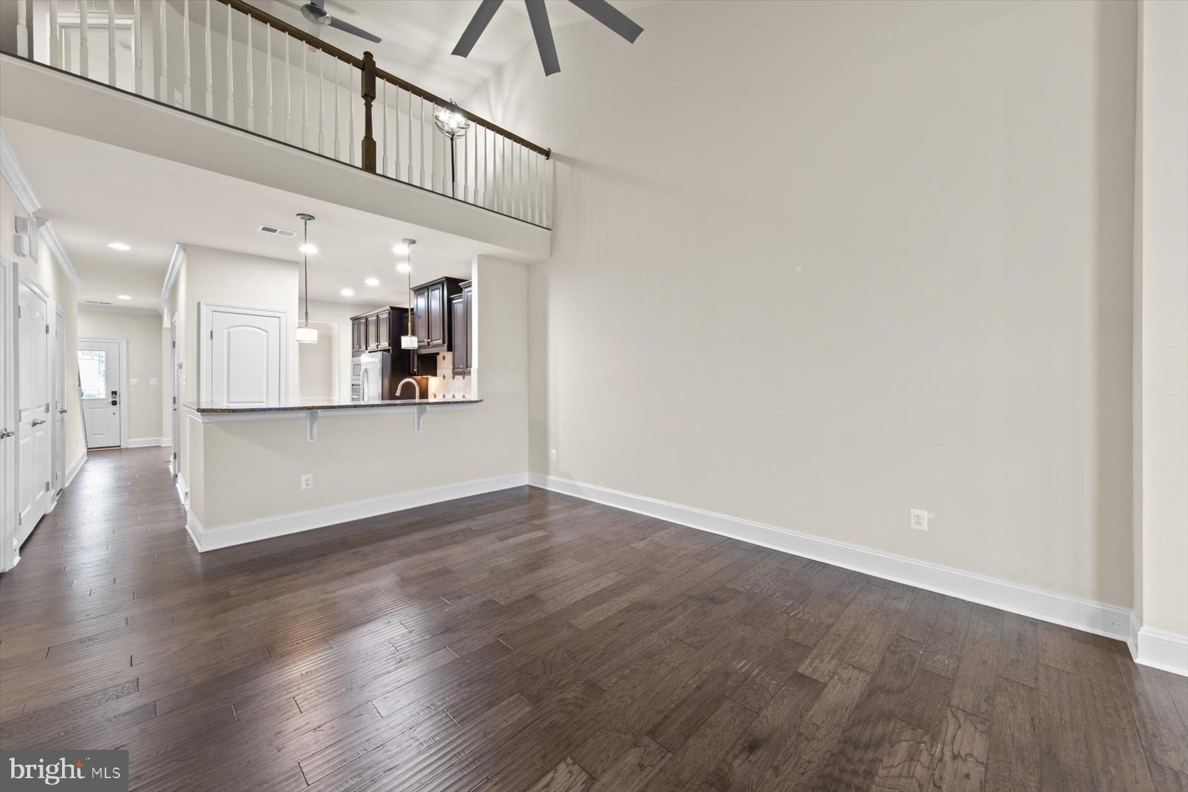
Welcome to relaxed coastal living in this beautifully maintained townhome in The Peninsula on the Indian River Bay. Thoughtfully designed with beautiful finishes throughout, this inviting move-in home offers comfortable living spaces that are equally suited for everyday enjoyment and entertaining. The spacious two story living room creates an impressive sense of openness, complemented by hardwood floors and a wall of windows with a view of the pond. The beautifully appointed kitchen features attractive cabinetry, quality finishes, gas cooking and plenty of workspace, while the separate dining room provides a welcoming setting for meals with family and friends. Generously sized bedrooms offer excellent closet space, including large walk in closets, providing plenty of room for both owners and guests. Step outside to the charming paver patio surrounded by mature landscaping, creating a private and peaceful outdoor retreat. Enjoy views of the pond while relaxing with your morning coffee, dining outdoors or unwinding at the end of the day. Relax and enjoy a low maintenance lifestyle with yard care provided by the HOA. Step outside and experience the Peninsula community, offering world class amenities within a secure gated setting. The clubhouse is the social heart of the community, featuring a full service restaurant with indoor and outdoor dining, billiards, wine and game rooms, men’s and women’s lounges, a pro shop, putting greens, driving range, bocce courts, and the renowned Jack Nicklaus golf course. Just beyond, Lakeside Village offers an exceptional wellness and recreation experience with a state of the art fitness center, indoor pool, adult outdoor pool, wave pool, and activity pool. Enjoy poolside dining throughout the summer, the popular Tiki bar, fitness classes, weight room, hot tubs, sauna, spa spaces, and a game room. Outdoor amenities continue with tennis, pickleball, a dog park, community garden, nature center, bay beach, fishing pier, and miles of scenic walking trails. A vibrant social calendar of year round events creates endless opportunities to connect and build lasting friendships. Capital contributions to the PCA of 0.5% of the sales price and $750.00 condo applies. Club membership is required with three available levels. Please see disclosures for full details. Some photos have been virtually staged to help illustrate the home's possibilities.

Save
Ask
Tour
Hide
Share
Listing Snapshot
Price 
$445,000
Days On Site 
0 Days
Bedrooms 
3
Inside Area (SqFt) 
1,065 sqft
Total Baths 
3
Full Baths 
2
Partial Baths 
1
Lot Size 
N/A
Year Built 
2014
MLS® Number 
DESU2122010
Status 
Active
Property Tax 
$923
HOA/Condo/Coop Fees 
$463.58 monthly
Sq Ft Source 
Assessor
Friends & Family
Recent Activity
2 hours agoListing first seen on site
2 hours agoListing updated with changes from the MLS®
General Features
Attached Garage 
Yes
Direction Faces 
South
Foundation 
Slab
Garage 
Yes
Garage Spaces 
1
Levels 
Two
Parking 
Garage Door OpenerConcreteGarageDrivewayOff SiteInside EntranceAttached
Parking Spaces 
8
Pets 
Number LimitYes
Property Sub Type 
Townhouse
Security 
Smoke Detector(s)Security Gate
Sewer 
Public Sewer
Special Circumstances 
Standard
SqFt Above 
1065
SqFt Total 
1065
Style 
CoastalContemporary
Water Source 
Public
Zoning 
MR
Interior Features
Appliances 
WasherDryer
Cooling 
Central AirCeiling Fan(s)Electric
Flooring 
CarpetWoodCeramic Tile
Heating 
ElectricForced AirHeat Pump
Interior 
Ceiling Fan(s)Recessed LightingWalk-In Closet(s)
Laundry Features 
Main Level
Main Level Bedrooms 
1
Window Features 
Window CoveringsWindow Treatments
Bathroom 2 
Bedroom 2 
Bedroom 3 
Dining Room 
Level - Main
Half Bath 
Level - Main
Kitchen 
Level - Main
Living Room 
Level - Main
Loft 
Primary Bathroom 
Level - Main
Primary Bedroom 
Level - Main
Save
Ask
Tour
Hide
Share
Exterior Features
Construction Details 
FrameHardiPlank Type
Lot Features 
Back Yard
Patio And Porch 
Patio
Pool Features 
CommunityInfinityLap
Roof 
Shingle
View 
WaterPondGarden
Waterfront Features 
Pond
Waterview 
WaterPondGarden
Windows/Doors 
Window CoveringsWindow Treatments
Community Features
Accessibility Features 
Accessible Doors
Association Amenities 
Billiard RoomClubhouseConciergeDog ParkFitness CenterGame RoomGolf CourseMeeting RoomParty RoomSaunaSecurityTennis Court(s)Beach AccessBasketball CourtTrail(s)GatedSpa/Hot TubJogging PathBoat DockPlayground
Association Fee 
$1033.0
Association Fee Frequency 
Quarterly
Additional Association Fee 
$1431.0
Additional Association Fee Frequency 
Annually
Community Features 
Pool
MLS Area 
Indian River Hundred (31008)
School District 
INDIAN RIVER
Schools
School District
INDIAN RIVER
Elementary School
Unknown
Middle School
Unknown
High School
Unknown

Neighborhood & Commute
Source: Walkscore
Disclosure: Community information and market data powered by Constellation Data Labs. Information is deemed reliable but not guaranteed.
Save
Ask
Tour
Hide
Share