
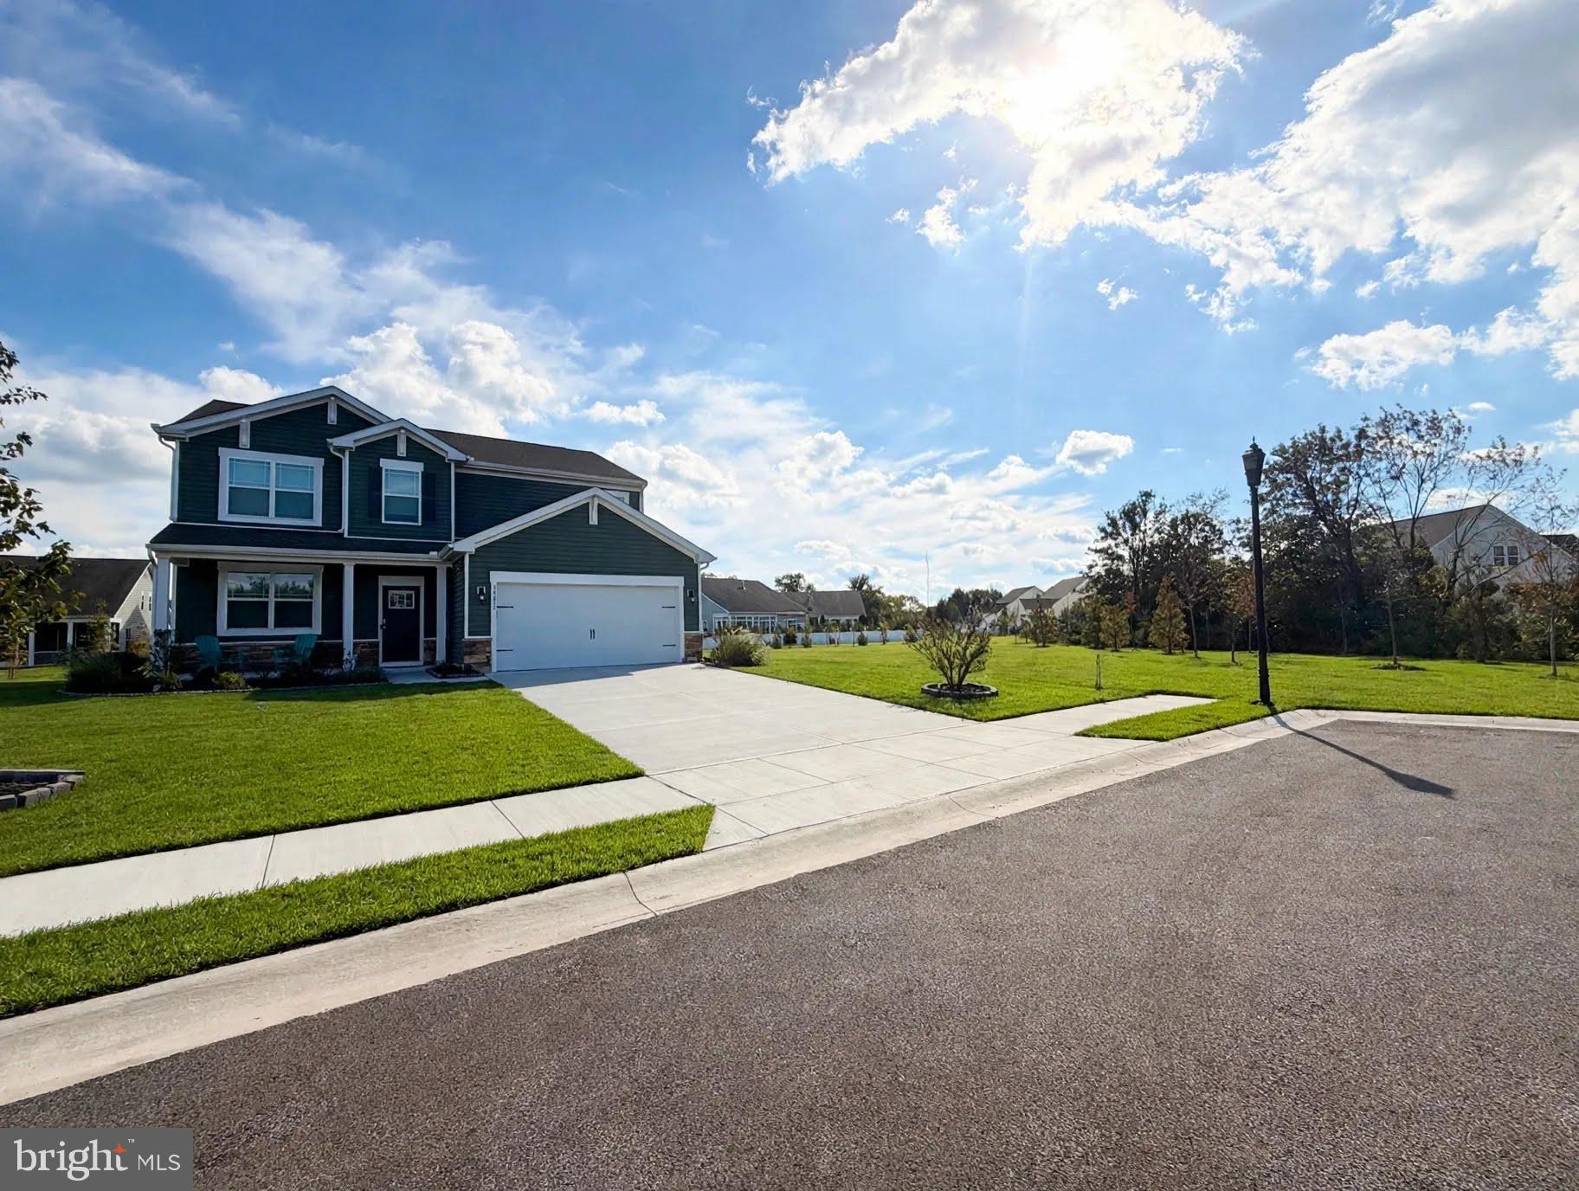
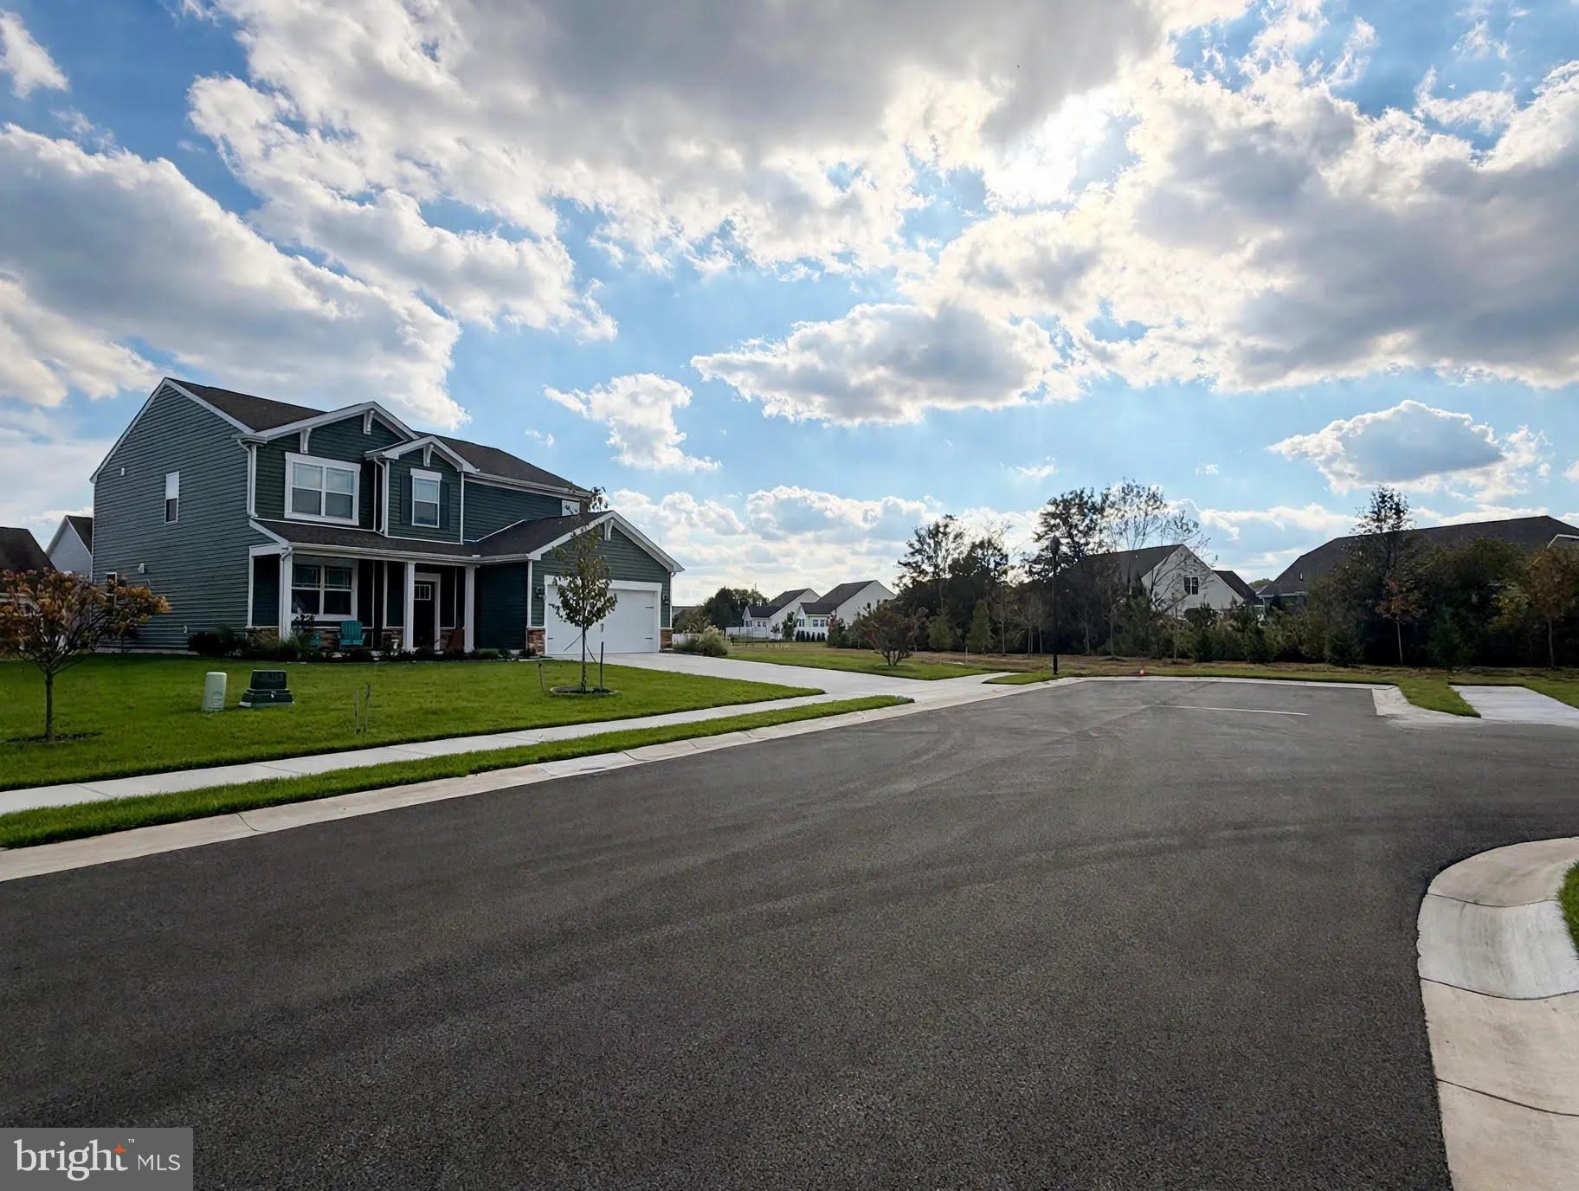
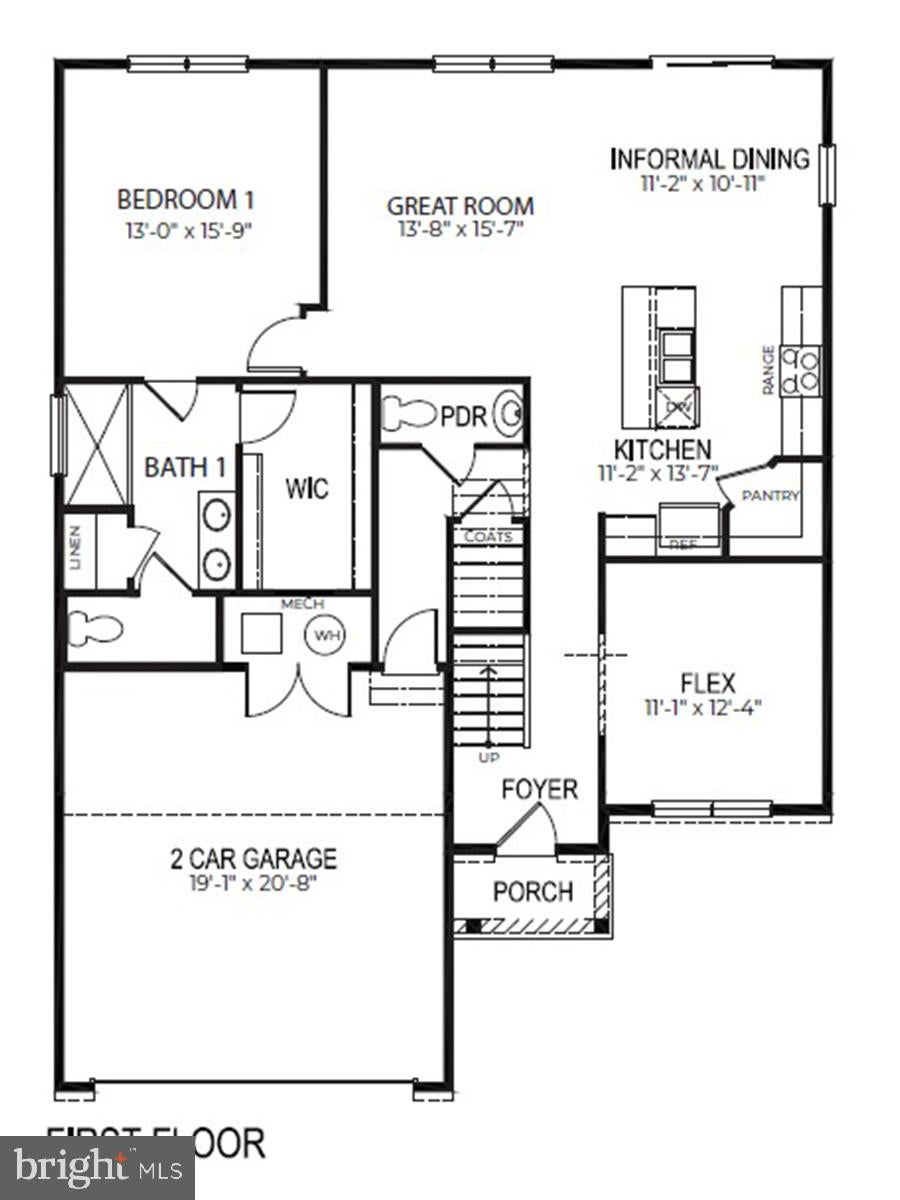
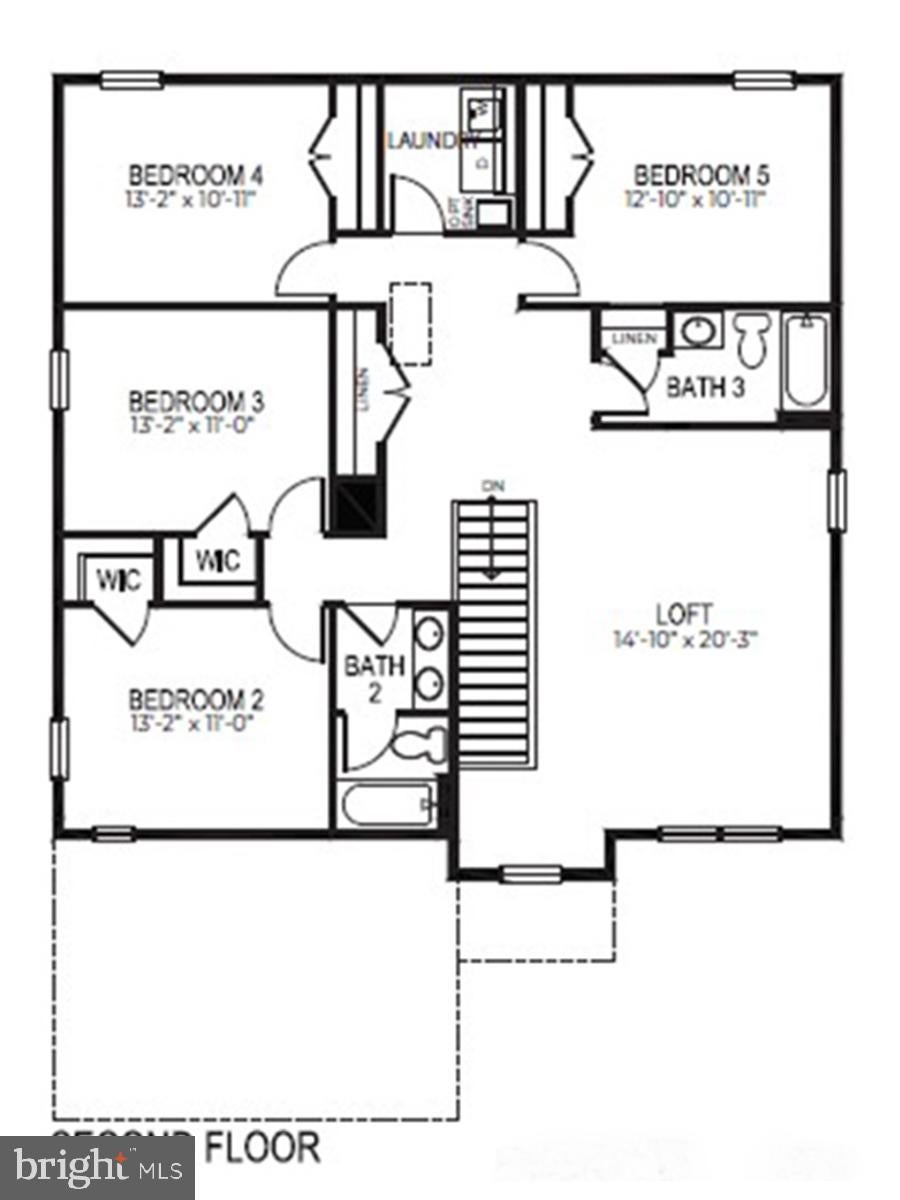
Welcome to Ocean View Beach Club, where spacious living and a resort-style coastal lifestyle come together. Completed in December 2024, this impressive 5-bedroom, 3.5-bath home offers a thoughtfully designed floor plan with a main-level primary suite, multiple gathering spaces, and plenty of room for family and guests. Any remaining builder warranties will transfer to the new owner. The main level features an open-concept great room, warmed by an electric fireplace media cabinet, along with the kitchen and informal dining area, creating a comfortable flow for everyday living and entertaining. The kitchen offers a center island, pantry, and abundant workspace, while a separate flex room is ready to serve as a home office, formal dining room, den, guest room, or additional sitting area. The first-floor primary suite includes a spacious bedroom, walk-in closet, and private bath with a walk-in shower and dual-sink vanity. A powder room, additional storage, and direct access to the two-car garage, complete with a ping pong table, round out the main level. Upstairs are four additional bedrooms, offering flexibility for guests, family, or additional office space. Bedrooms 2 and 3 share a full bath, while Bedrooms 4 and 5 are conveniently located near a second full hall bath. A large loft with a foosball table serves as a second living area, ideal for a media room, game room, or relaxed gathering space, and the second-floor laundry room adds everyday convenience. Outside, the covered front porch and attractive architectural details give the home welcoming curb appeal. Set at the end of the street and bordered on one side by designated community common area, the home enjoys added privacy and open views that will stay that way. Just 1.5 miles from Bethany Beach, Ocean View Beach Club offers a full slate of amenities: a clubhouse with a community room, kitchen, billiard room, card room, and fitness center; an outdoor pool plus an indoor pool with a kiddie pool; an expanded deck and lounging area; walking paths; grass cutting; and a seasonal beach shuttle during the summer. You'll also be close to the dining, shopping, and attractions of the Bethany Beach area. Whether you're searching for a full-time coastal residence or a spacious beach retreat, this home delivers the room, flexibility, and community lifestyle you've been looking for. Used as a vacation rental during the 2025 and 2026 summer seasons, it generated approximately $18,000 in rental income per season (buyer to verify), with rental history available upon request. The home is being sold furnished, including the electric fireplace media cabinet, foosball and ping pong tables, bicycles, and grill, excluding only a few staging items, making it move-in or rental-ready from day one.
| 4 hours ago | Listing first seen on site | |
| 4 hours ago | Listing updated with changes from the MLS® |
Did you know? You can invite friends and family to your search. They can join your search, rate and discuss listings with you.