
Save
Ask
Tour
Hide
Share
$322,000
New Listing

19202 SANDSTONE LANE 3004
MILLSBORO, DE 19966

Condominium|Coming Soon
3
Beds
3
Total Baths
2
Full Baths
1
Partial Bath
2,154
SqFt
$149
/SqFt
2019
Built
Subdivision:
RETREAT AT MILLSTONE
County:
SUSSEX
Call Now: +971-234-5678
Is this the listing for you? We can help make it yours.
+971-234-5678
19202 SANDSTONE LANE 3004
Save
Ask
Tour
Hide
Share

Mortgage Calculator

Monthly Payment (Est.)

Enter an interest rate to see your estimated monthly payment.
Calculator powered by Showcase IDX, a Constellation1 Company. Copyright ©2026 Information is deemed reliable but not guaranteed.

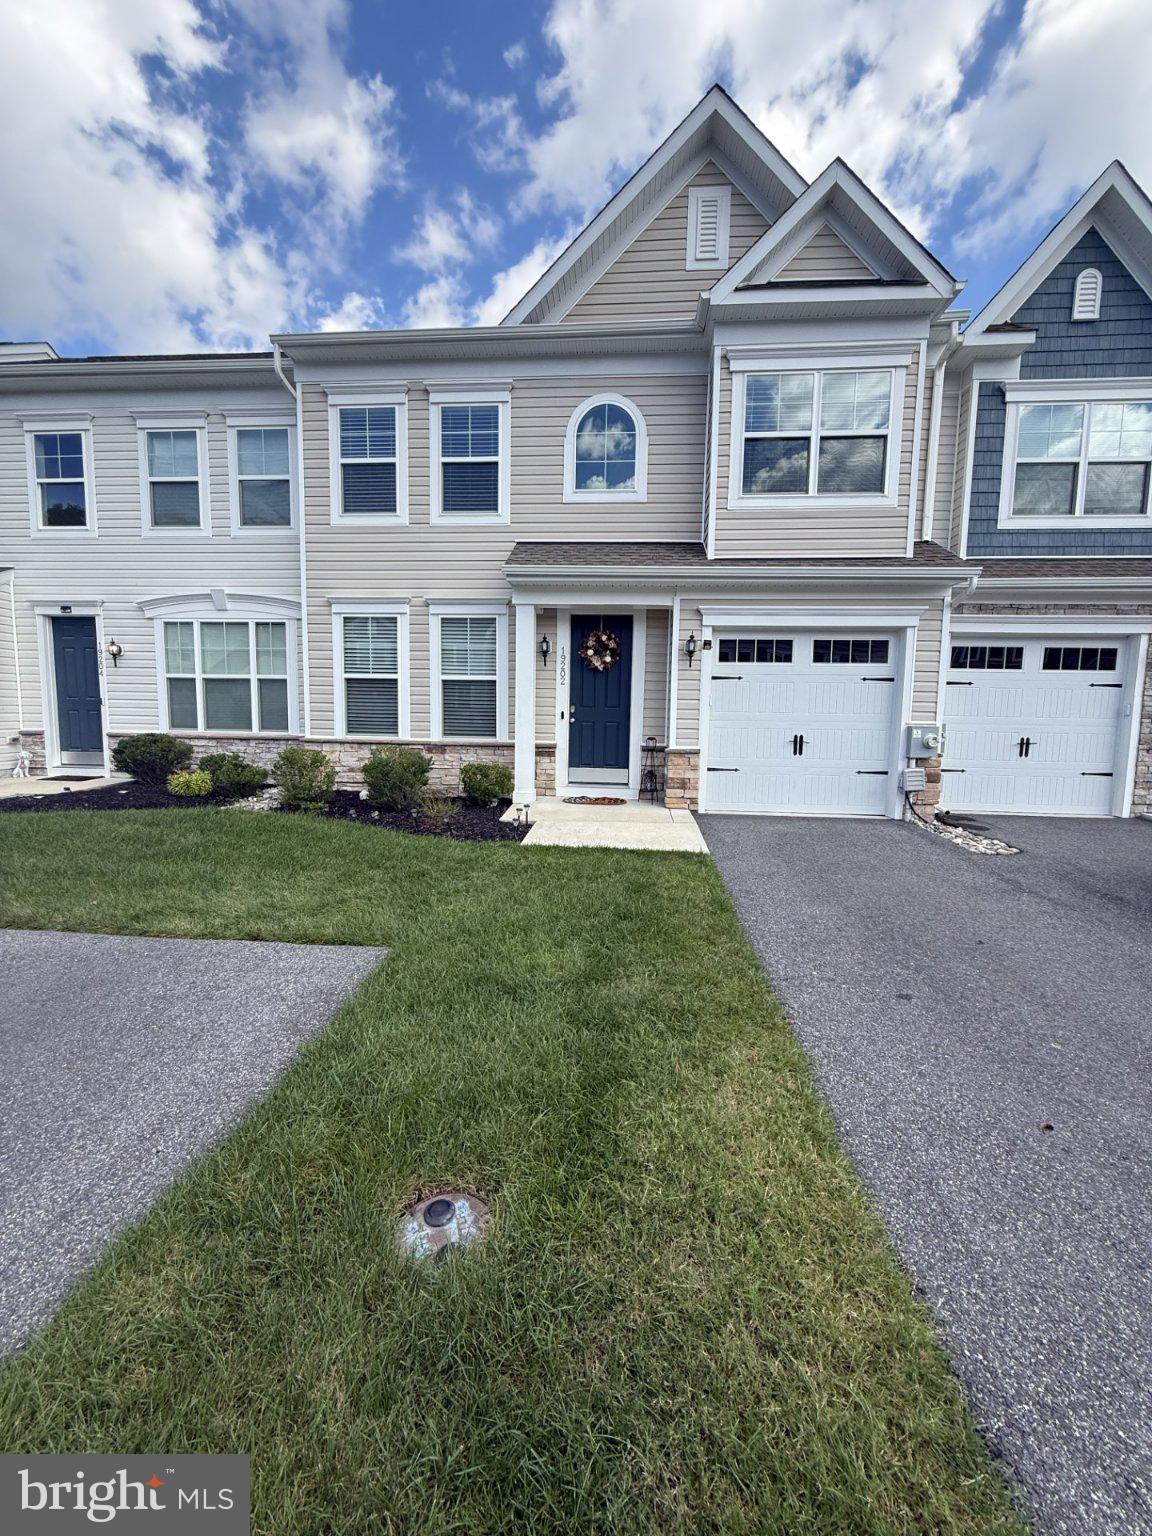
Stunning, FULLY FURNISHED, 3-bedroom, 2.5-bathroom coastal villa offering the perfect blend of modern luxury and effortless, low-maintenance condominium-style living. The open-concept main level features professional designer-selected Luxury Vinyl Plank (LVP) flooring, a beautiful family room, and a sunlit sunroom ideal for relaxation. The gourmet kitchen is a chef's dream, complete with a spacious island, granite countertops, premium stainless steel appliances, and gas cooking. For ultimate convenience, the home boasts a highly desirable first-floor owner's suite, alongside elegantly tiled bathrooms. Step outside to your private stone patio, perfect for outdoor dining and entertaining, or utilize the attached one-car garage for parking and storage. Located in a premier community featuring a resort-style pool, you will enjoy seamless access to local shopping, dining, outdoor recreation, and quaint downtown Millsboro, all while being just a short drive from the pristine Maryland and Delaware beaches.

Save
Ask
Tour
Hide
Share
Listing Snapshot
Price 
$322,000
Days On Site 
0 Days
Bedrooms 
3
Inside Area (SqFt) 
2,154 sqft
Total Baths 
3
Full Baths 
2
Partial Baths 
1
Lot Size 
N/A
Year Built 
2019
MLS® Number 
DESU2121790
Status 
Coming Soon
Property Tax 
$1,319
HOA/Condo/Coop Fees 
$380 monthly
Sq Ft Source 
Estimated
Friends & Family
Recent Activity
6 hours agoListing first seen on site
6 hours agoListing updated with changes from the MLS®
General Features
Attached Garage 
Yes
Foundation 
Slab
Garage 
Yes
Garage Spaces 
1
Levels 
Two
Parking 
GarageDrivewayParking LotAttached
Parking Spaces 
1
Pets 
Dogs OKCats OKYes
Property Sub Type 
Condominium
Sewer 
Public Sewer
Special Circumstances 
Standard
SqFt Above 
2154
SqFt Total 
2154
Style 
Coastal
Water Source 
Public
Zoning 
RES
Interior Features
Appliances 
Gas RangeGas OvenElectric Water HeaterDishwasherMicrowaveRefrigeratorStainless Steel Appliance(s)Washer
Cooling 
Central AirElectric
Flooring 
Vinyl
Furnished 
Furnished
Heating 
PropaneForced Air
Interior 
Kitchen Island
Laundry Features 
Main Level
Main Level Bedrooms 
1
Save
Ask
Tour
Hide
Share
Exterior Features
Construction Details 
Vinyl Siding
Pool Features 
Community
Community Features
Association Amenities 
ClubhouseFitness Center
Association Fee 
$102.0
Association Fee Frequency 
Monthly
Additional Association Fee 
$278.0
Additional Association Fee Frequency 
Monthly
Community Features 
PoolSidewalks
MLS Area 
Dagsboro Hundred (31005)
School District 
INDIAN RIVER
Schools
School District
INDIAN RIVER
Elementary School
Unknown
Middle School
Unknown
High School
Unknown

Neighborhood & Commute
Source: Walkscore
Disclosure: Community information and market data powered by Constellation Data Labs. Information is deemed reliable but not guaranteed.
Save
Ask
Tour
Hide
Share